15 Cushing Hill Road, Hanover, MA 02339
15 Cushing Hill Road
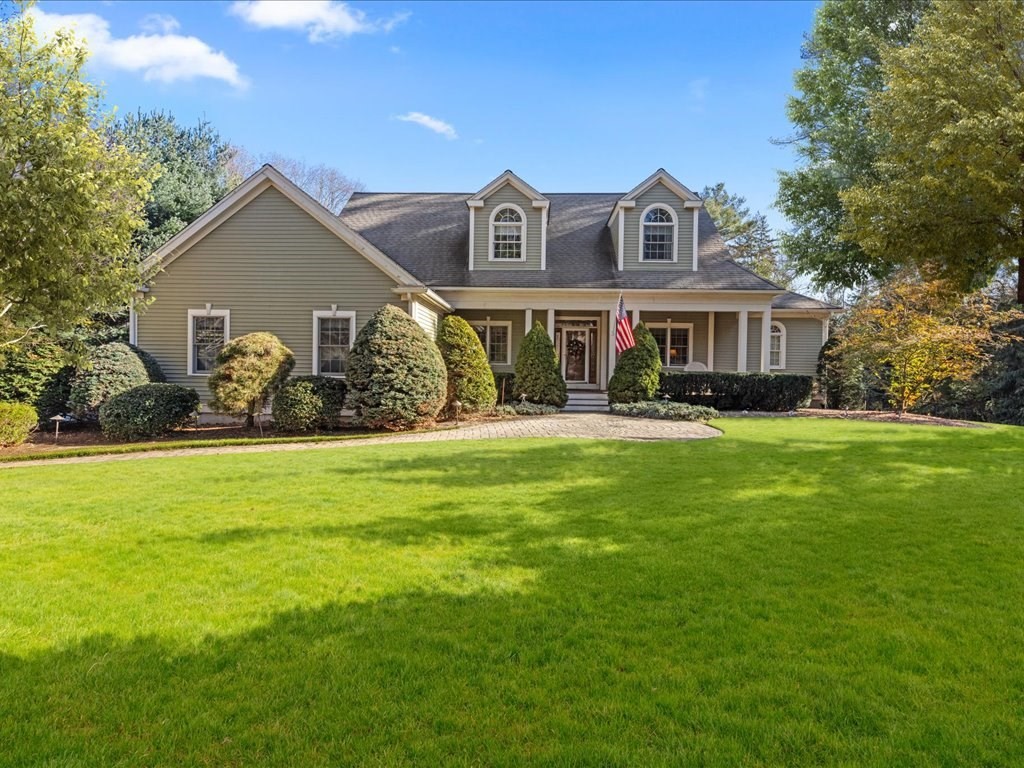
Gray-green house with two dormers, a covered porch, and a broad landscaped lawn.
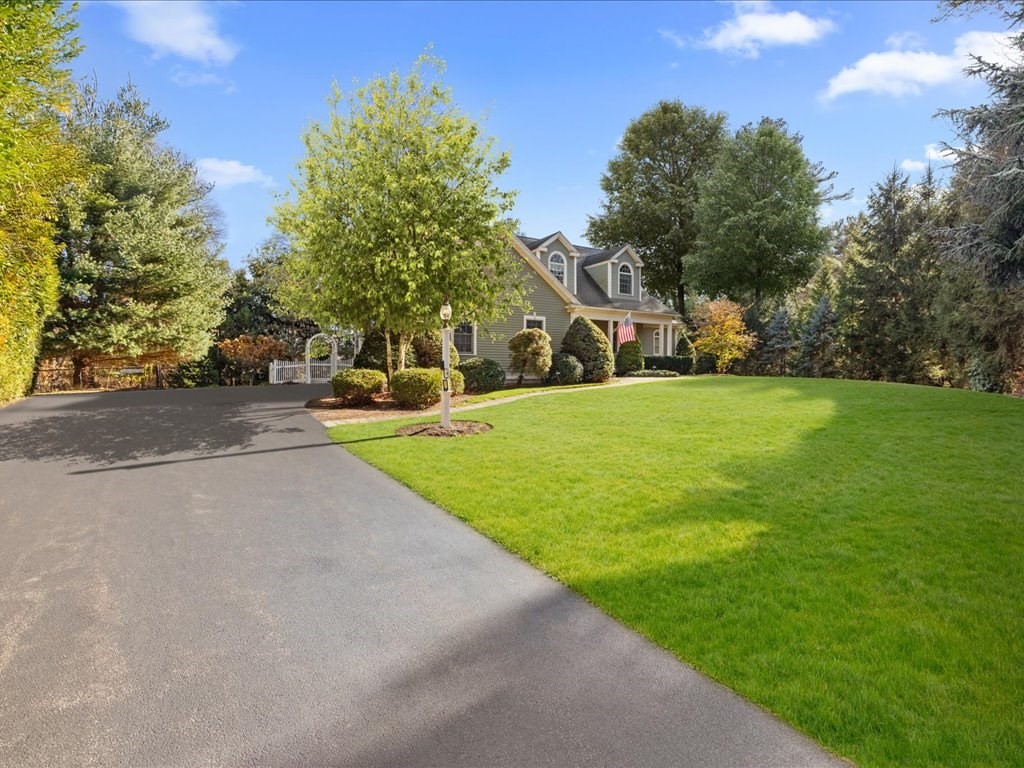
Gray two-story home with dormers, a broad green lawn, and a paved driveway.
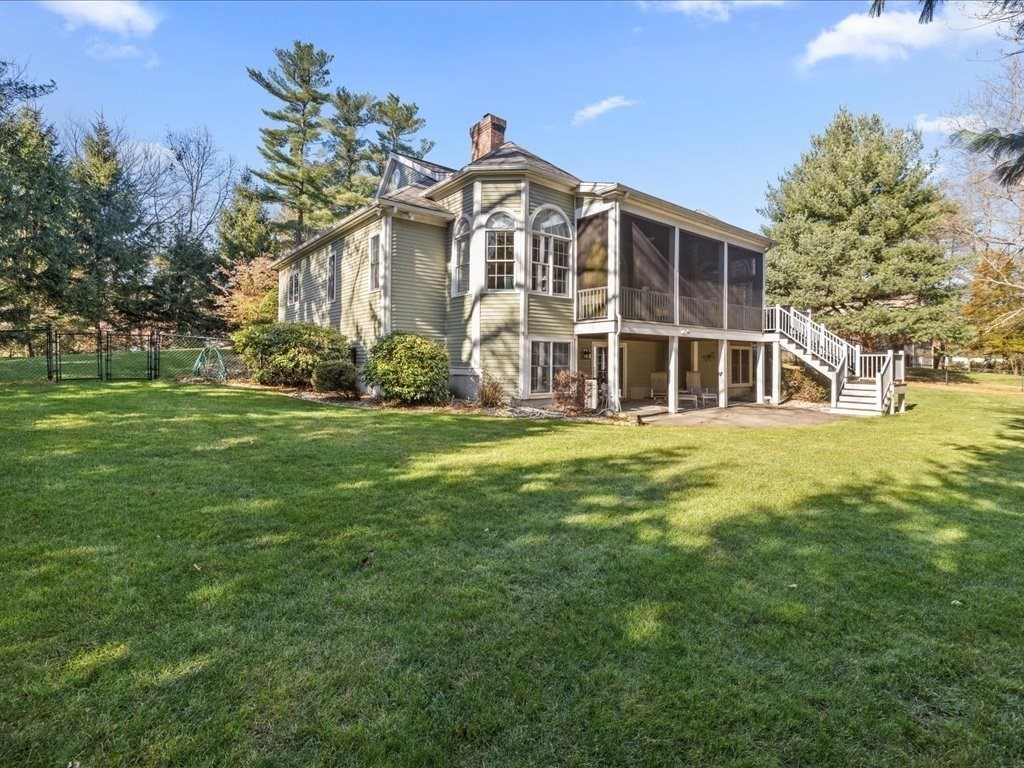
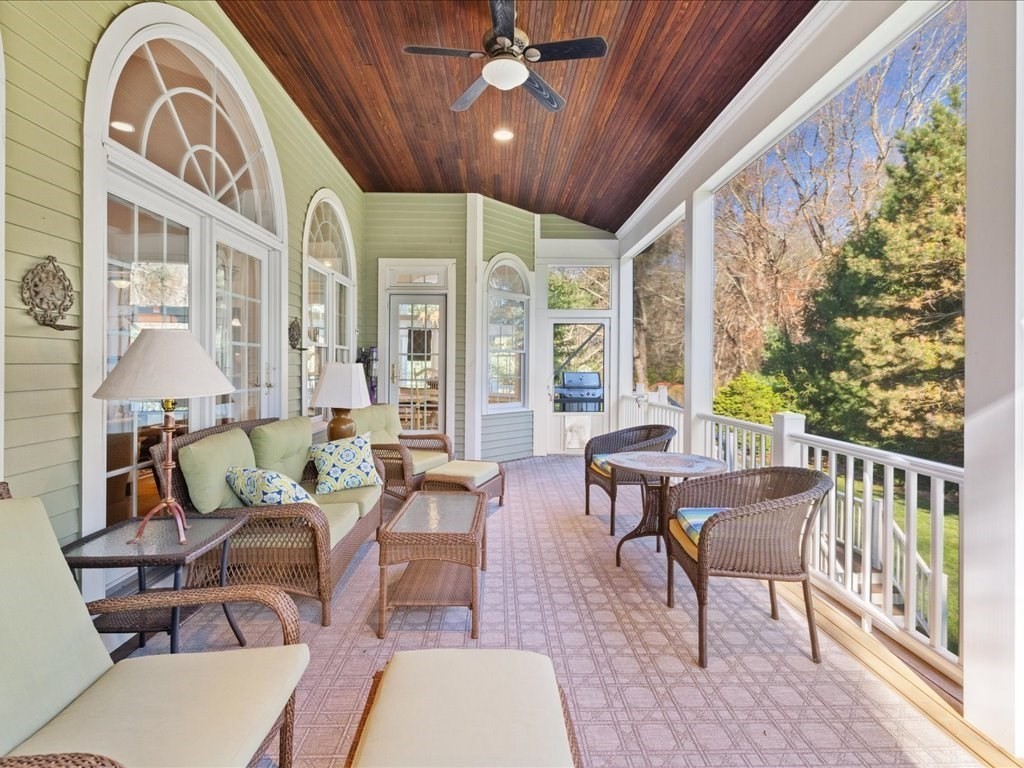
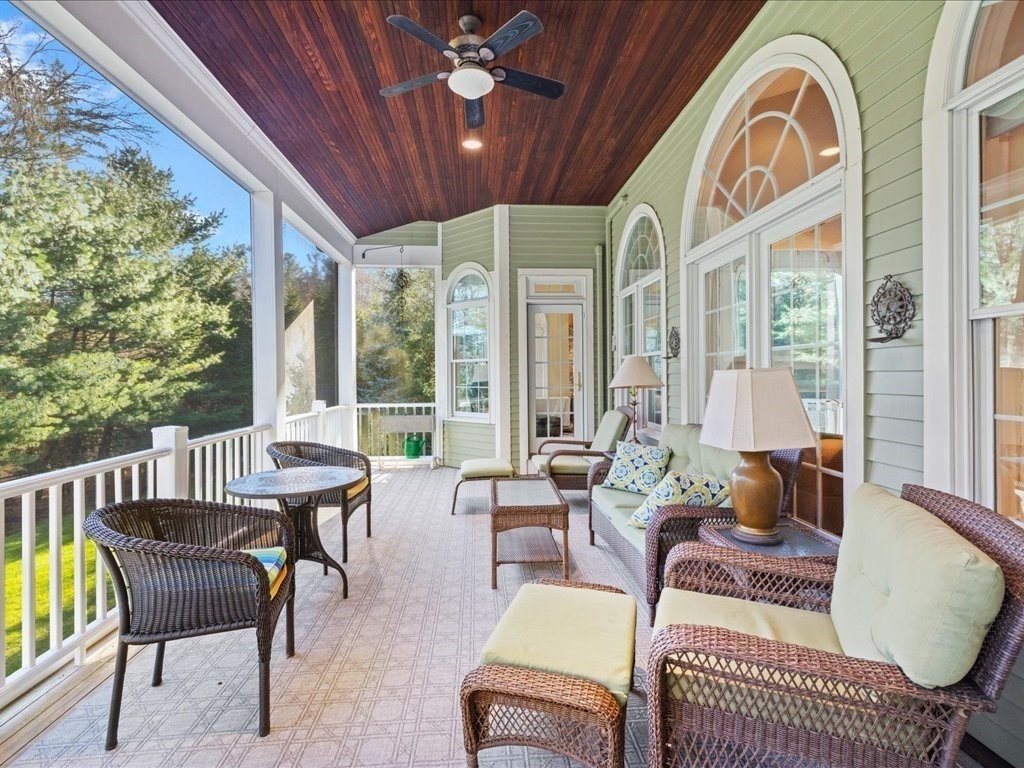
Home’s rear exterior with a screened porch, white deck stairs, and a broad green lawn.
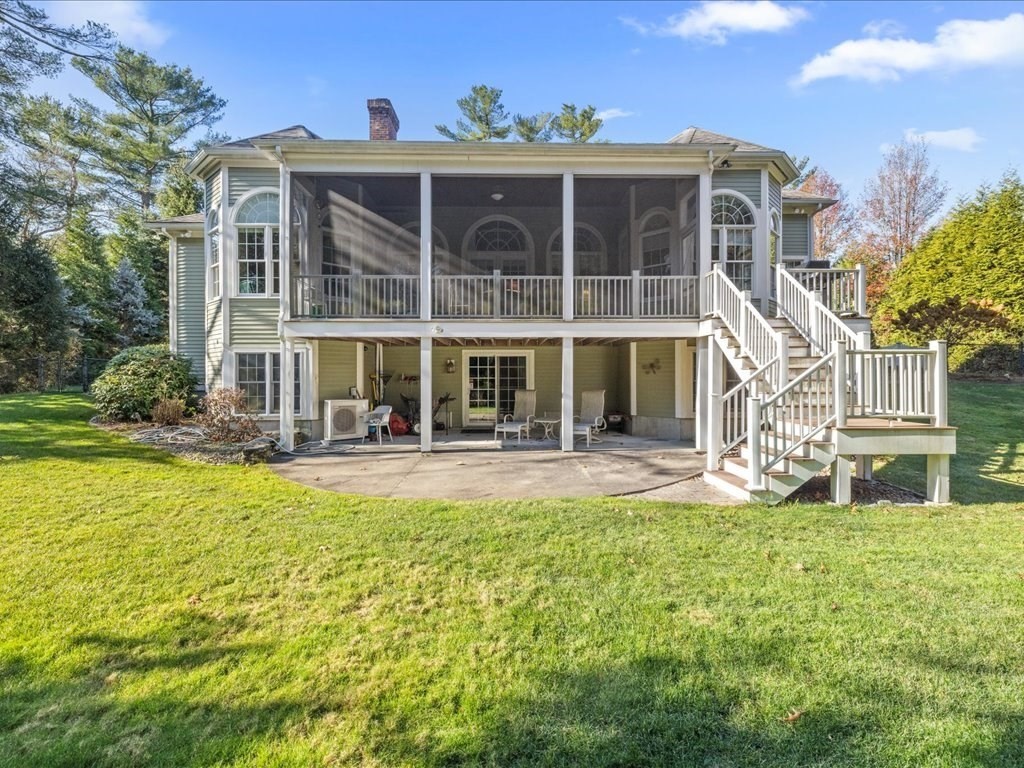
Rear of a home with a large screened porch, white deck stairs, and a broad green lawn.
Furnished sunroom with arched windows, wicker seating, and a dark wood ceiling.
Furnished sunroom with wicker seating, arched windows, and a dark wood ceiling.
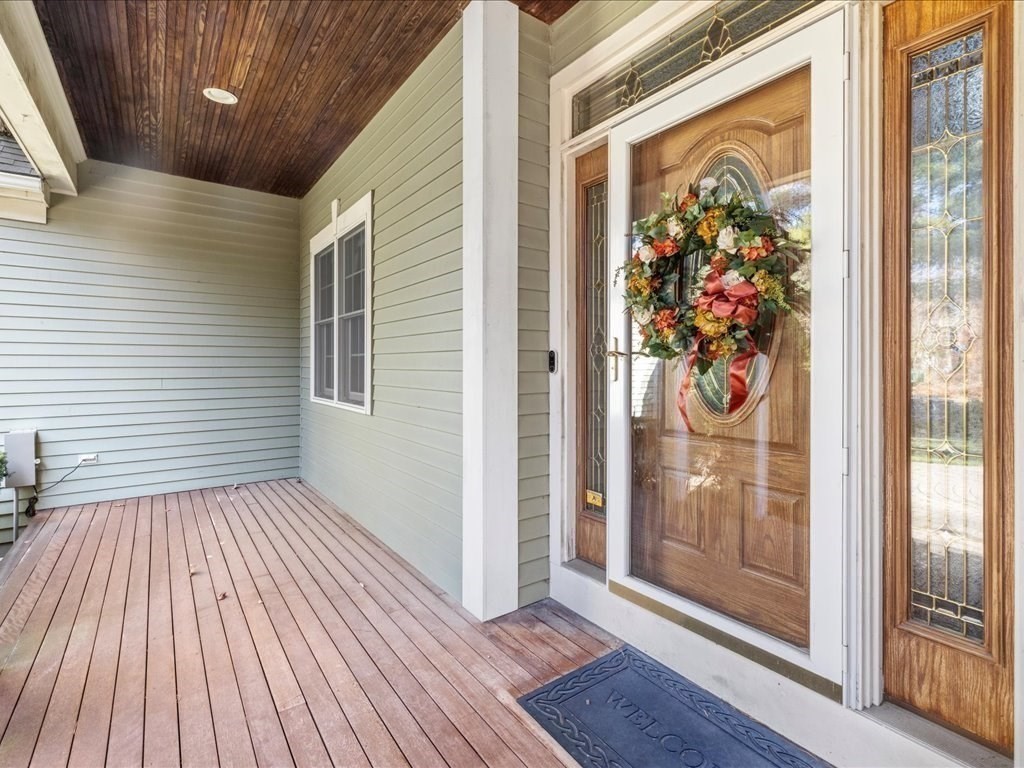
Covered front porch with a wooden entry door, decorative glass, fall wreath, and welcome mat.
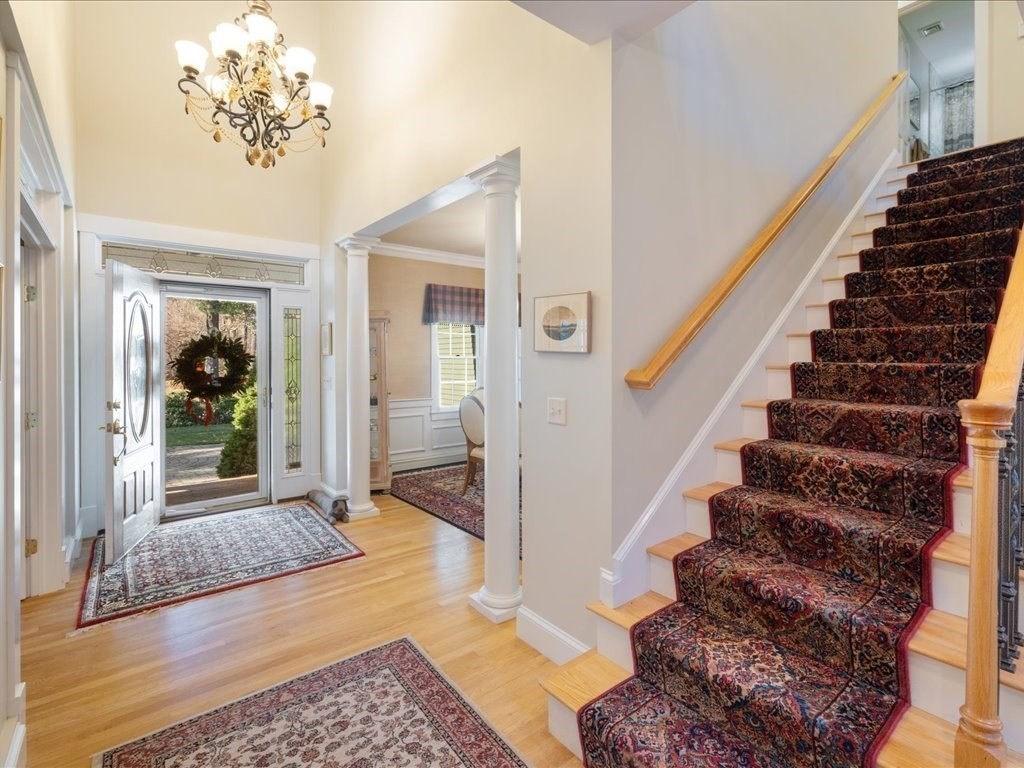
Home foyer with a carpeted staircase, hardwood floors, white columns, and a chandelier.
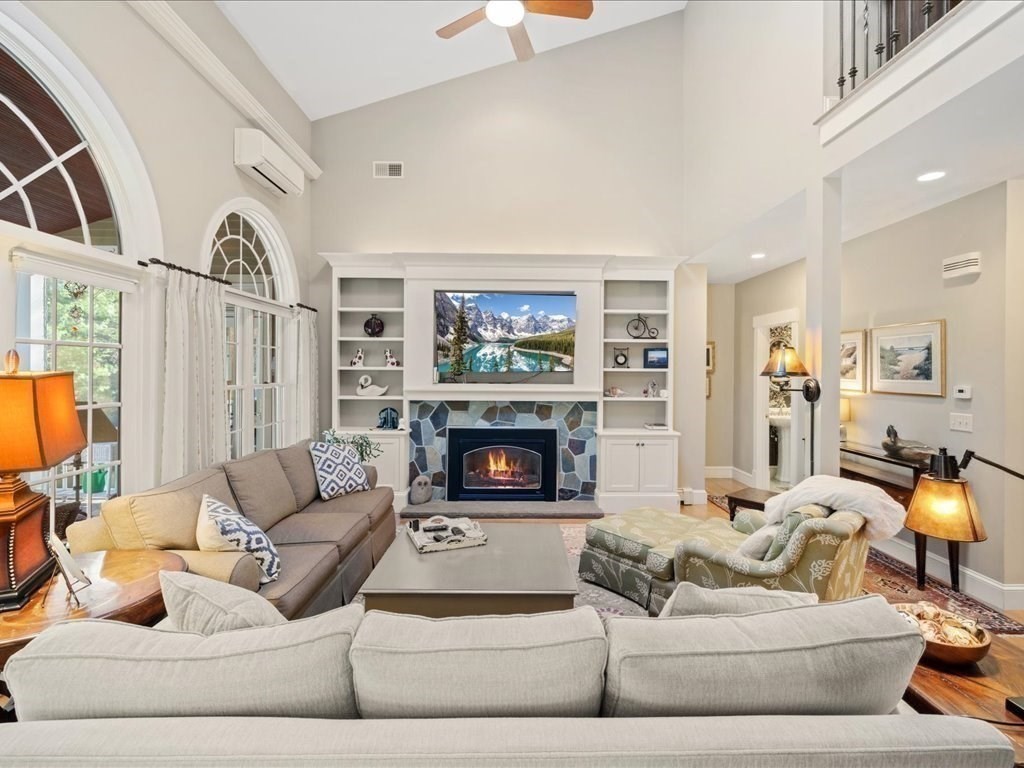
Living room with a vaulted ceiling, arched windows, built-in shelves, and a stone fireplace.
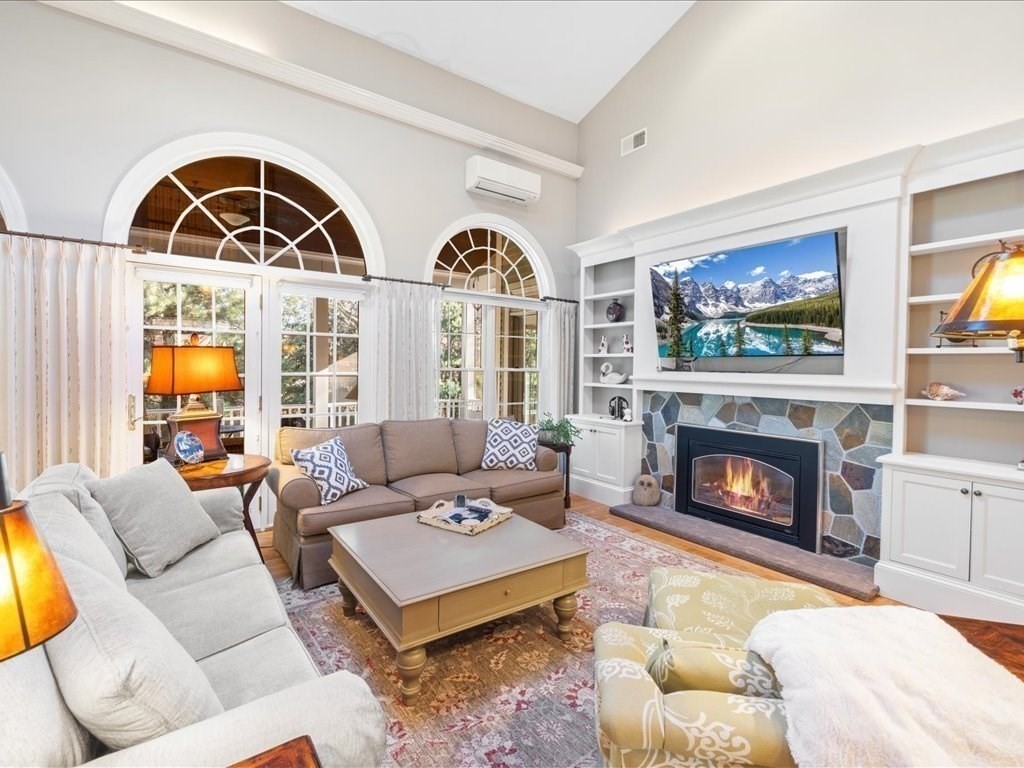
Living room with arched windows, built-in shelves, and a stone fireplace.
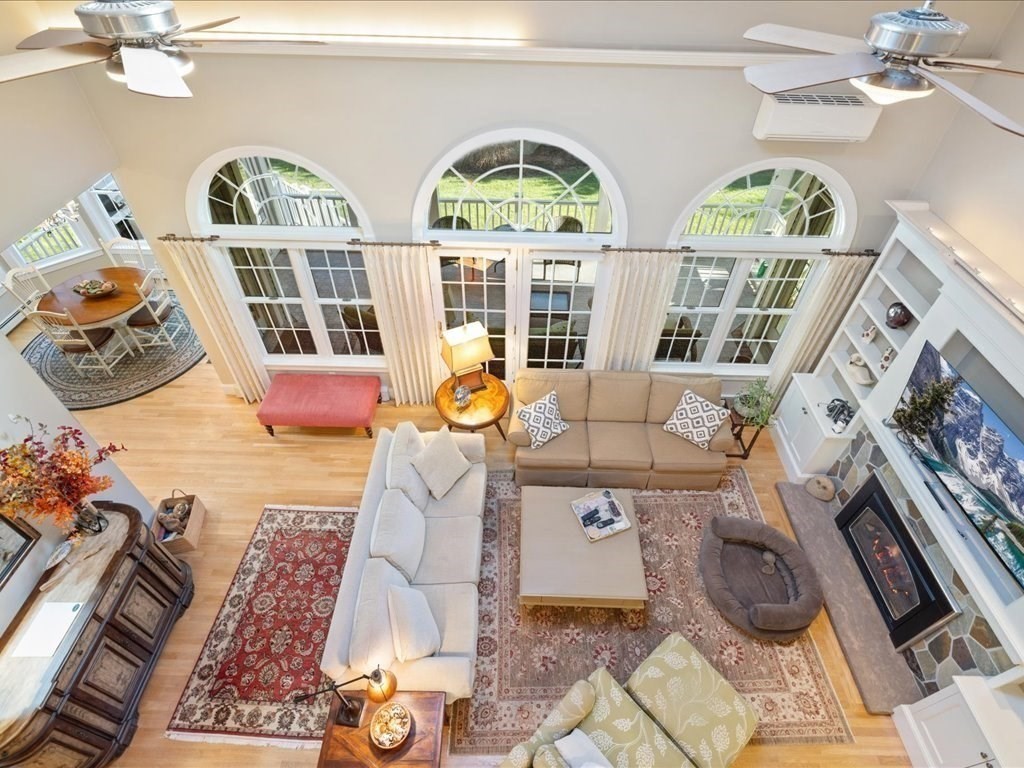
Furnished living room with arched windows, built-in shelving, a fireplace, and an adjacent dining area.
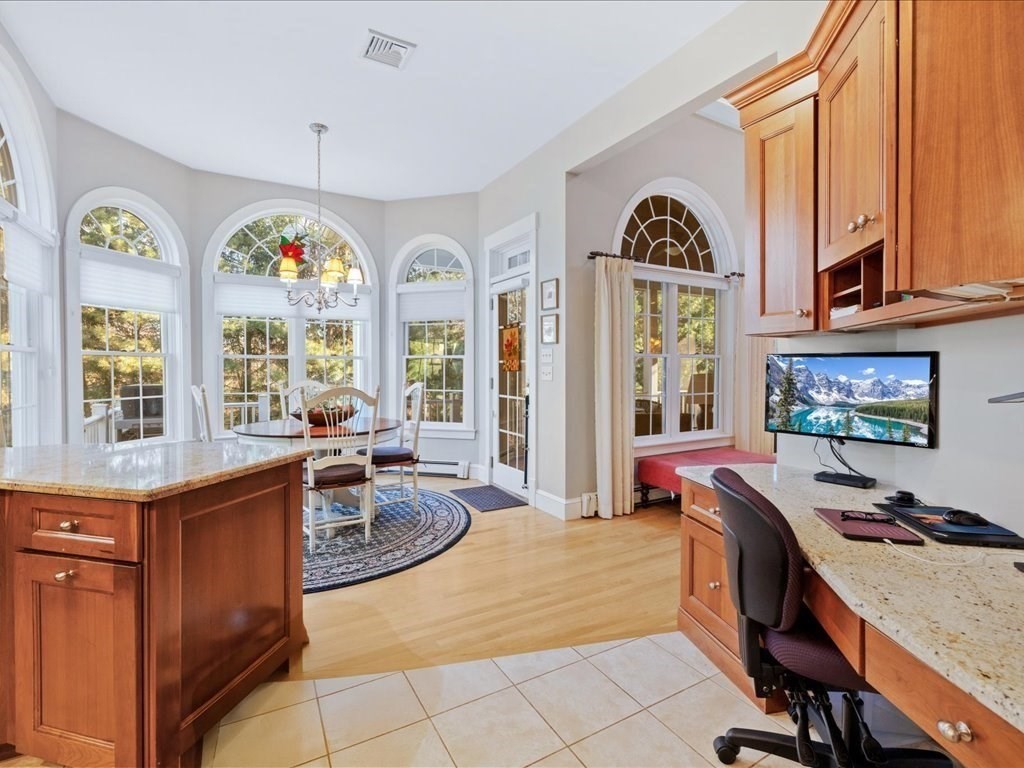
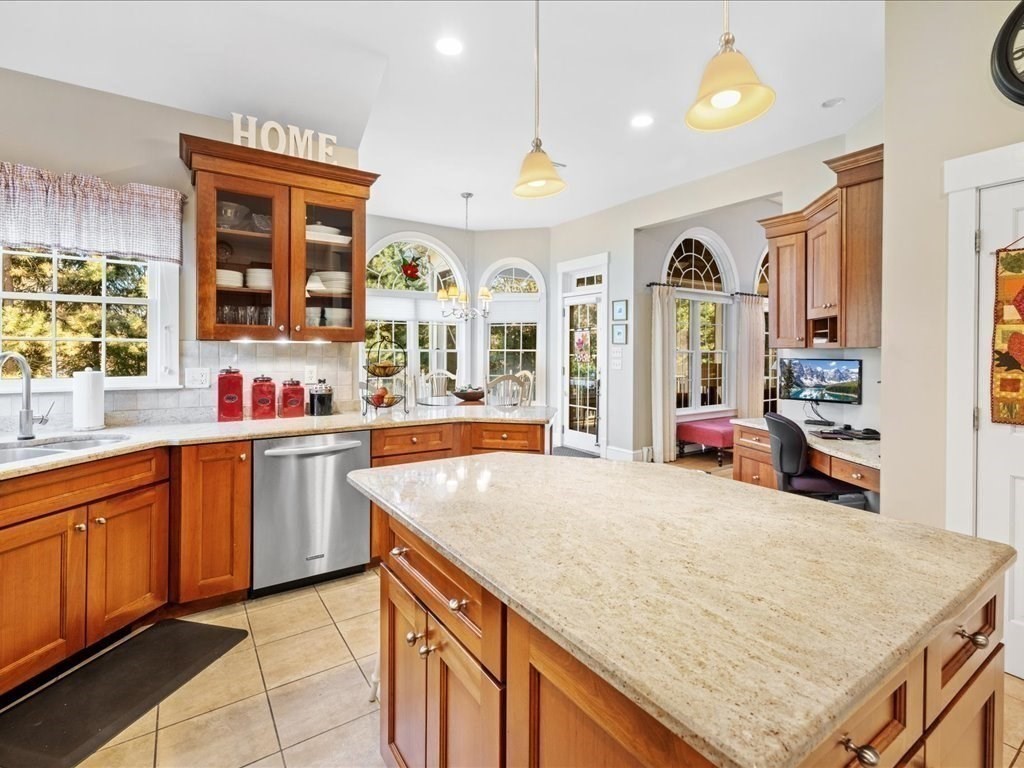
Bright kitchen with arched windows, a granite island, and a built-in desk.
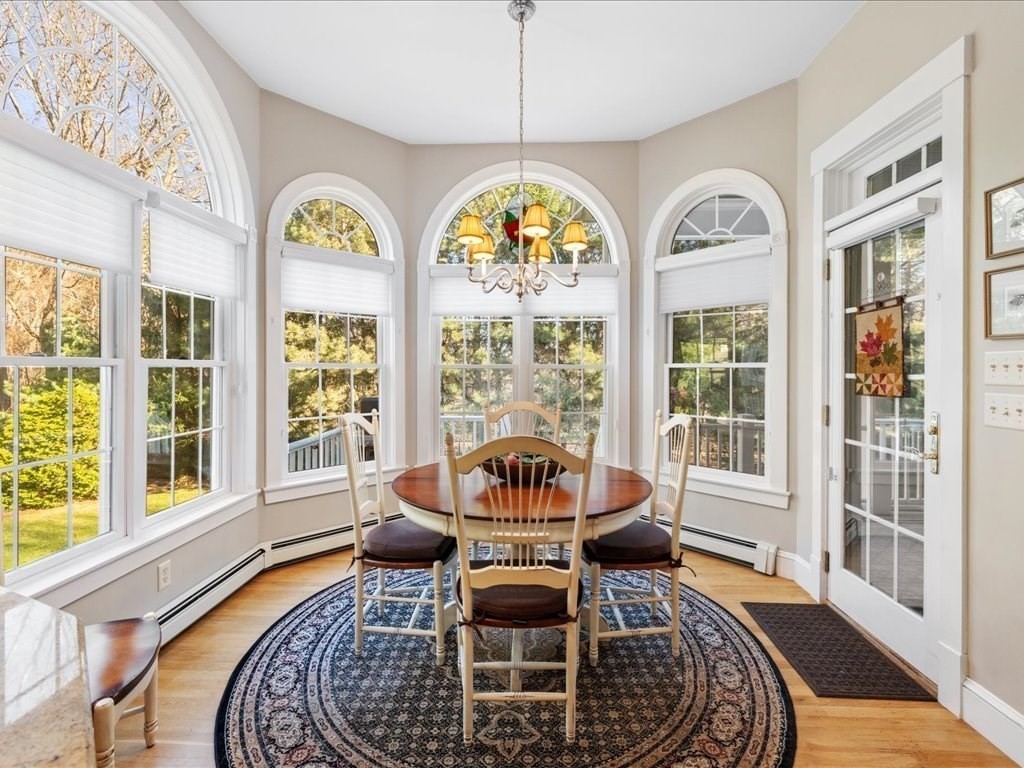
Dining room with a round wooden table, chandelier, and tall arched windows.
Kitchen with a large granite island, warm wood cabinets, and arched windows.
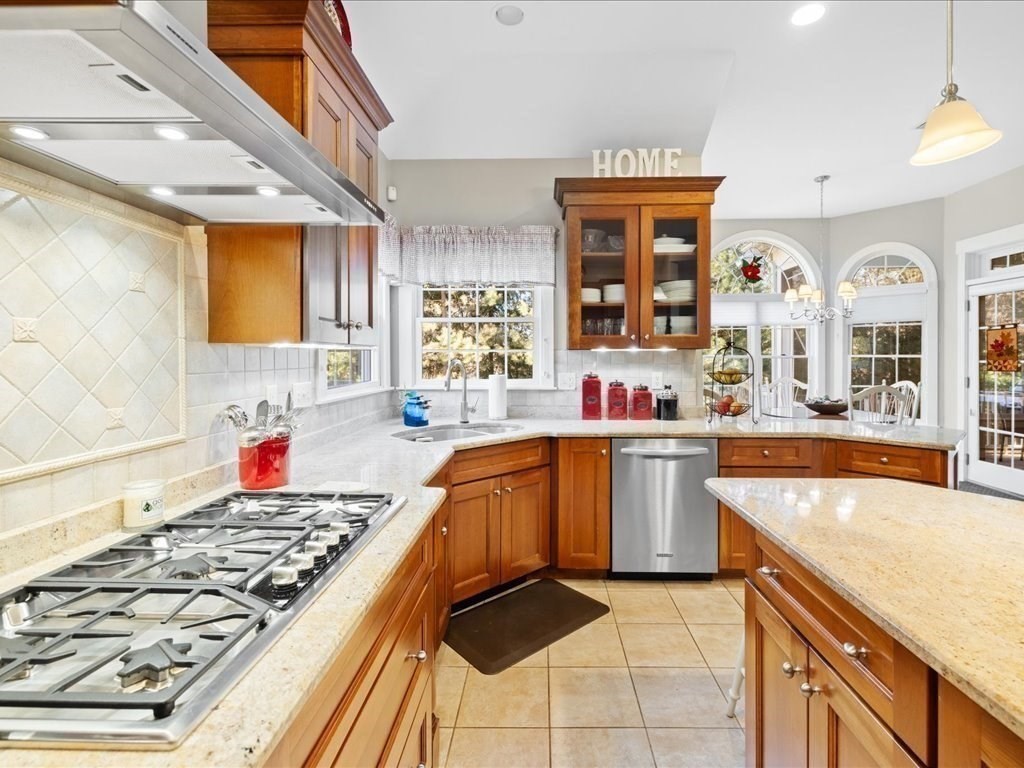
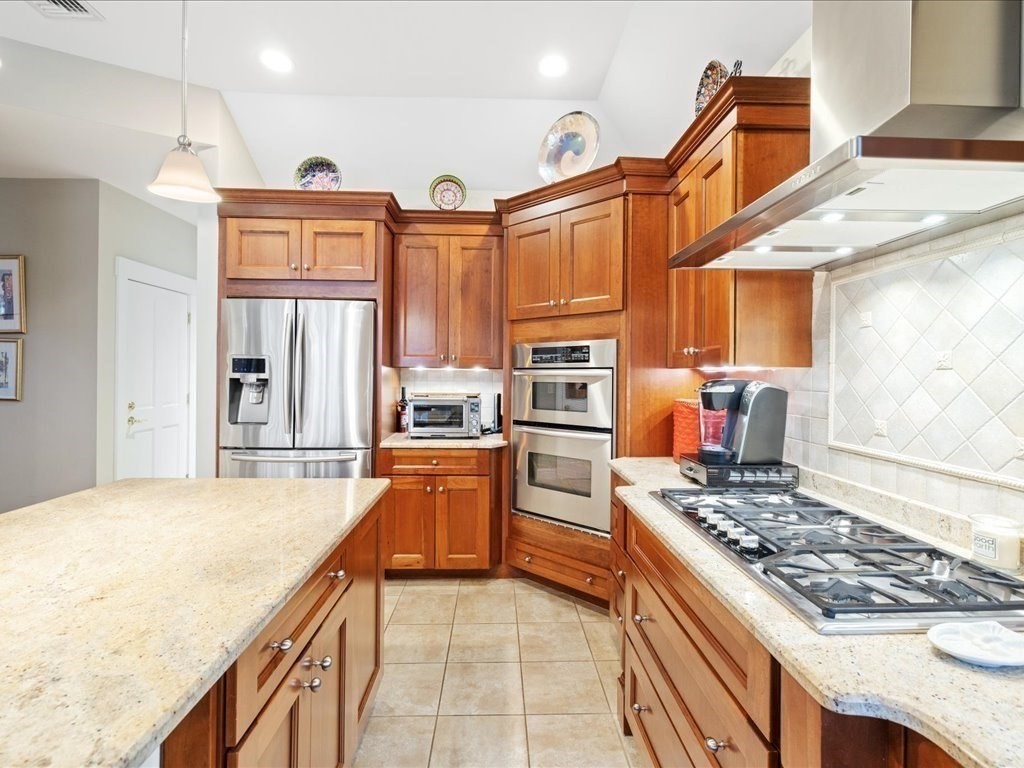
Kitchen with warm wood cabinets, granite counters, a large gas cooktop, and arched windows.
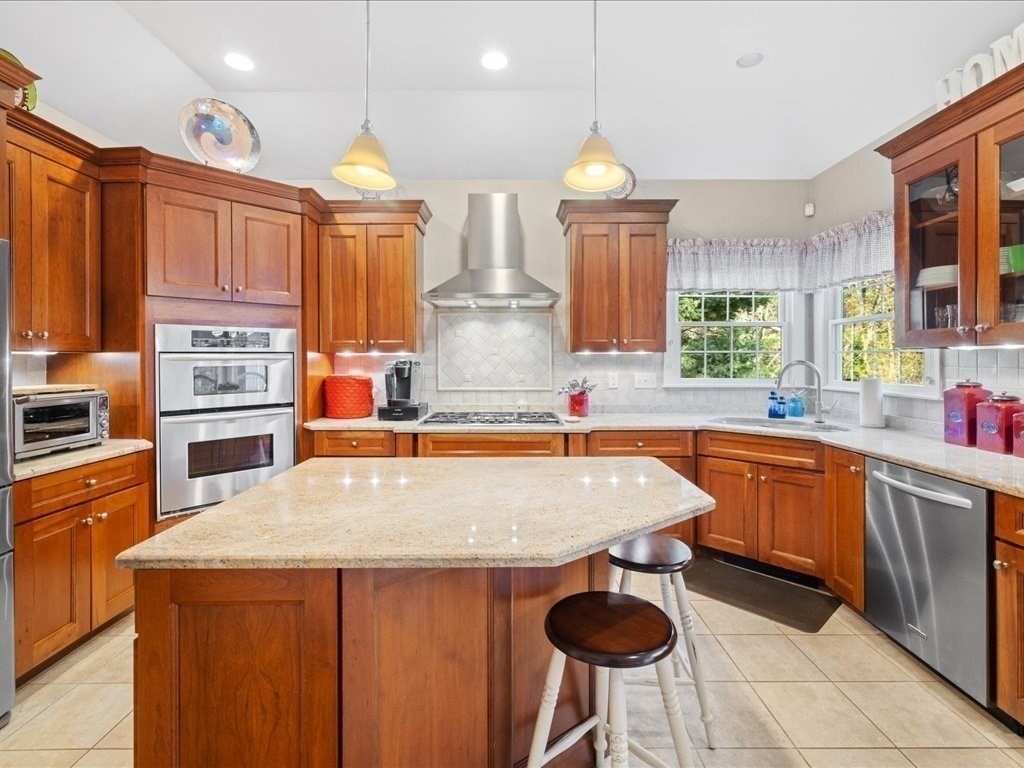
Kitchen with a large stone island, warm wood cabinetry, and stainless steel appliances.
Kitchen with cherry-wood cabinets, granite island, stainless-steel appliances, and a gas cooktop.
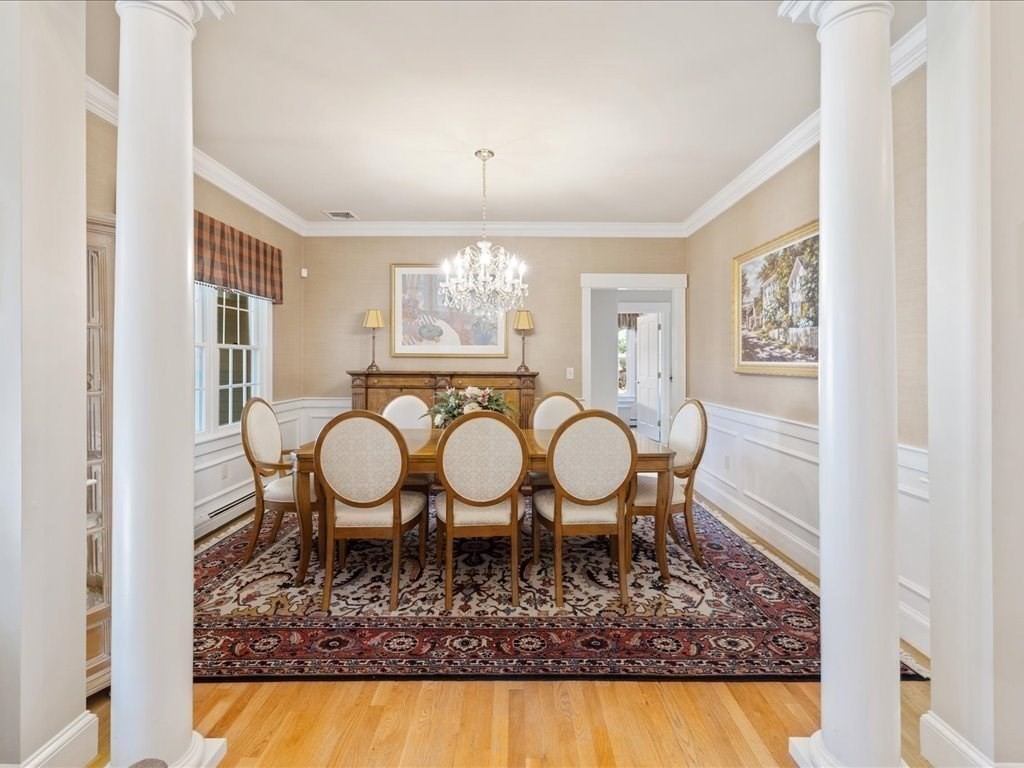
Formal dining room with a wood table, upholstered chairs, crystal chandelier, and patterned rug.
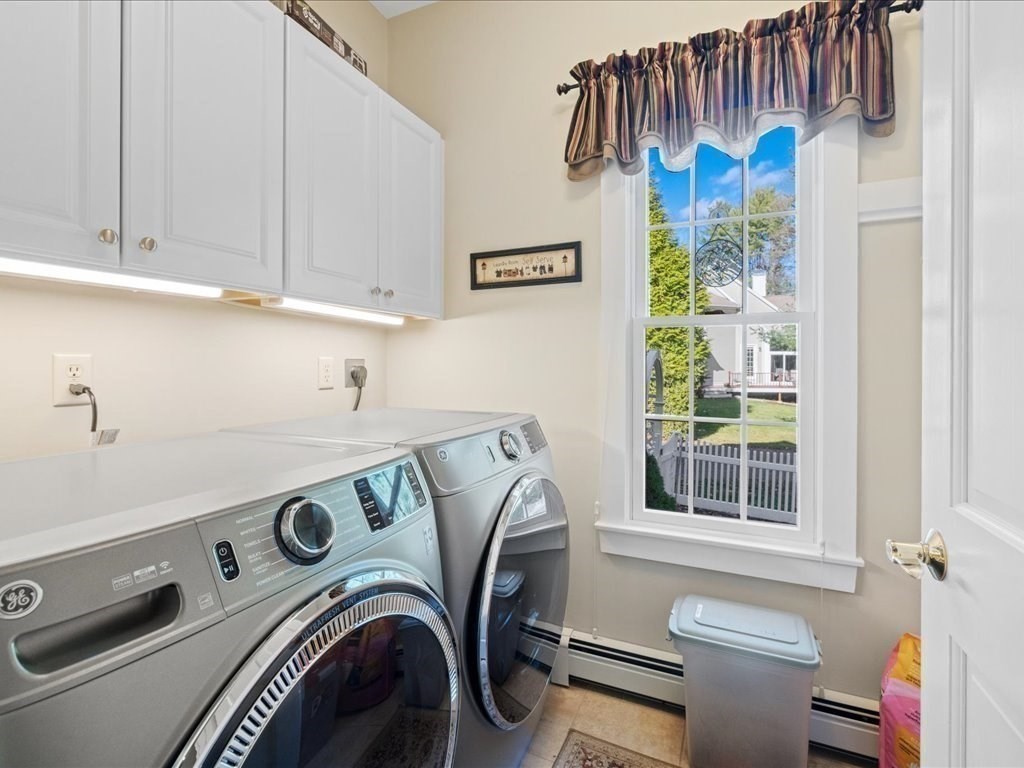
Laundry room with front-loading washer and dryer, white cabinets, and a tall window overlooking a fenced yard.
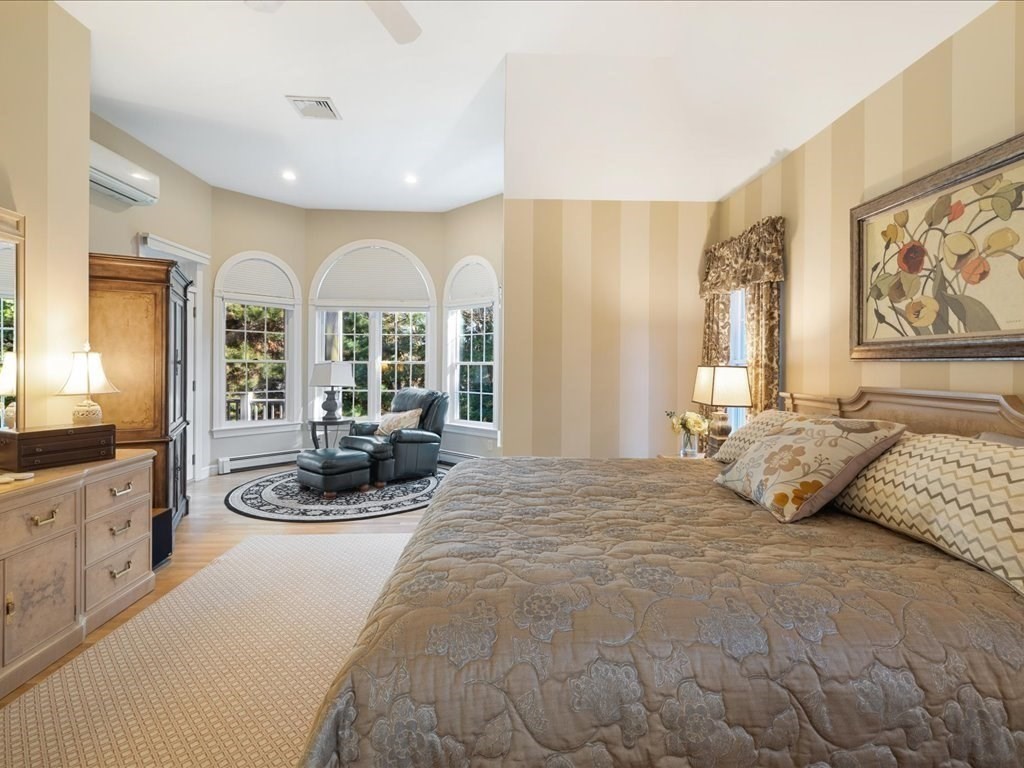
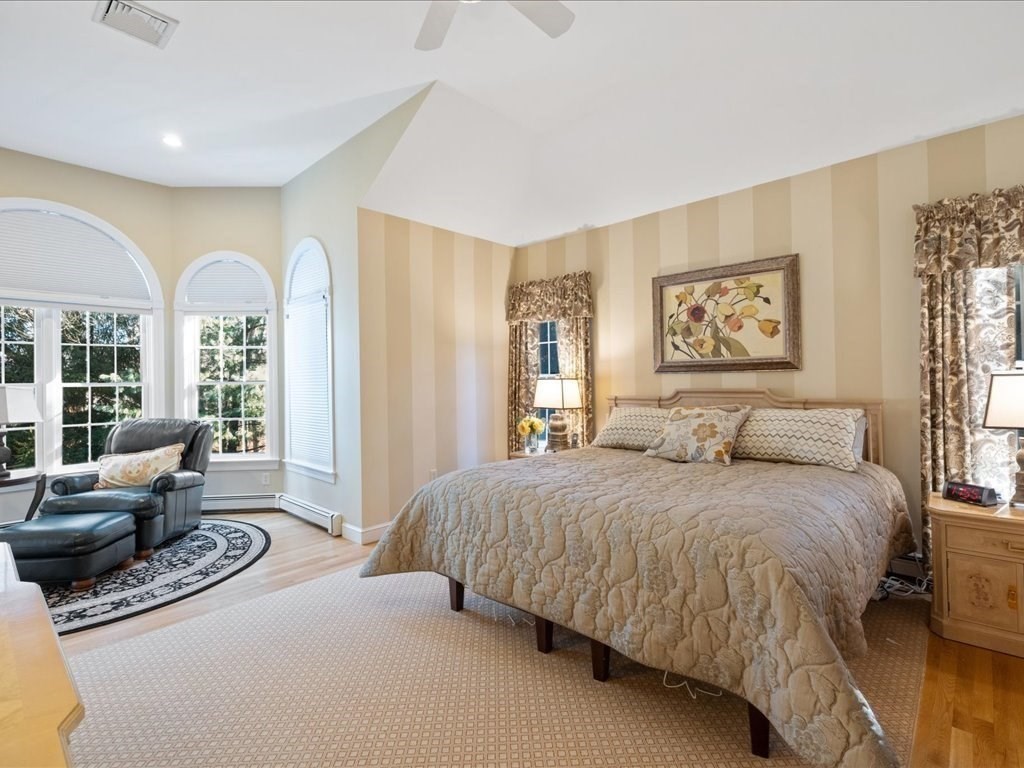
Bedroom with a large patterned bed and a sitting area beside three arched windows.
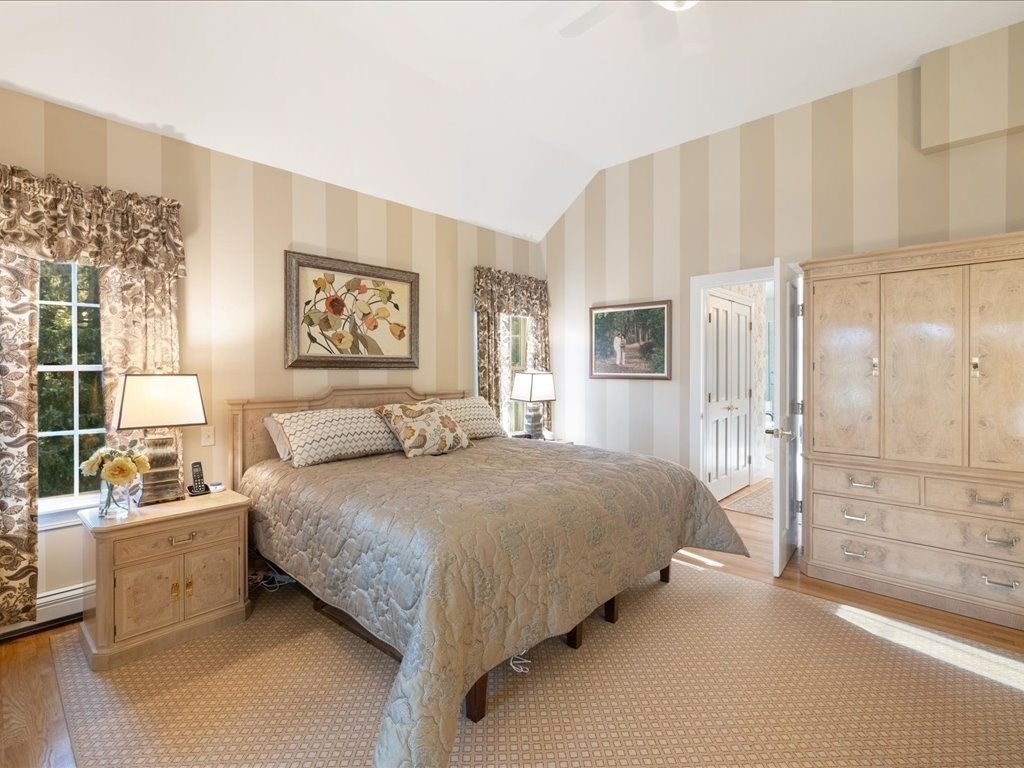
Bedroom with a large bed, striped walls, and an arched window sitting area.
Bedroom with a large bed, striped wallpaper, and matching light wood furniture.
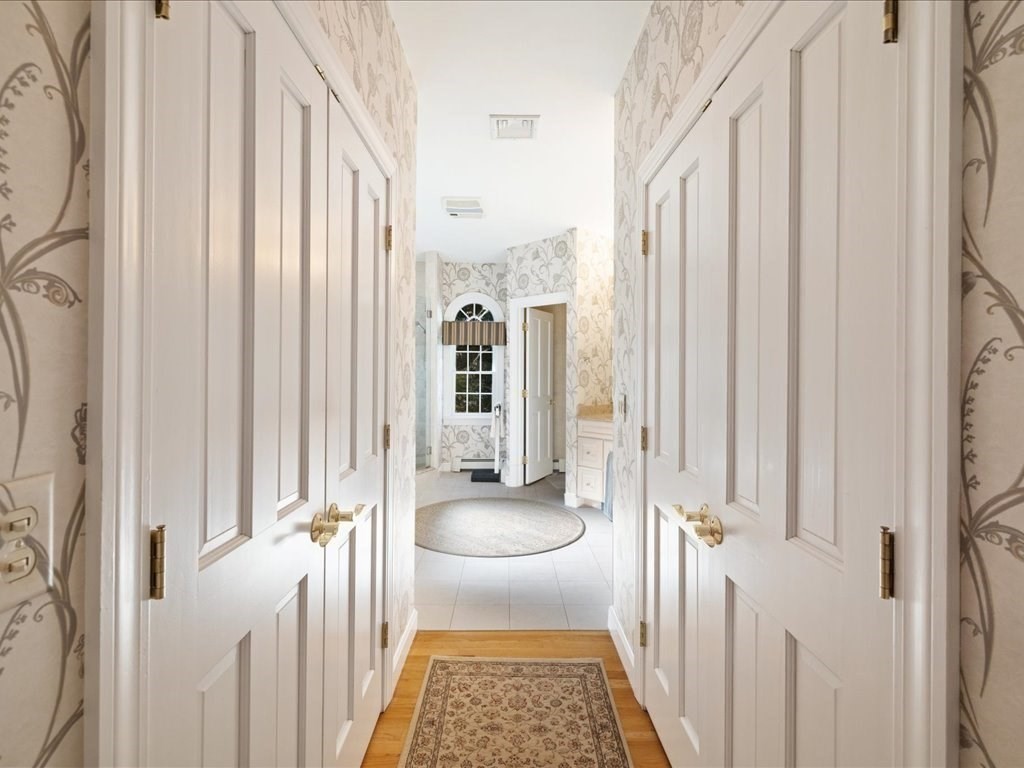
Hallway with open white paneled doors, floral wallpaper, and a runner leading to an arched window.
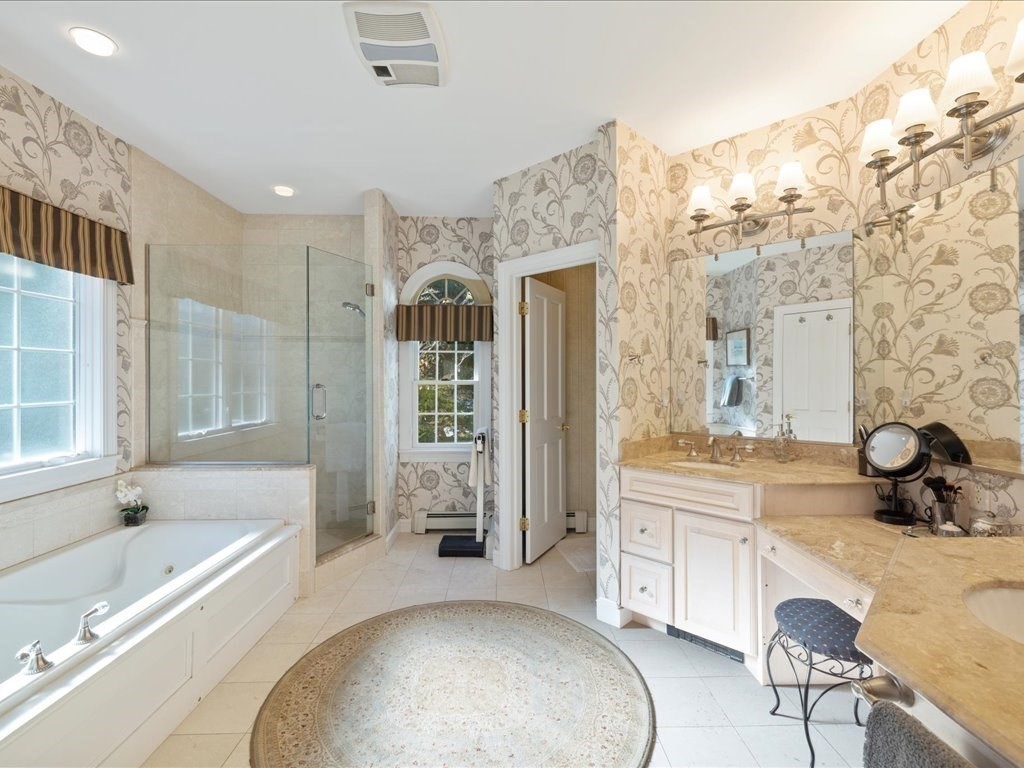
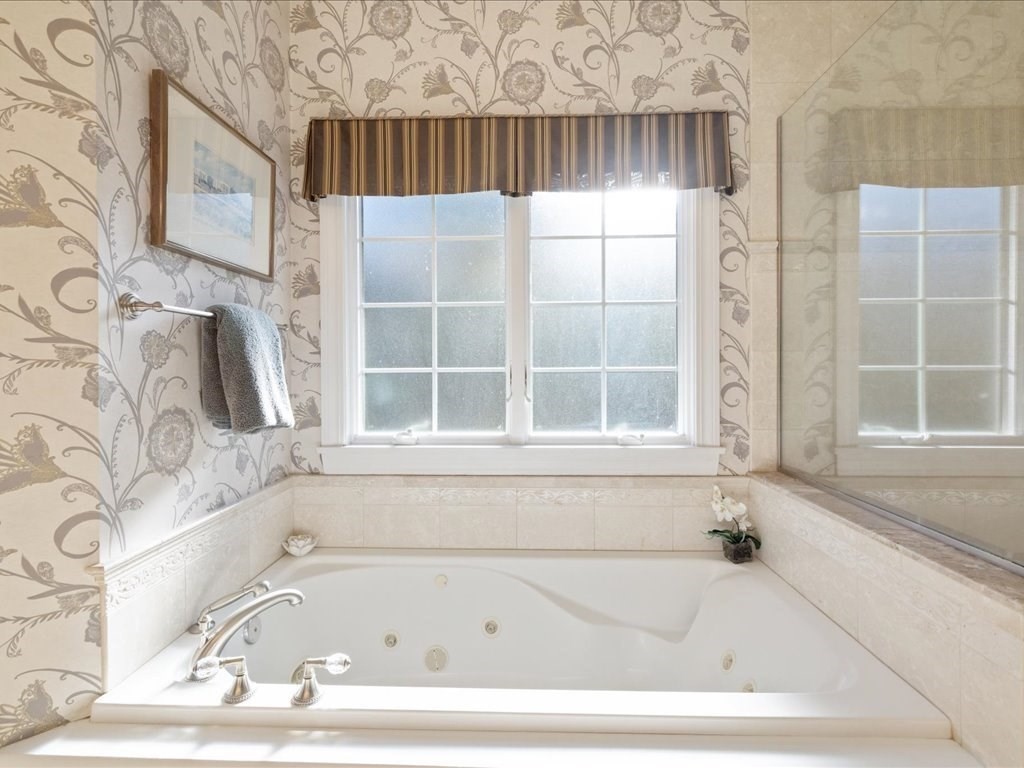
Primary bathroom with a soaking tub, glass shower, floral wallpaper, and long stone-topped vanity.
Bathroom with a built-in jetted tub beneath a double window and floral wallpaper.
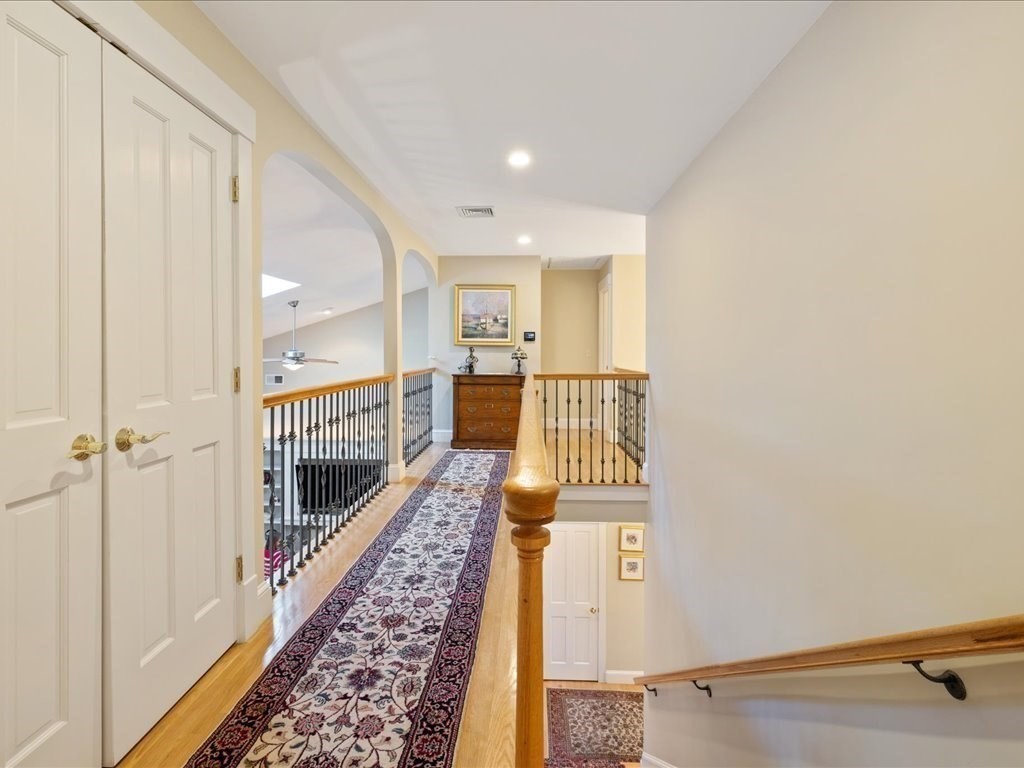
Upstairs landing with a patterned runner, black iron railings, and a staircase descending on the right.
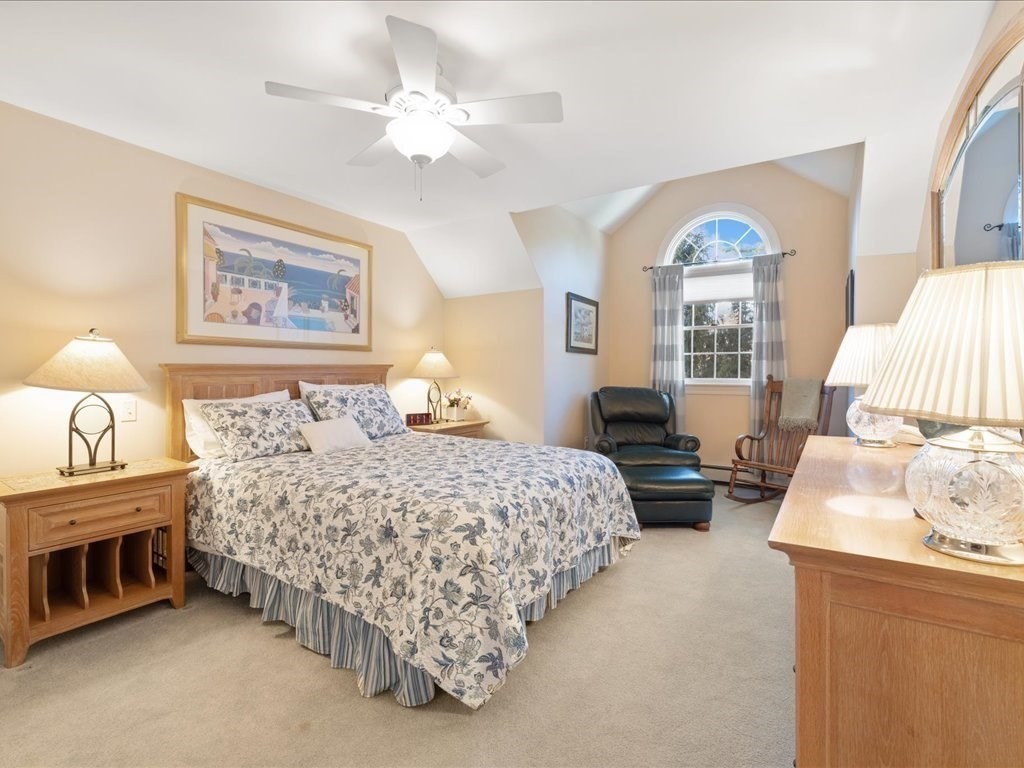
Furnished bedroom with a floral bedspread, arched window, and leather recliner.
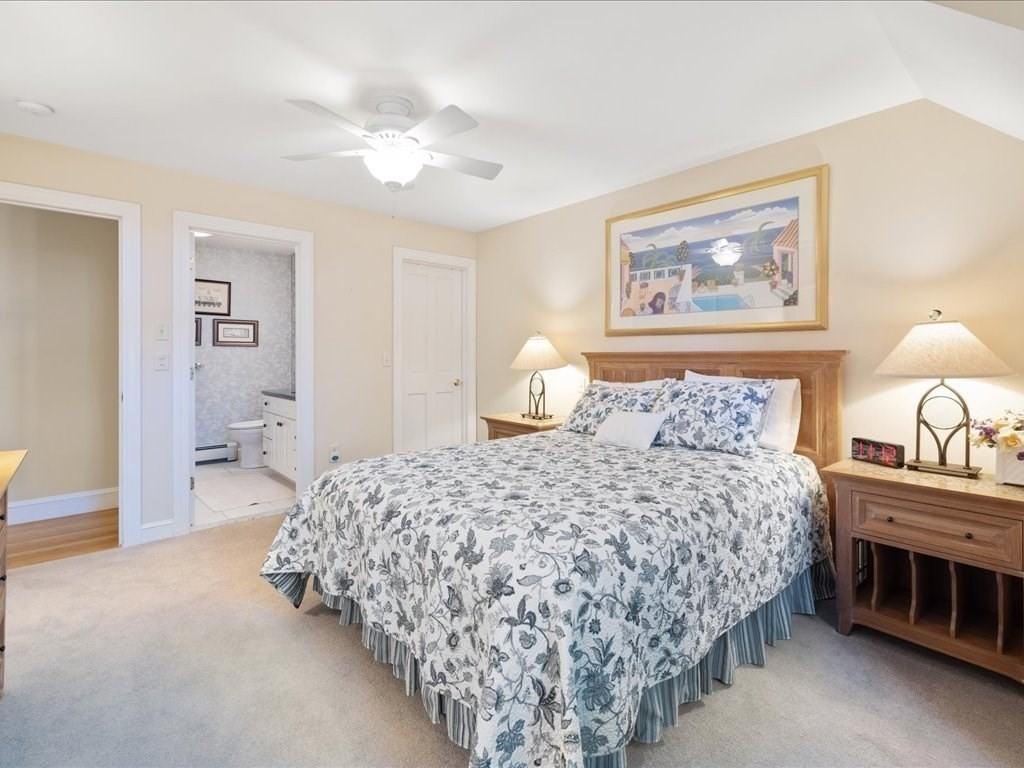
Bedroom with a wooden bed, floral quilt, matching nightstands, and an open doorway to the bathroom.
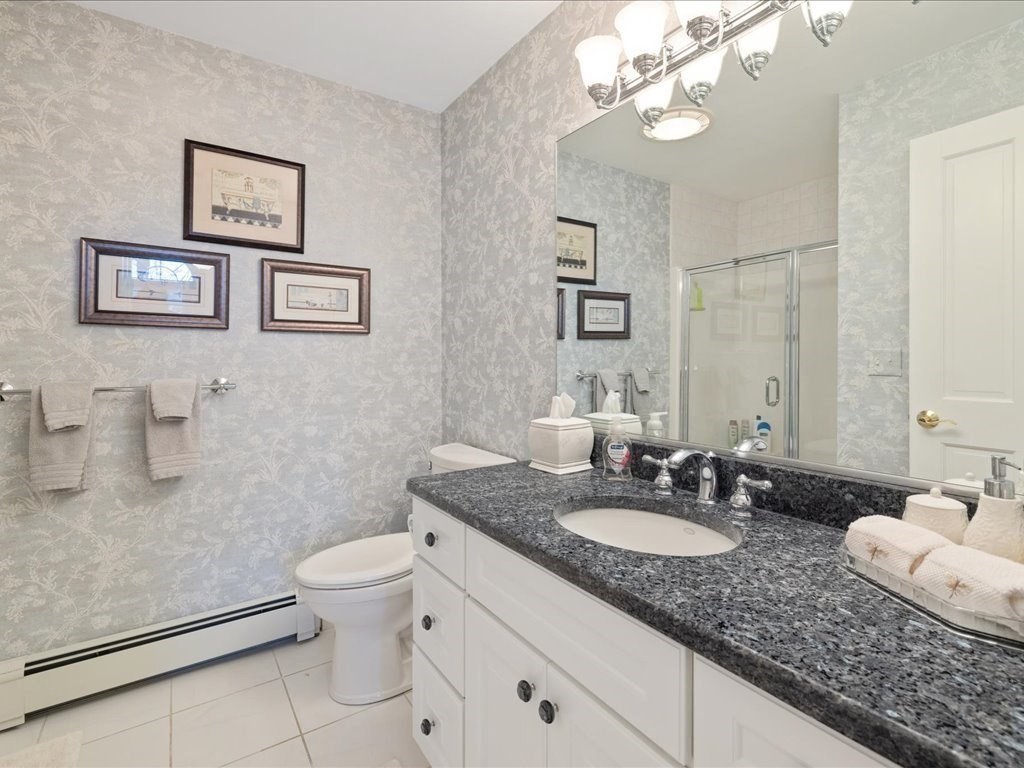
Bathroom with dark granite vanity, large mirror, glass shower, and pale patterned wallpaper.
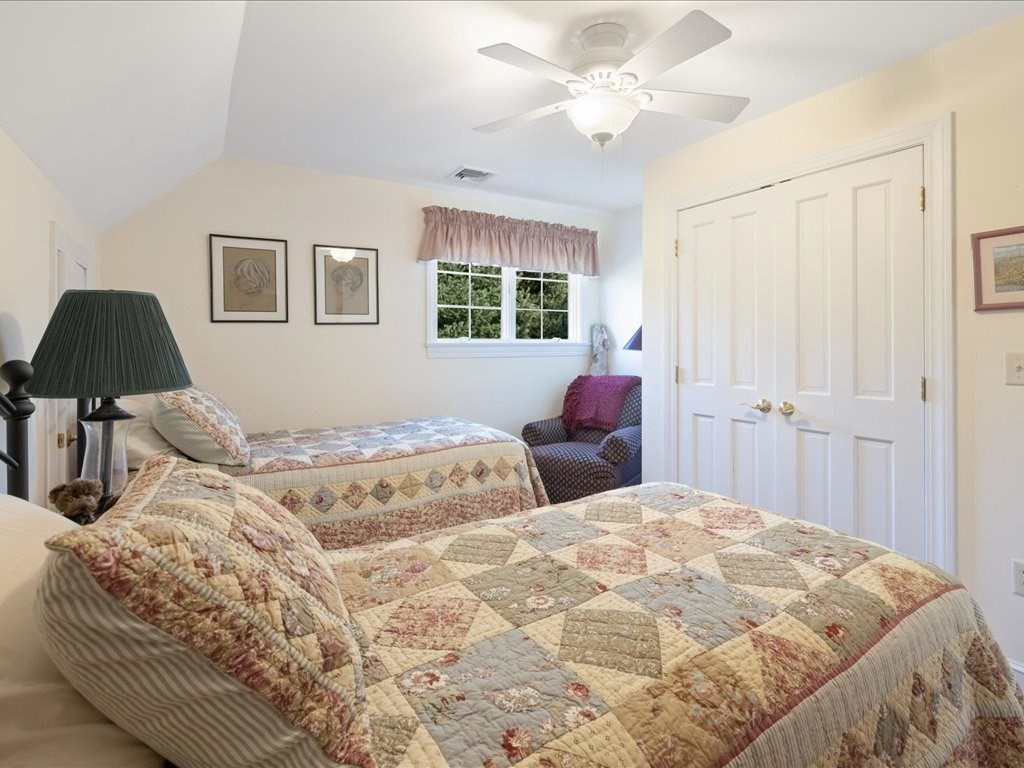
Bedroom with two twin beds in patchwork quilts and a window overlooking greenery.
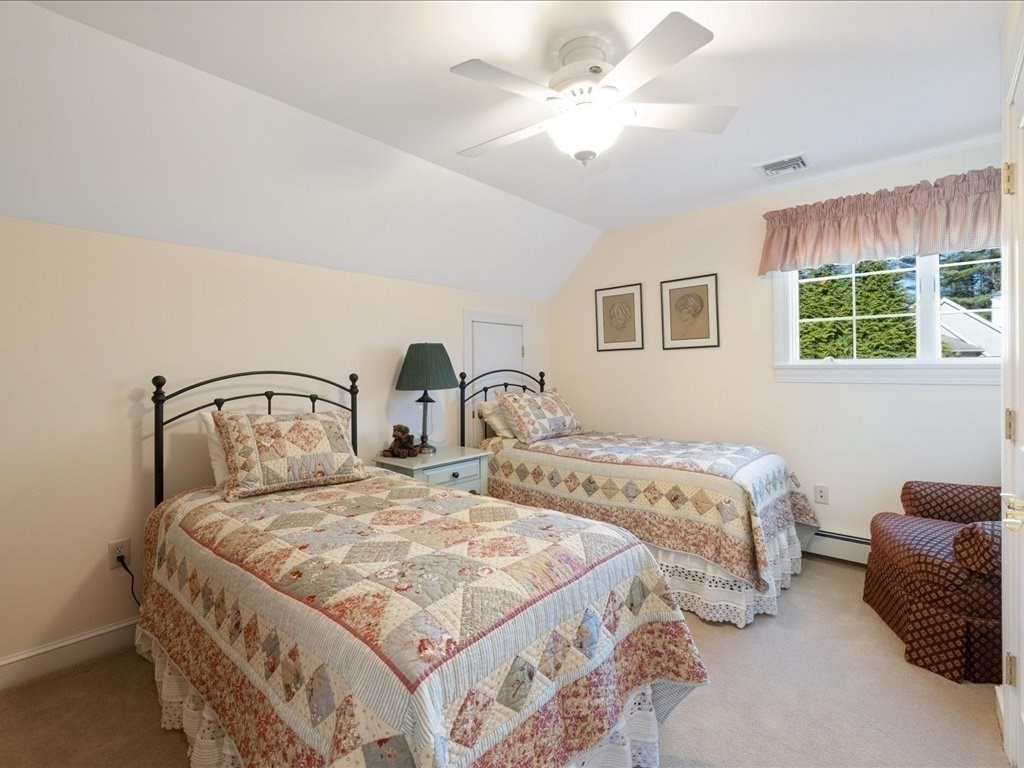
Bedroom with two patchwork-quilted beds, a dark green lamp, and a window with a mauve valance.
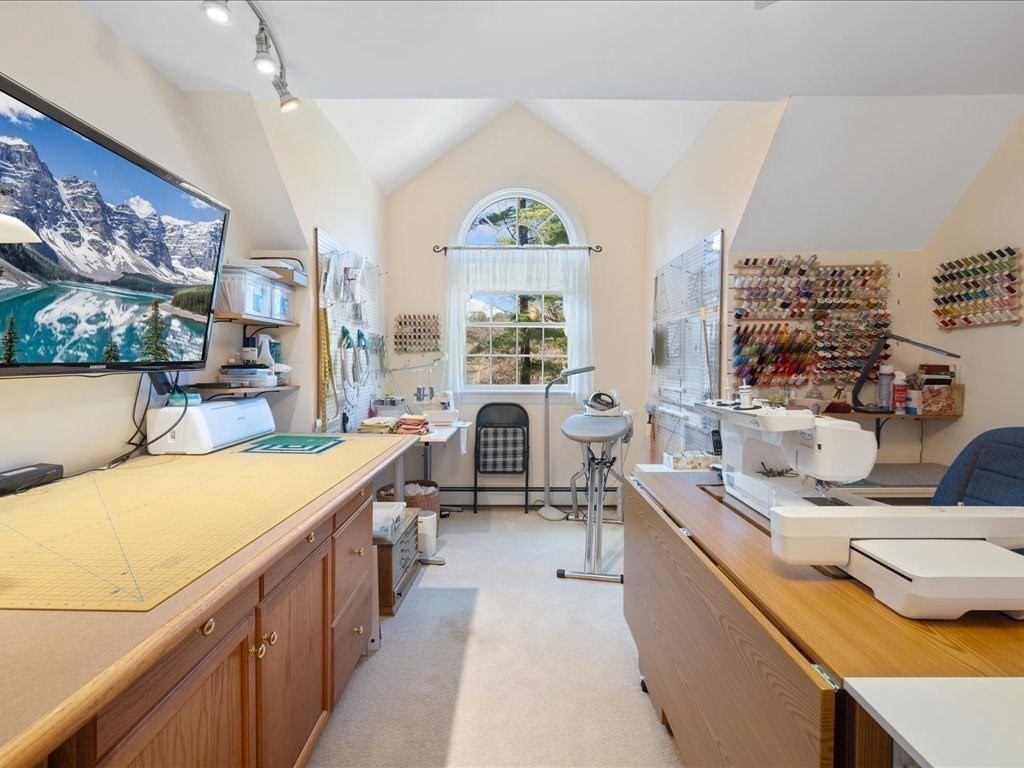
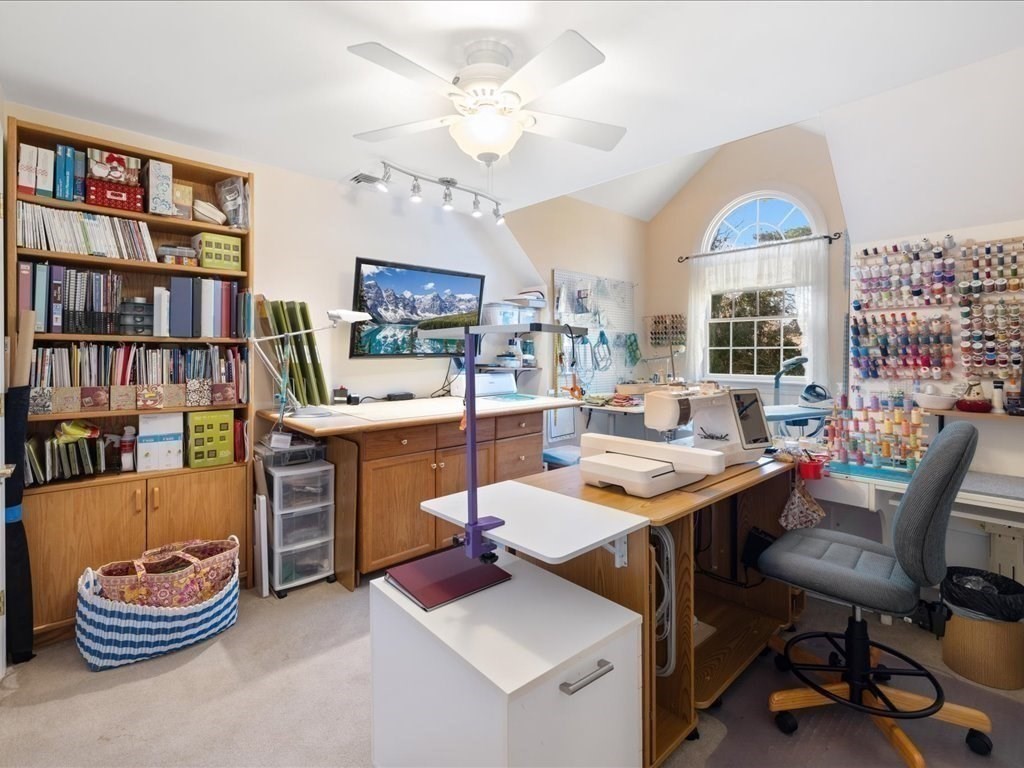
Sewing room with thread racks, work counters, and a large arched window beneath a vaulted ceiling.
Craft room with sewing machines, colorful thread storage, built-in shelves, and an arched window.
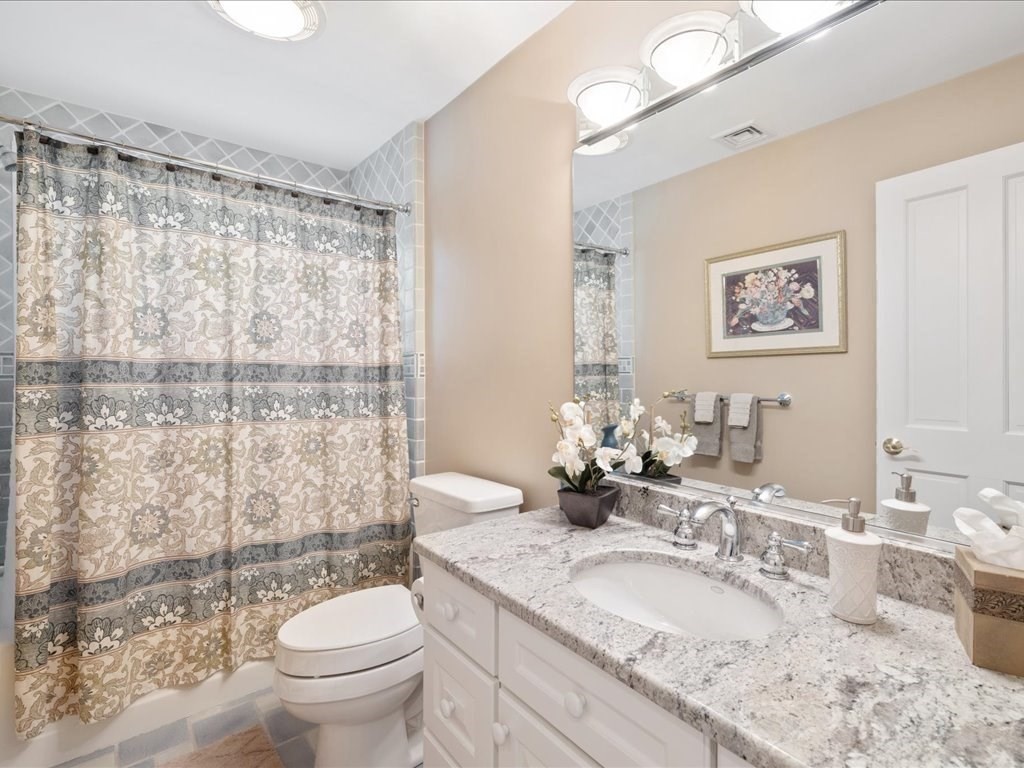
Bathroom with a granite vanity, oval sink, and patterned shower curtain.
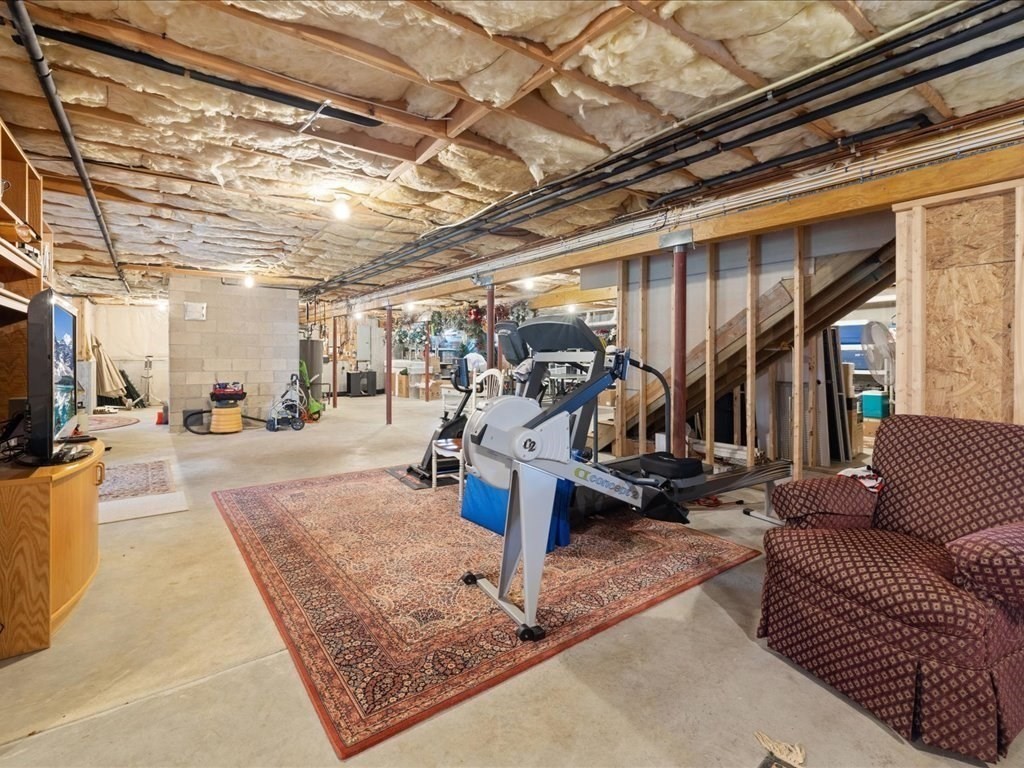
Basement recreation area with exercise equipment, patterned rugs, and upholstered chairs.
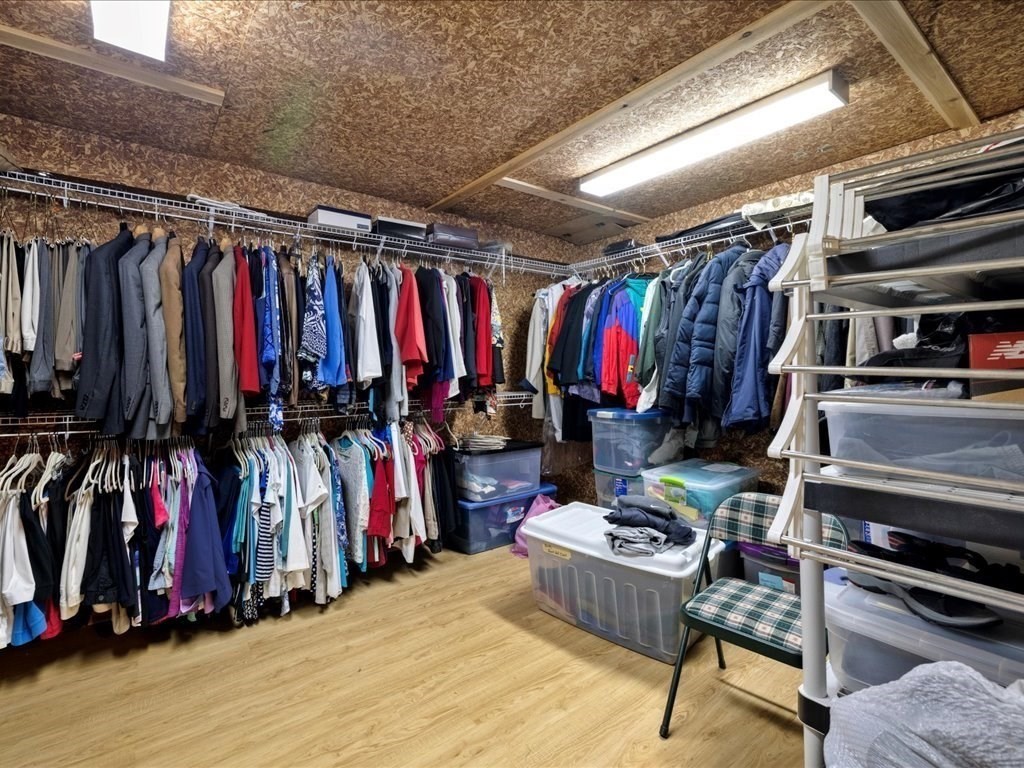
Walk-in closet with clothing racks, plastic storage bins, open shelving, and a light wood floor.
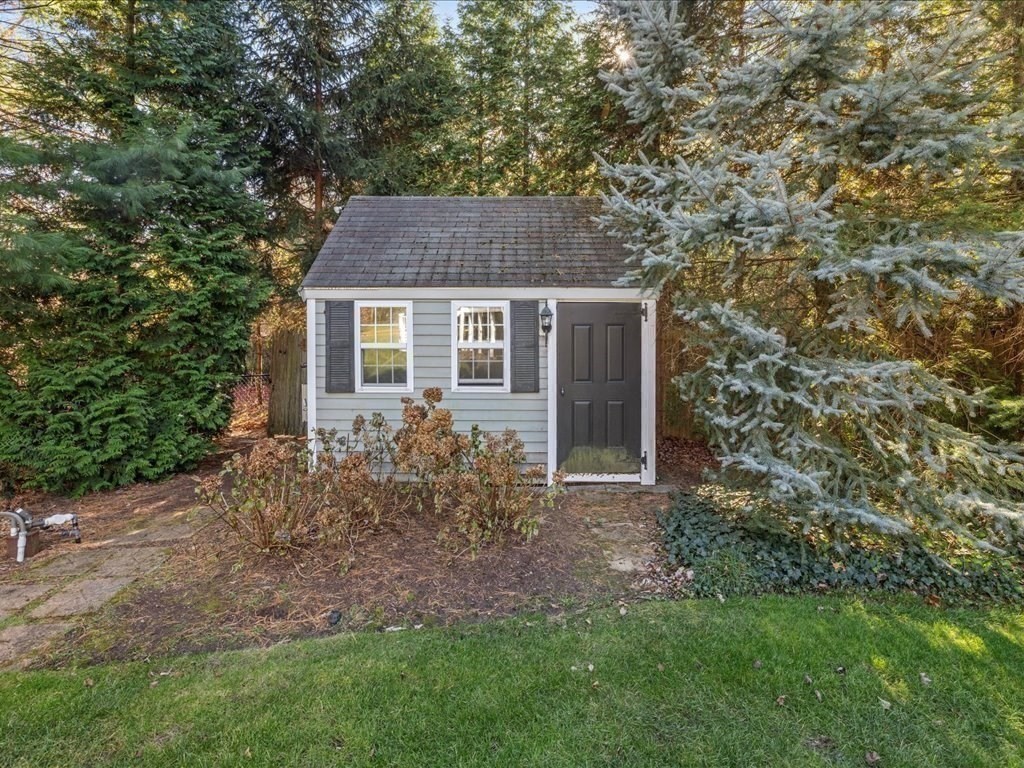
Gray backyard shed with a dark door and shuttered windows, surrounded by evergreen trees.
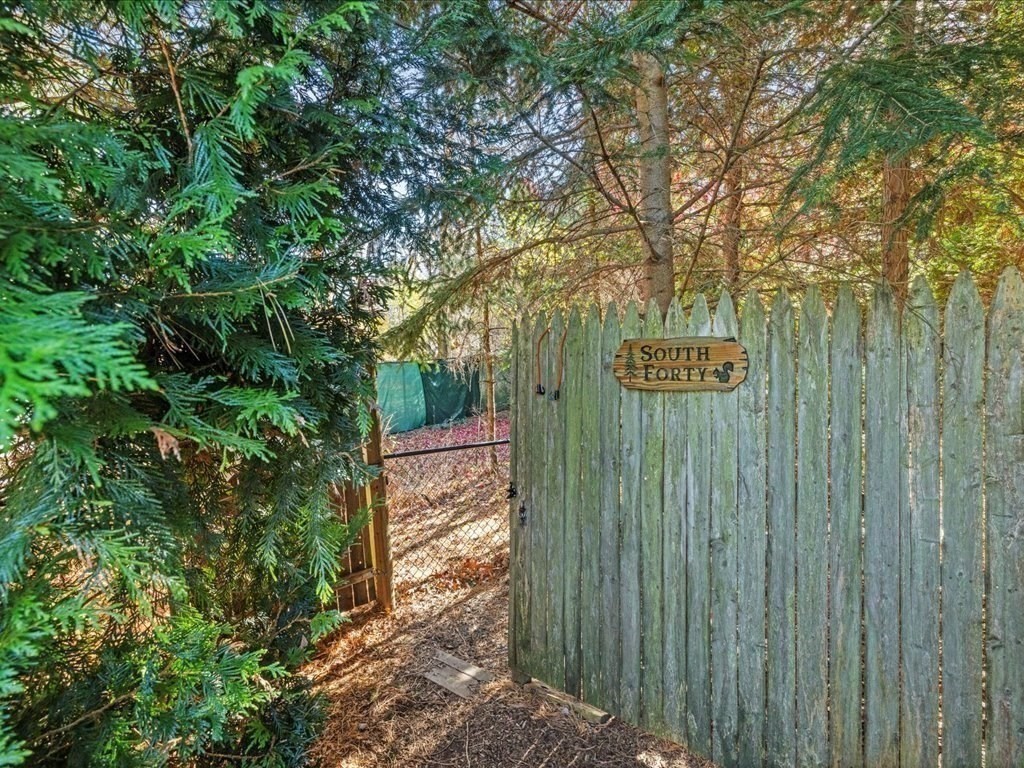
Wooden gate marked South Forty at a wooded property entrance.
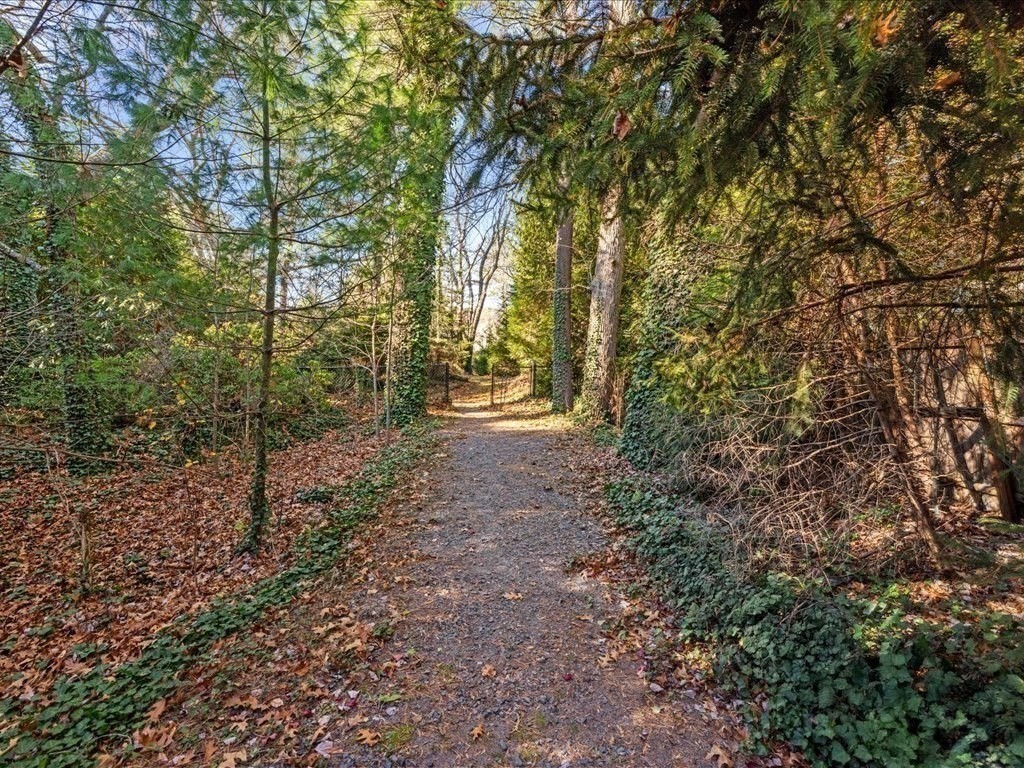
Wooded property path bordered by ivy and mature trees, leading to a fence.
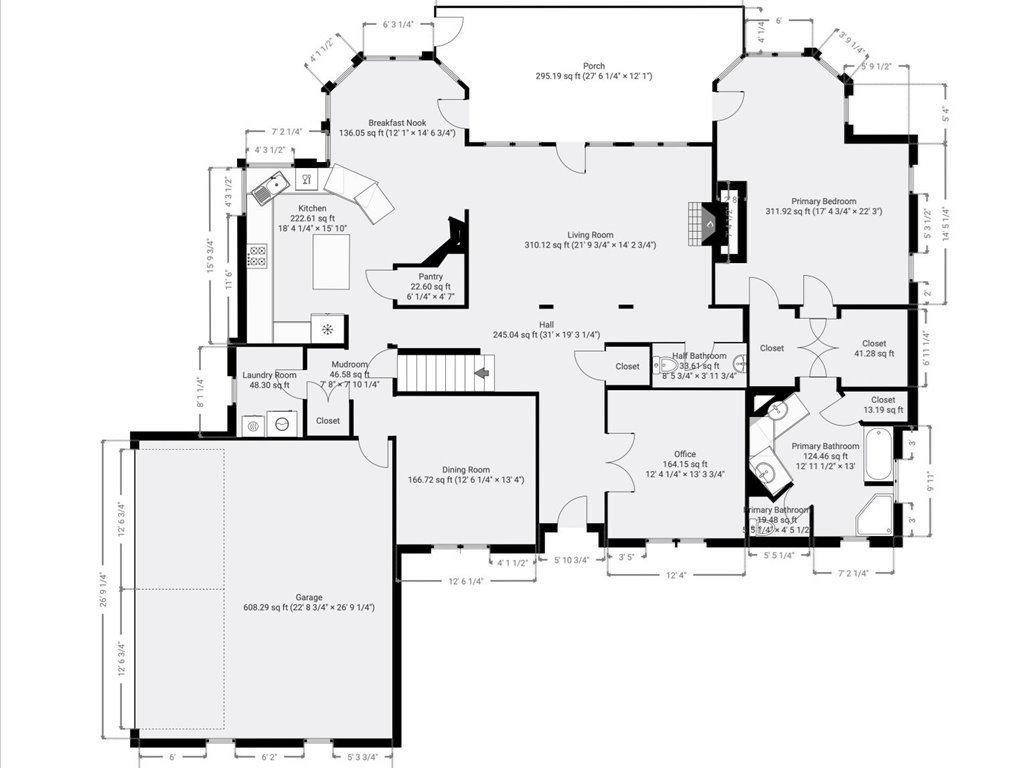
Floor plan with a large garage, porch, open living and kitchen areas, office, and primary suite.
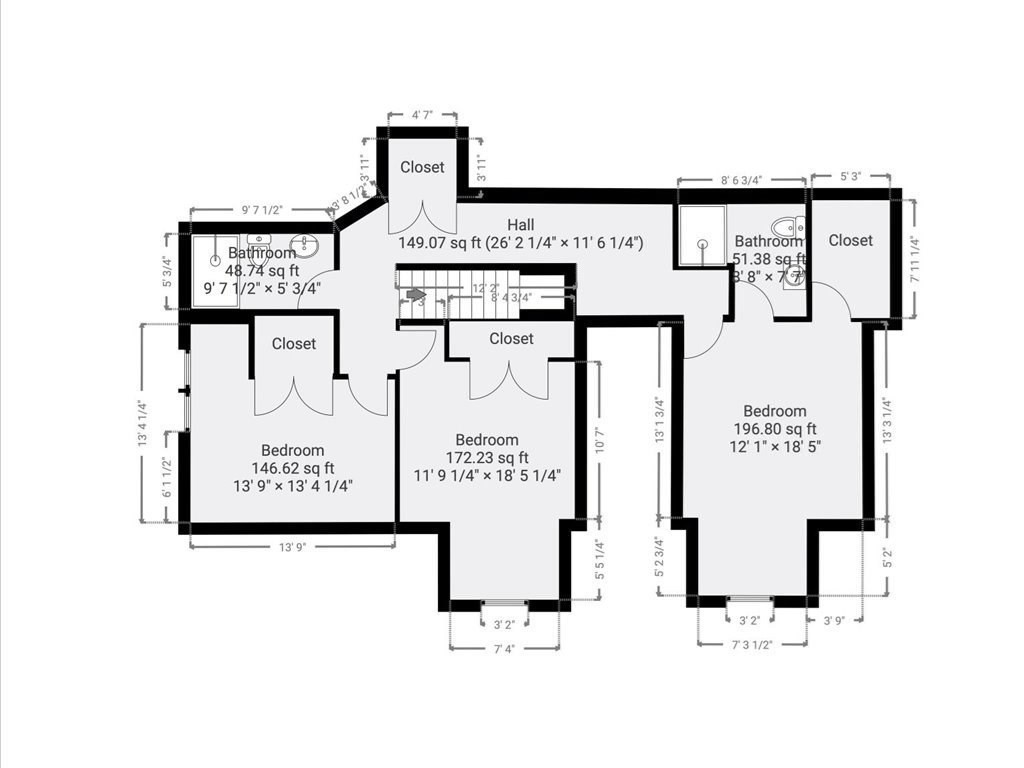
Floor plan with three bedrooms, two bathrooms, a central hall, and multiple closets.
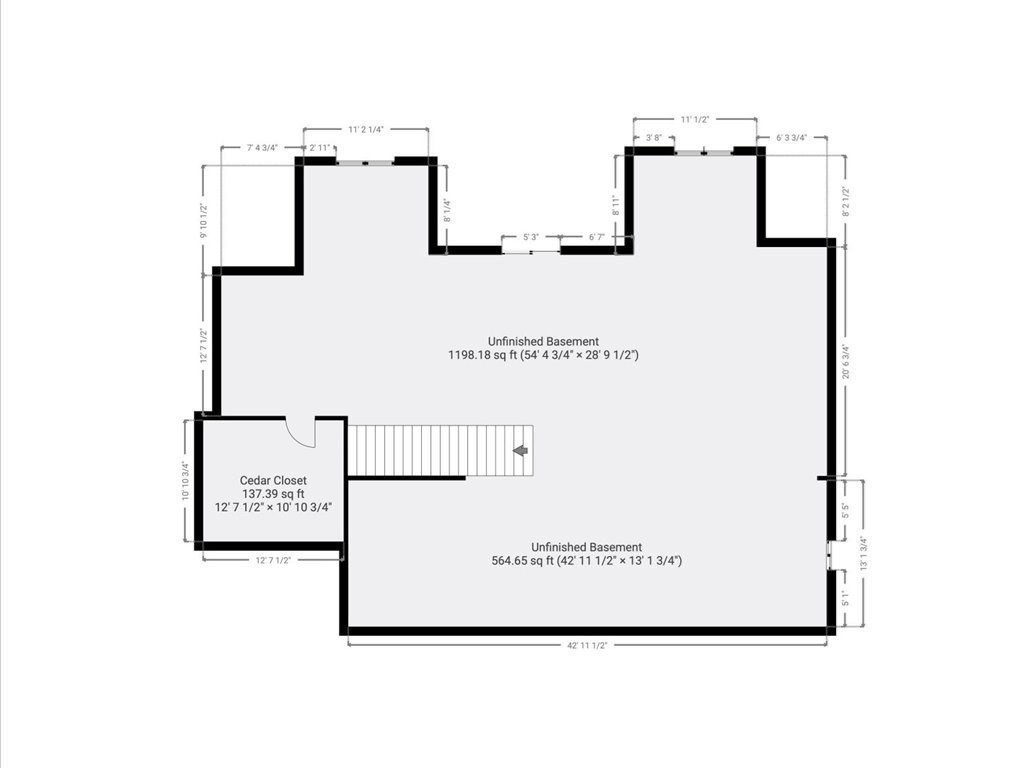
Basement floor plan with two unfinished areas, a cedar closet, and stairs.
Gray-green house with two dormers, a covered porch, and a broad landscaped lawn.
Gray two-story home with dormers, a broad green lawn, and a paved driveway.
Home’s rear exterior with a screened porch, white deck stairs, and a broad green lawn.
Rear of a home with a large screened porch, white deck stairs, and a broad green lawn.
Furnished sunroom with arched windows, wicker seating, and a dark wood ceiling.
Furnished sunroom with wicker seating, arched windows, and a dark wood ceiling.
Covered front porch with a wooden entry door, decorative glass, fall wreath, and welcome mat.
Home foyer with a carpeted staircase, hardwood floors, white columns, and a chandelier.
Living room with a vaulted ceiling, arched windows, built-in shelves, and a stone fireplace.
Living room with arched windows, built-in shelves, and a stone fireplace.
Furnished living room with arched windows, built-in shelving, a fireplace, and an adjacent dining area.
Bright kitchen with arched windows, a granite island, and a built-in desk.
Dining room with a round wooden table, chandelier, and tall arched windows.
Kitchen with a large granite island, warm wood cabinets, and arched windows.
Kitchen with warm wood cabinets, granite counters, a large gas cooktop, and arched windows.
Kitchen with a large stone island, warm wood cabinetry, and stainless steel appliances.
Kitchen with cherry-wood cabinets, granite island, stainless-steel appliances, and a gas cooktop.
Formal dining room with a wood table, upholstered chairs, crystal chandelier, and patterned rug.
Laundry room with front-loading washer and dryer, white cabinets, and a tall window overlooking a fenced yard.
Bedroom with a large patterned bed and a sitting area beside three arched windows.
Bedroom with a large bed, striped walls, and an arched window sitting area.
Bedroom with a large bed, striped wallpaper, and matching light wood furniture.
Hallway with open white paneled doors, floral wallpaper, and a runner leading to an arched window.
Primary bathroom with a soaking tub, glass shower, floral wallpaper, and long stone-topped vanity.
Bathroom with a built-in jetted tub beneath a double window and floral wallpaper.
Upstairs landing with a patterned runner, black iron railings, and a staircase descending on the right.
Furnished bedroom with a floral bedspread, arched window, and leather recliner.
Bedroom with a wooden bed, floral quilt, matching nightstands, and an open doorway to the bathroom.
Bathroom with dark granite vanity, large mirror, glass shower, and pale patterned wallpaper.
Bedroom with two twin beds in patchwork quilts and a window overlooking greenery.
Bedroom with two patchwork-quilted beds, a dark green lamp, and a window with a mauve valance.
Sewing room with thread racks, work counters, and a large arched window beneath a vaulted ceiling.
Craft room with sewing machines, colorful thread storage, built-in shelves, and an arched window.
Bathroom with a granite vanity, oval sink, and patterned shower curtain.
Basement recreation area with exercise equipment, patterned rugs, and upholstered chairs.
Walk-in closet with clothing racks, plastic storage bins, open shelving, and a light wood floor.
Gray backyard shed with a dark door and shuttered windows, surrounded by evergreen trees.
Wooden gate marked South Forty at a wooded property entrance.
Wooded property path bordered by ivy and mature trees, leading to a fence.
Floor plan with a large garage, porch, open living and kitchen areas, office, and primary suite.
Floor plan with three bedrooms, two bathrooms, a central hall, and multiple closets.
Basement floor plan with two unfinished areas, a cedar closet, and stairs.

15 Cushing Hill Road

15 Cushing Hill Road, Hanover, MA

$1,375,000

HIGHLIGHTS
  • 4 Beds
  • 3 Full Baths
  • 1 Half Bath
  • 0.82 Acres Lot
  • 3,172 Sq.Ft. Living
  • 2004 Year Built
  • Sold Status
  • 73315532 MLS® ID
Welcome to this stunning home on a picturesque corner lot in the coveted Cushing Hill neighborhood. At the heart of the home is the family room, a space that exudes warmth and charm, with its cathedral ceiling and stone-surround gas fireplace, as well as access to the expansive screened porch overlooking the backyard. The gourmet kitchen boasts stainless steel appliances, granite counters, center island, breakfast nook and a walk-in pantry. With four bedrooms, 3.5 baths and primary suites on both floors, this home offers ultimate flexibility. The first-floor suite features a sitting area, custom closets, motorized window shades and a luxurious bath. Outdoors, enjoy a large, landscaped yard with ambient lighting, irrigation, patio and fenced backyard, complete with "secret" area for storage. Additional features include a two-car garage, a walk-out basement with large cedar closet and a whole-house water filtration system. Don't miss this exceptional home in a sought-after location!
Show MoreShow Less

Jessica Tyler

Jessica Tyler

Team Lead | The South Shore Team

FEATURES & AMENITIES

Interior

  • Total Bedrooms4
  • Total Bathrooms4
  • Full Bathrooms3
  • Half Bathrooms1
  • Laundry roomLaundry Closet, Closet/Cabinets - Custom Built, Flooring - Stone/Ceramic Tile, First Floor
  • FlooringFlooring - Wood, Flooring - Stone/Ceramic Tile
  • FireplaceFamily Room
  • APPLIANCESOven, Dishwasher, Microwave
  • other interior FeaturesBathroom - Full, Countertops - Stone/Granite/Solid, Home Office, Bathroom

Area & Lot

  • Status Sold
  • Date Sold January 10, 2025
  • Living Area3,172 Sq.Ft.
  • Total Area3,172 Sq.Ft.
  • Lot Area0.82 Acres
  • MLS® ID73315532
  • TypeResidential
  • YEAR BUILT2004
  • neighborhoodHanover
  • Architecture StylesCape
  • Elementary SchoolCedar
  • Middle SchoolHanover Ms
  • High SchoolHanover Hs

Exterior

  • Garage Spaces2.0
  • Water SourcePublic, Private
  • lot featuresCorner Lot
  • parkingAttached, Garage Door Opener, Heated Garage, Workshop in Garage, Paved Drive, Off Street
  • HEAT TYPEBaseboard, Natural Gas
  • AIR CONDITIONINGCentral Air
  • sewerPrivate Sewer
  • SubstructureConcrete Perimeter
  • other exterior FeaturesPorch - Screened, Patio, Rain Gutters, Storage, Professional Landscaping, Sprinkler System, Decorative Lighting, Fenced Yard

Financial

  • Sales Price$1,375,000
  • Real Estate Tax $14,721/yr
  • Zoning Res

Hanover

42.1162° N, 70.8477° W

Hanover

WORK WITH ME

My unprecedented professionalism, skill, and attention to detail has allowed me to be a consistent top producer on the South Shore. I will ensure your buying or selling experience exceeds your expectations. I look forward to working with you.

Contact Me

Follow Us on Instagram