16 Manters Point, Plymouth, MA 02360
16 Manters Point
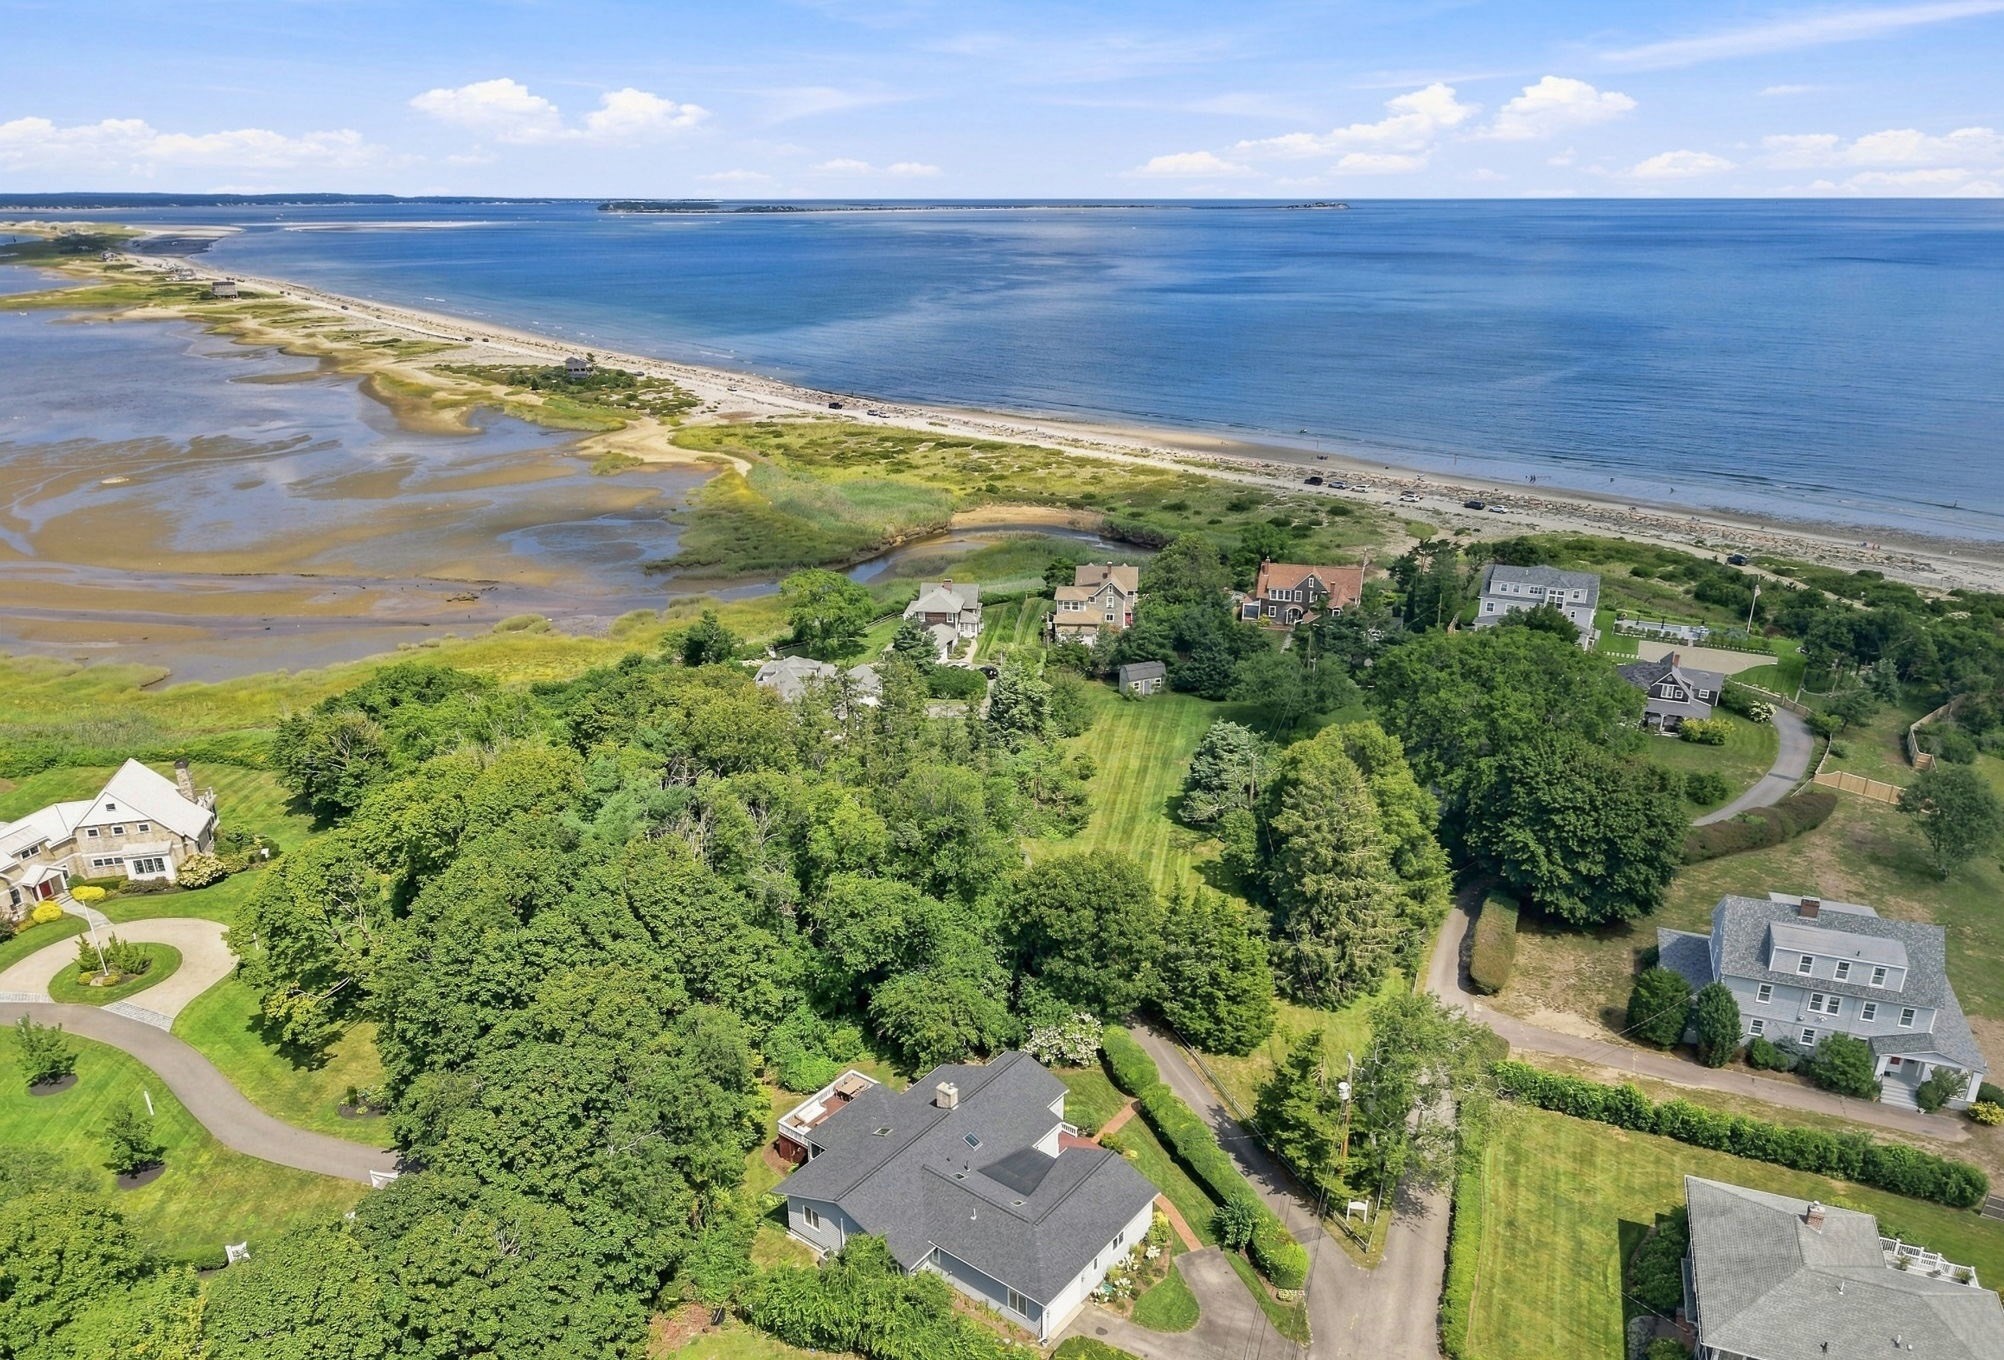
Aerial view of coastal homes beside tidal marshes, a sandy beach, and blue ocean.
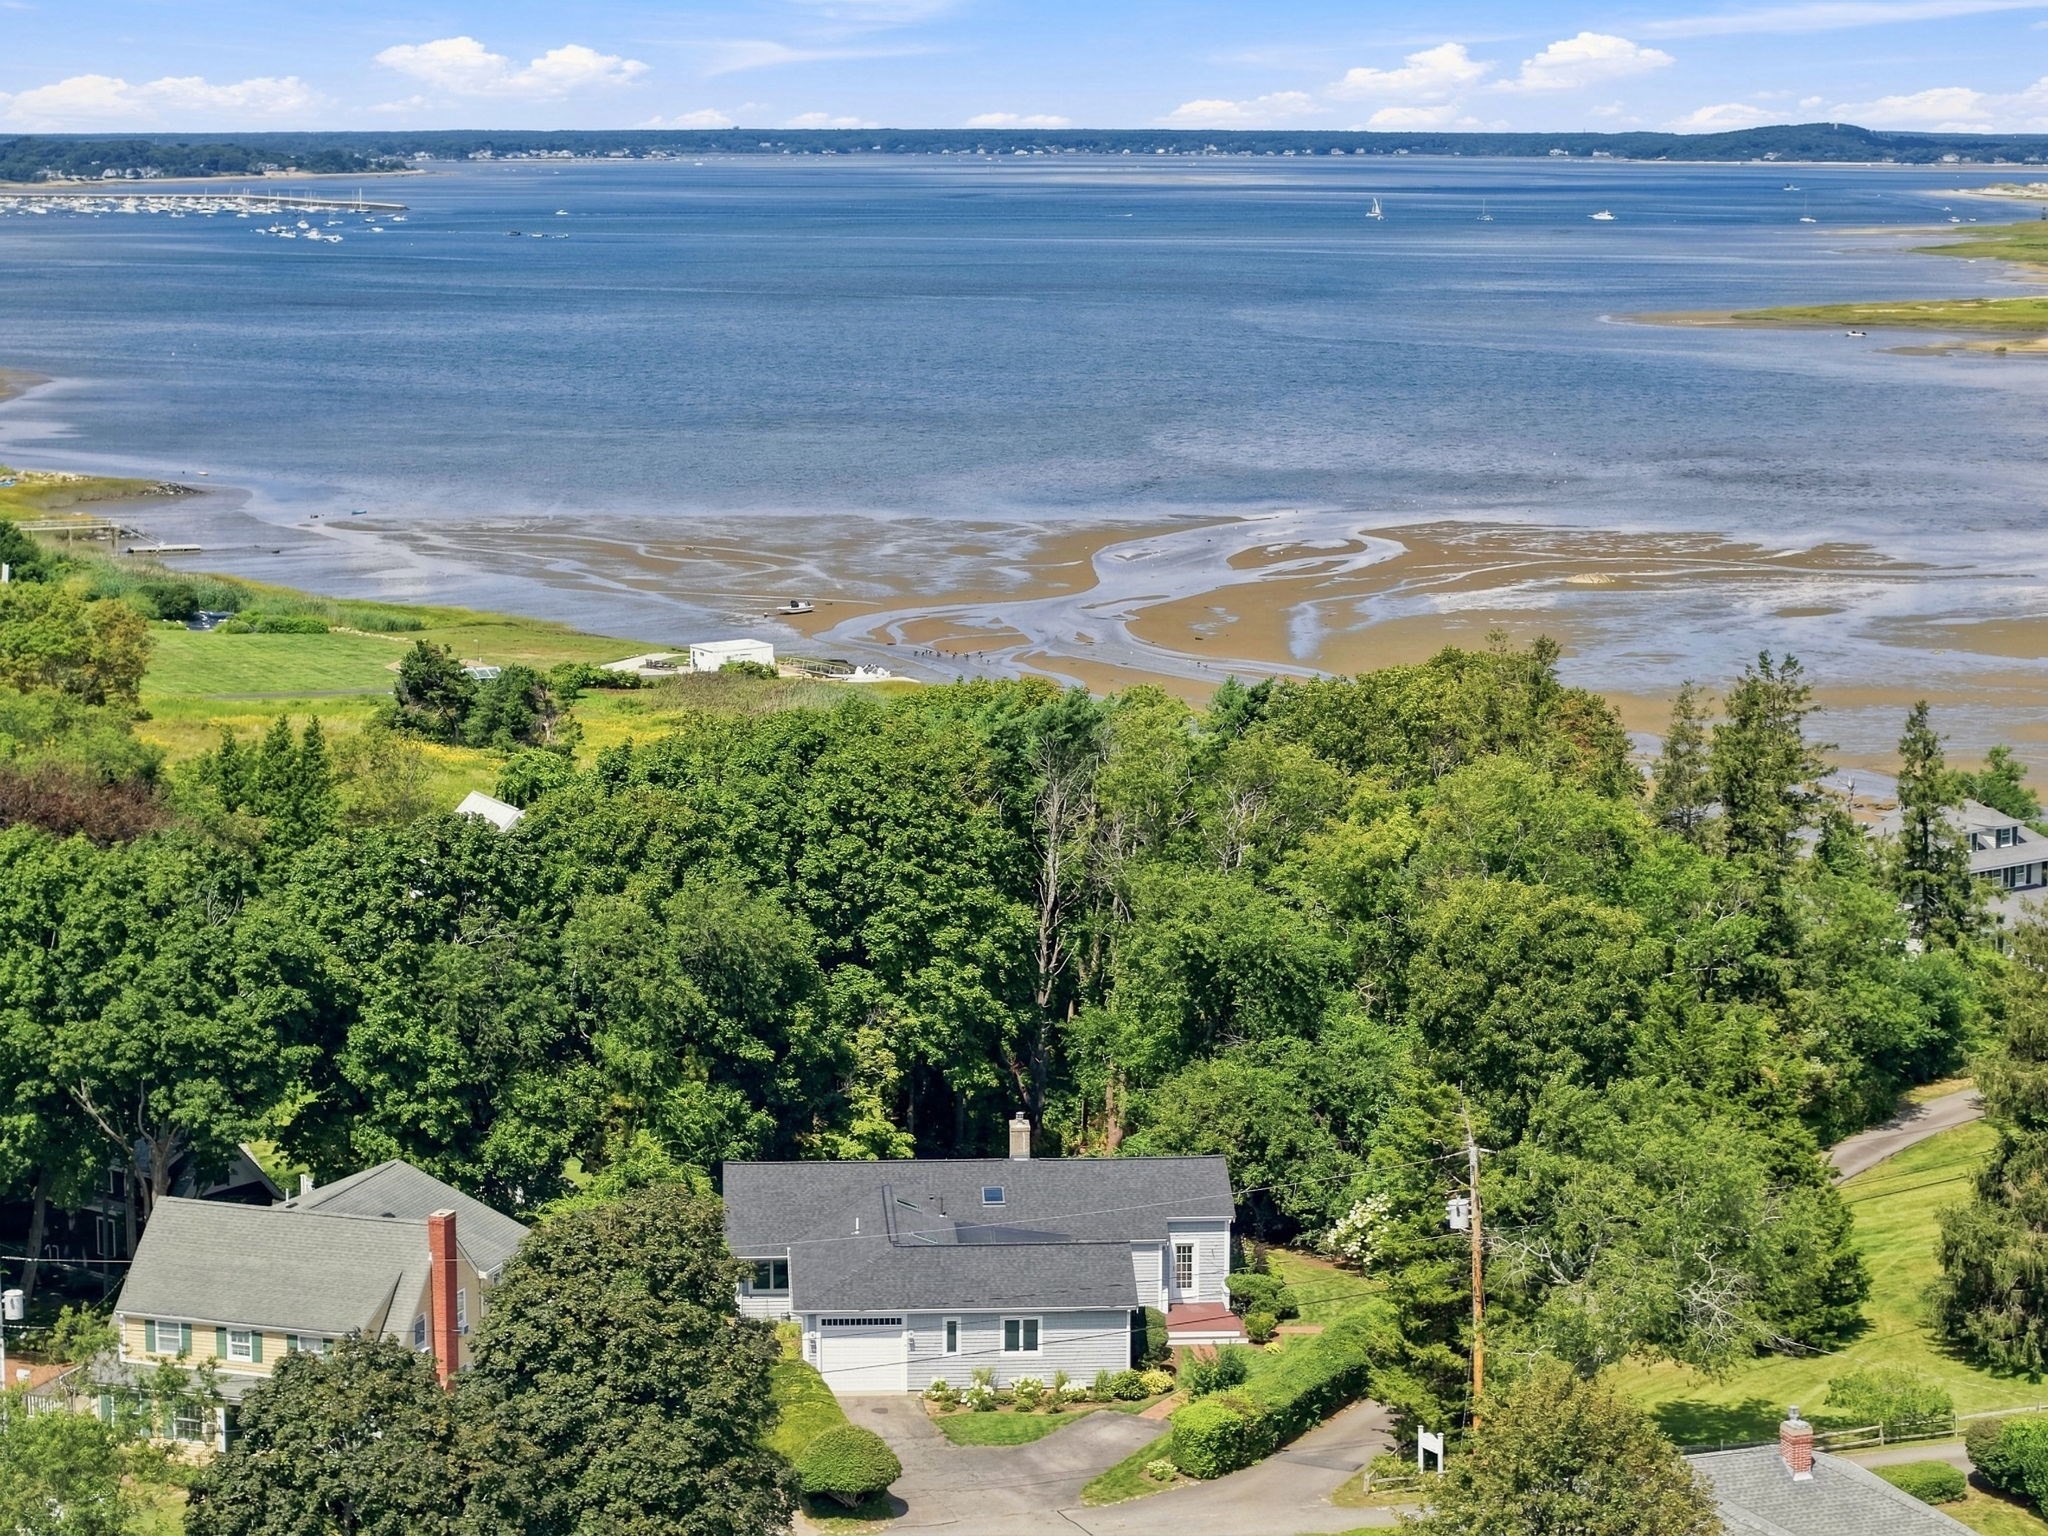
Aerial view of a gray house beside a tidal inlet with broad mudflats.
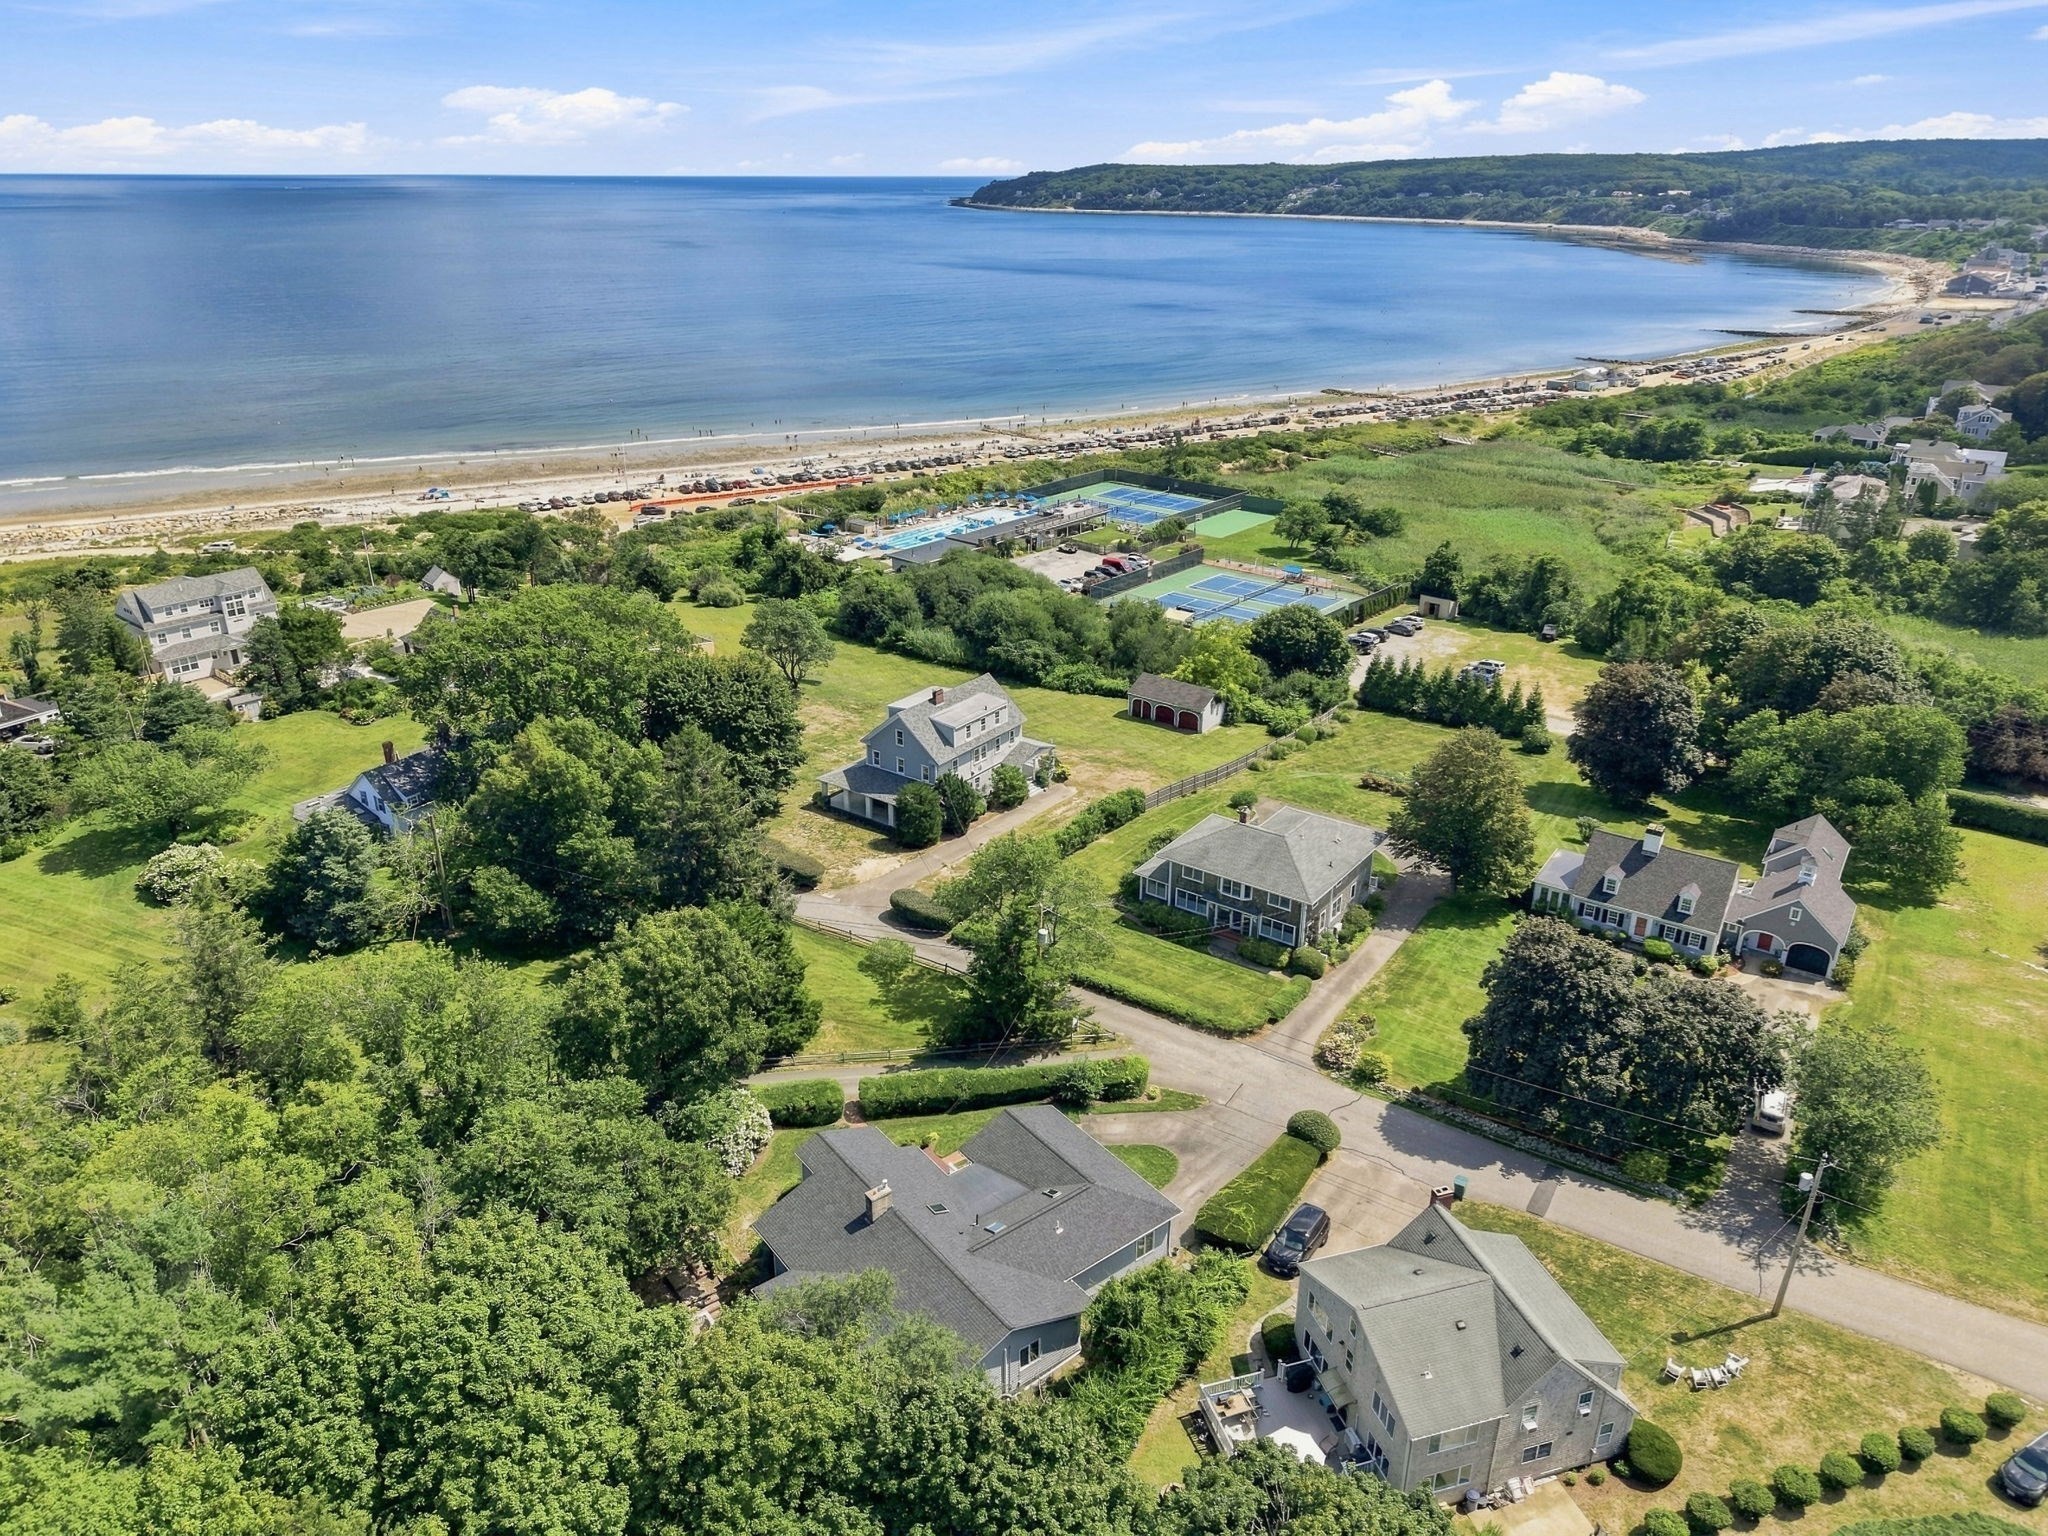
Aerial view of a coastal neighborhood, beach, ocean, and tennis courts.
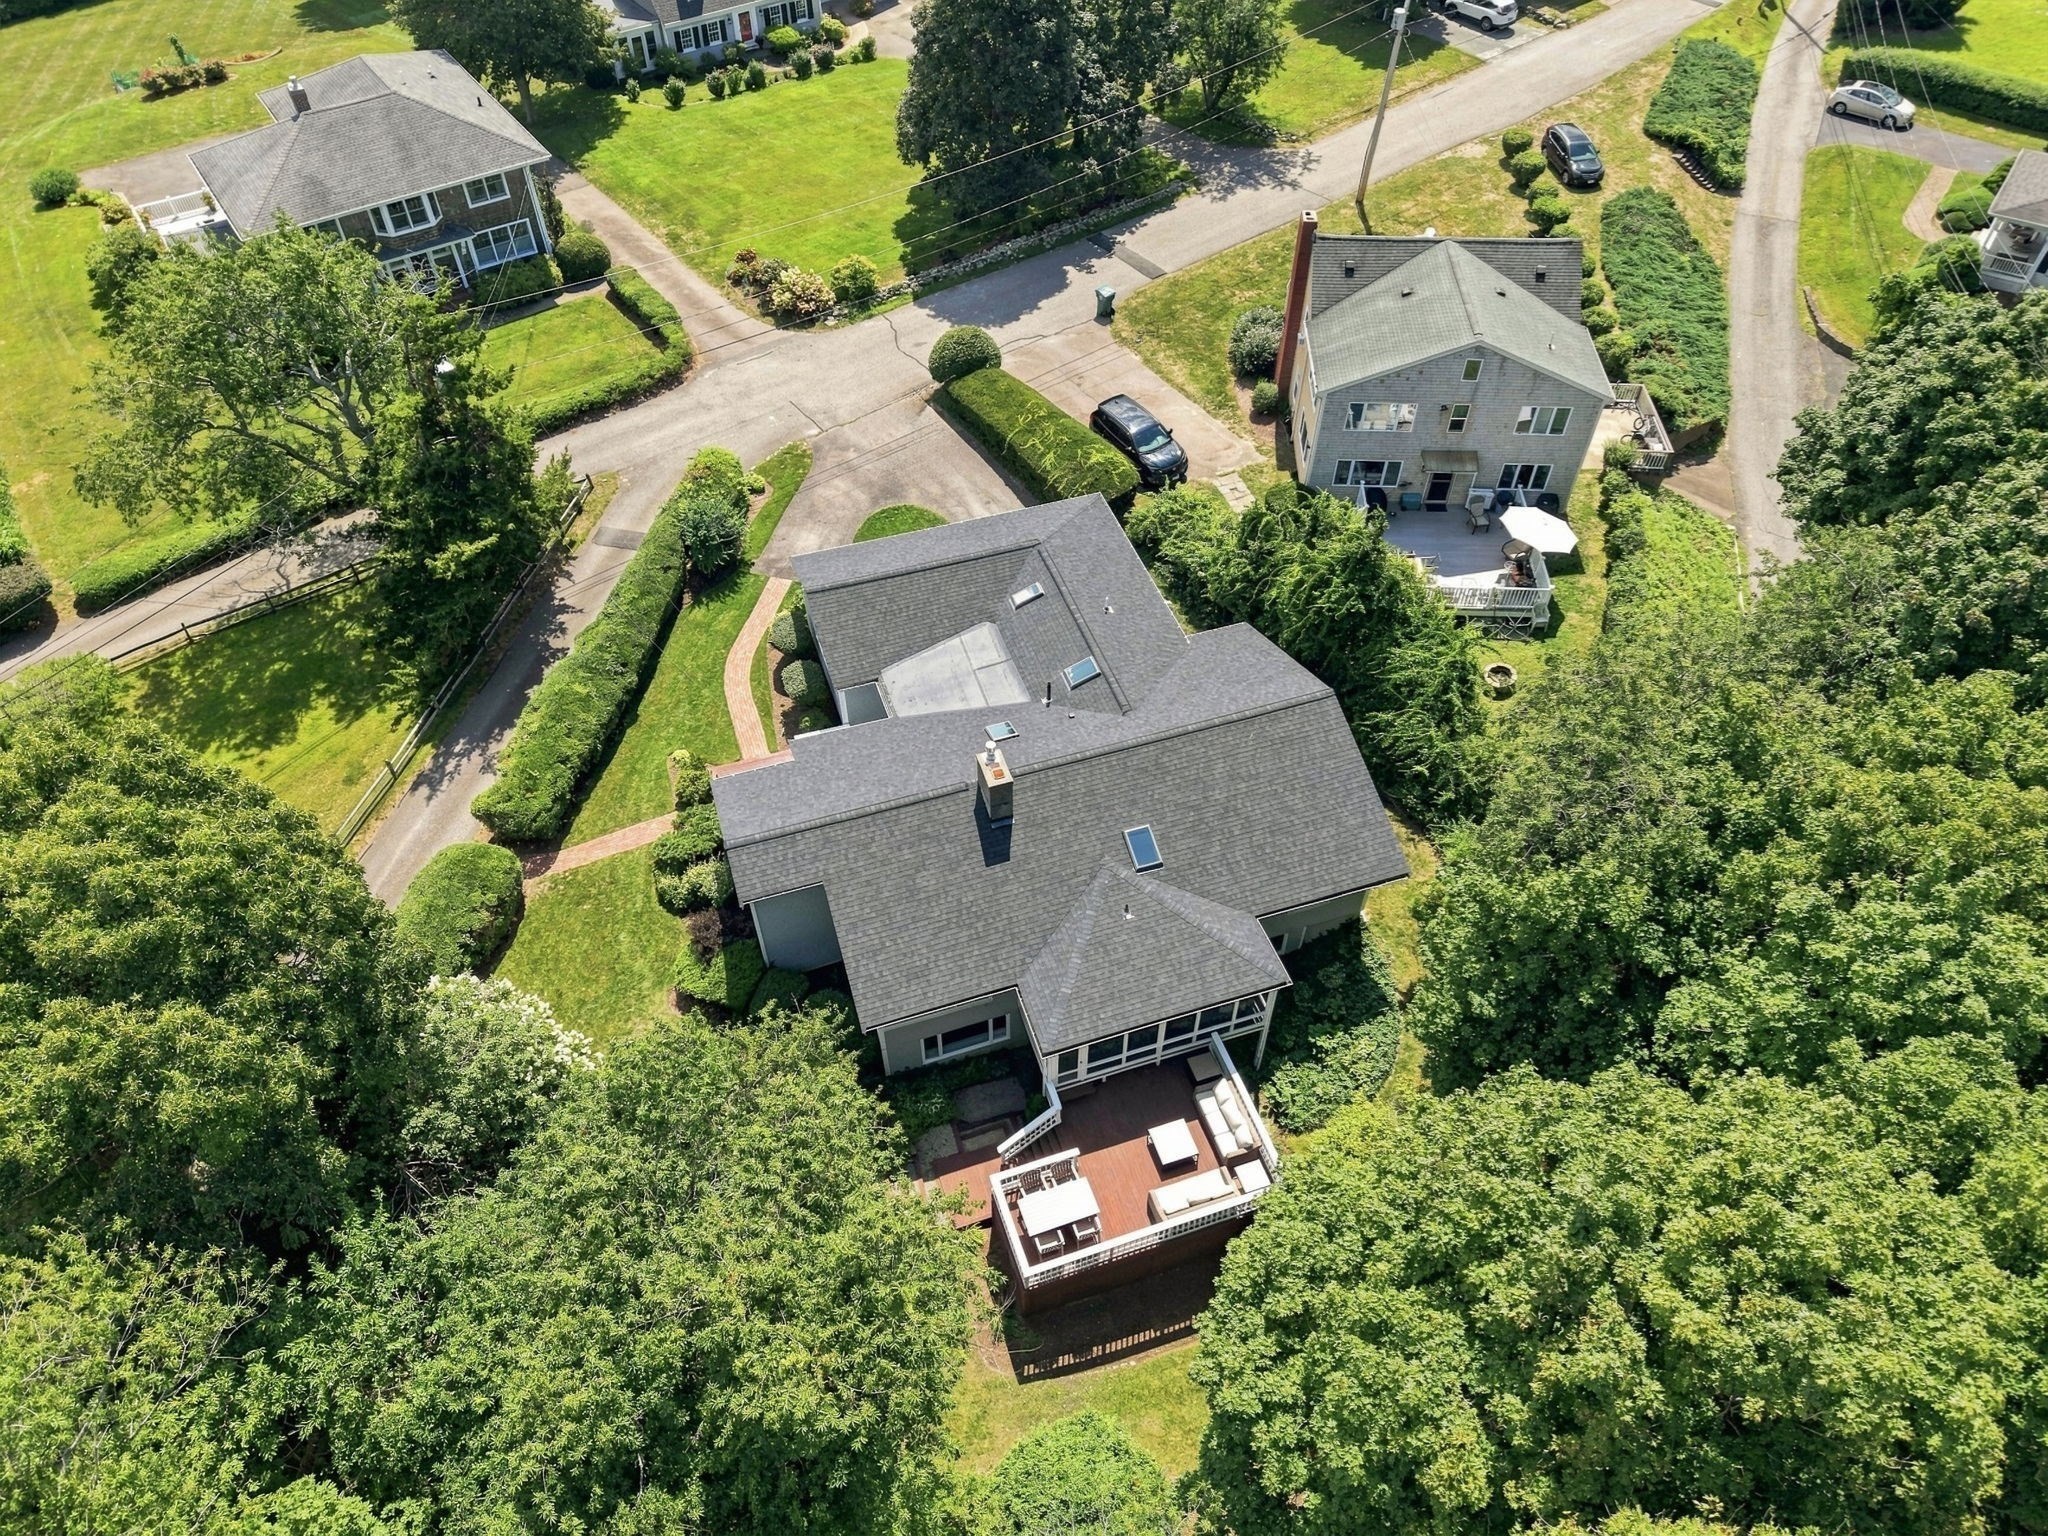
Aerial view of a gray-shingled home with a red deck, outdoor seating, and mature trees.
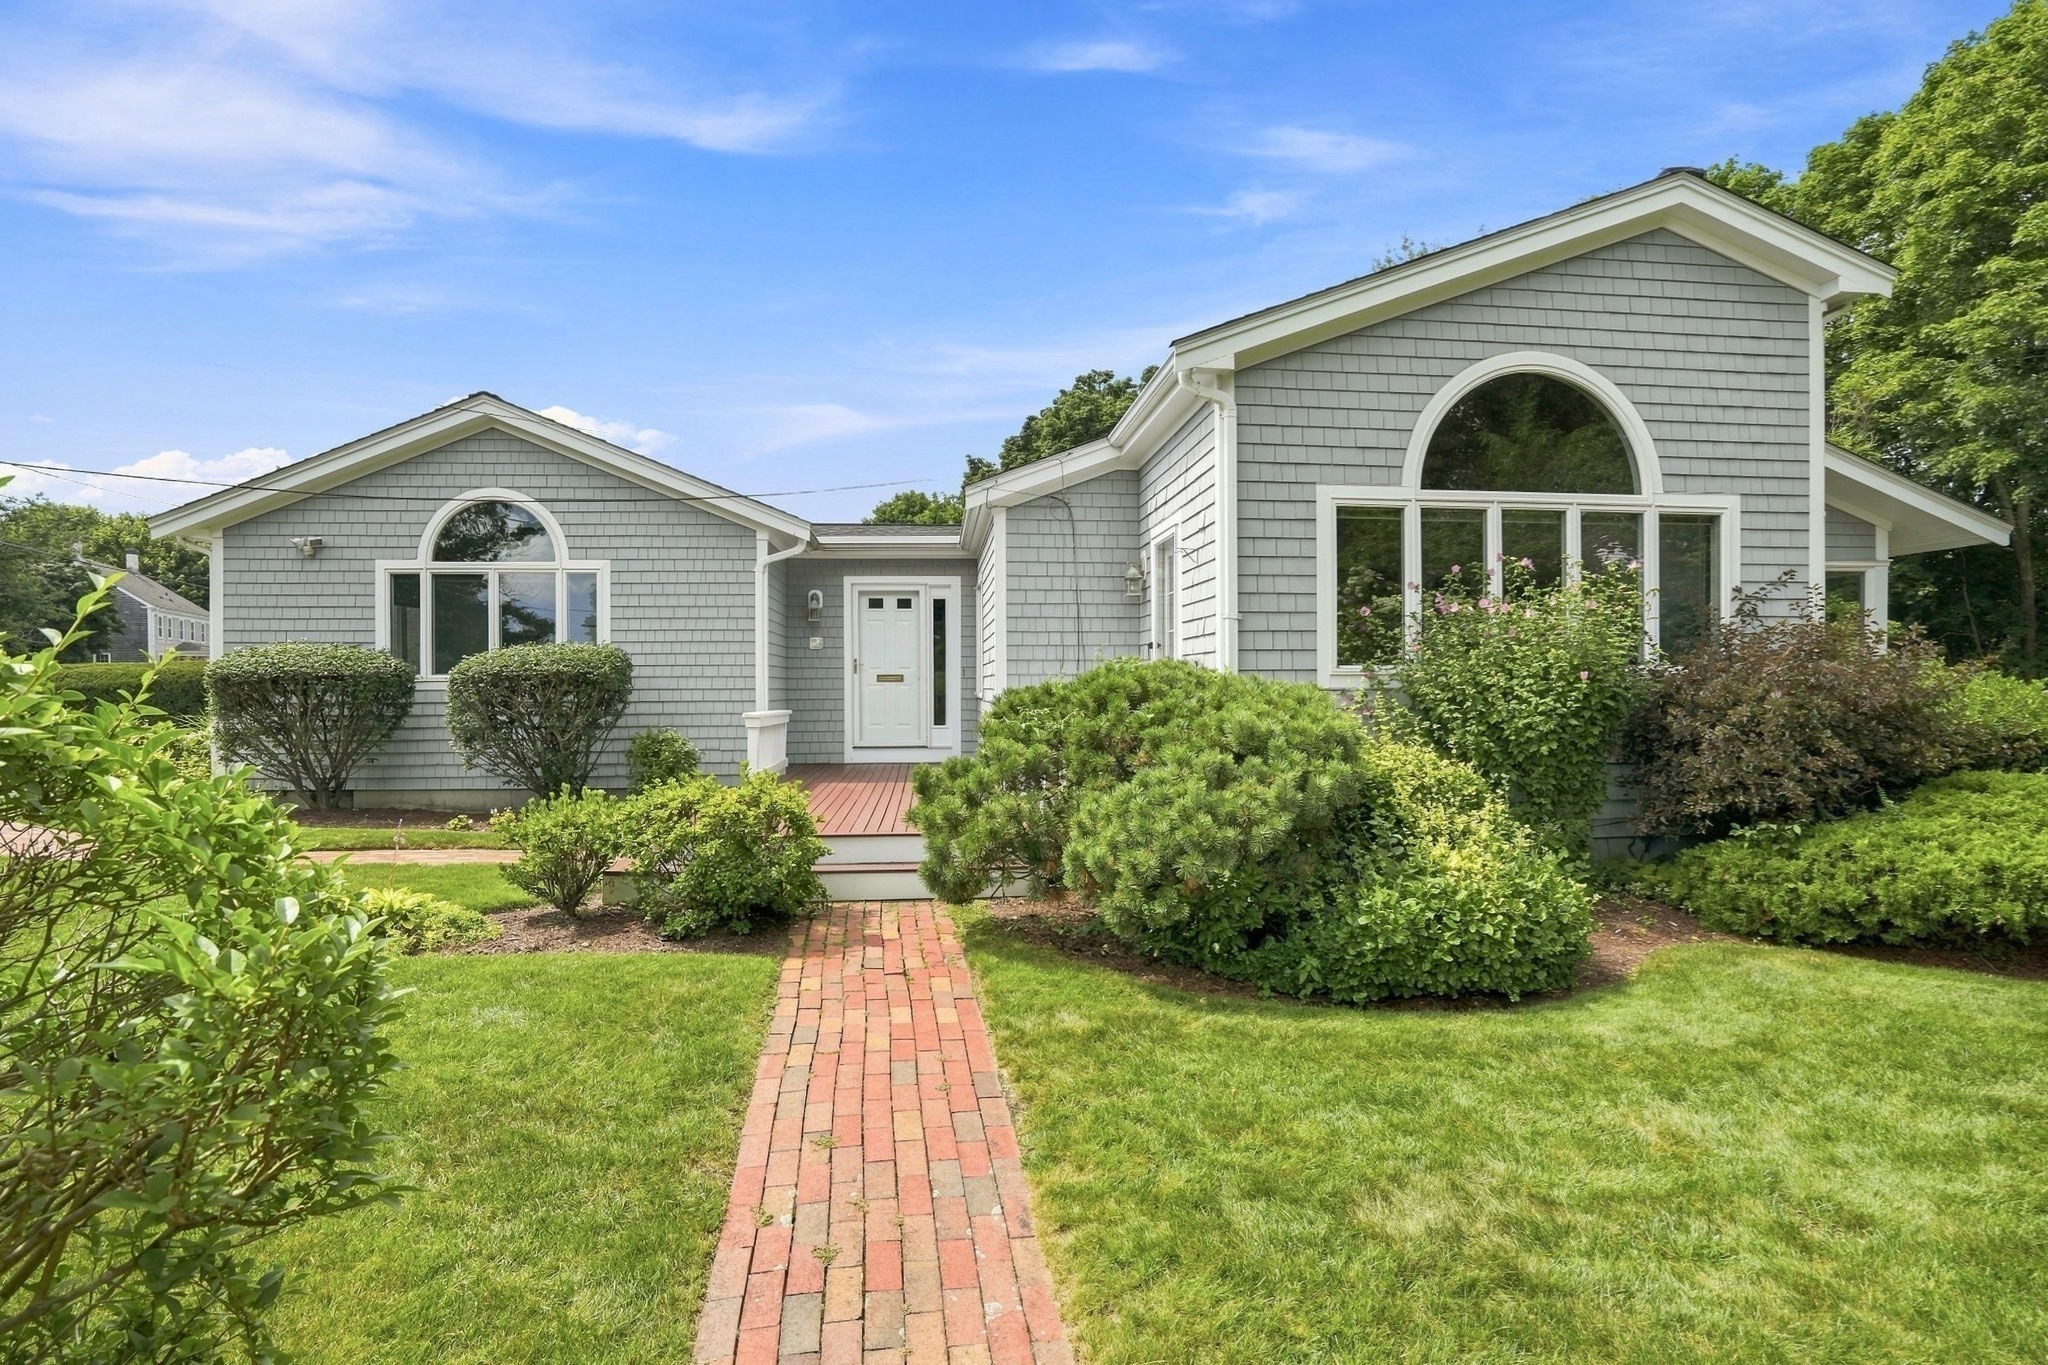
Gray shingle-sided home with arched windows and a brick walkway through the landscaped front garden.
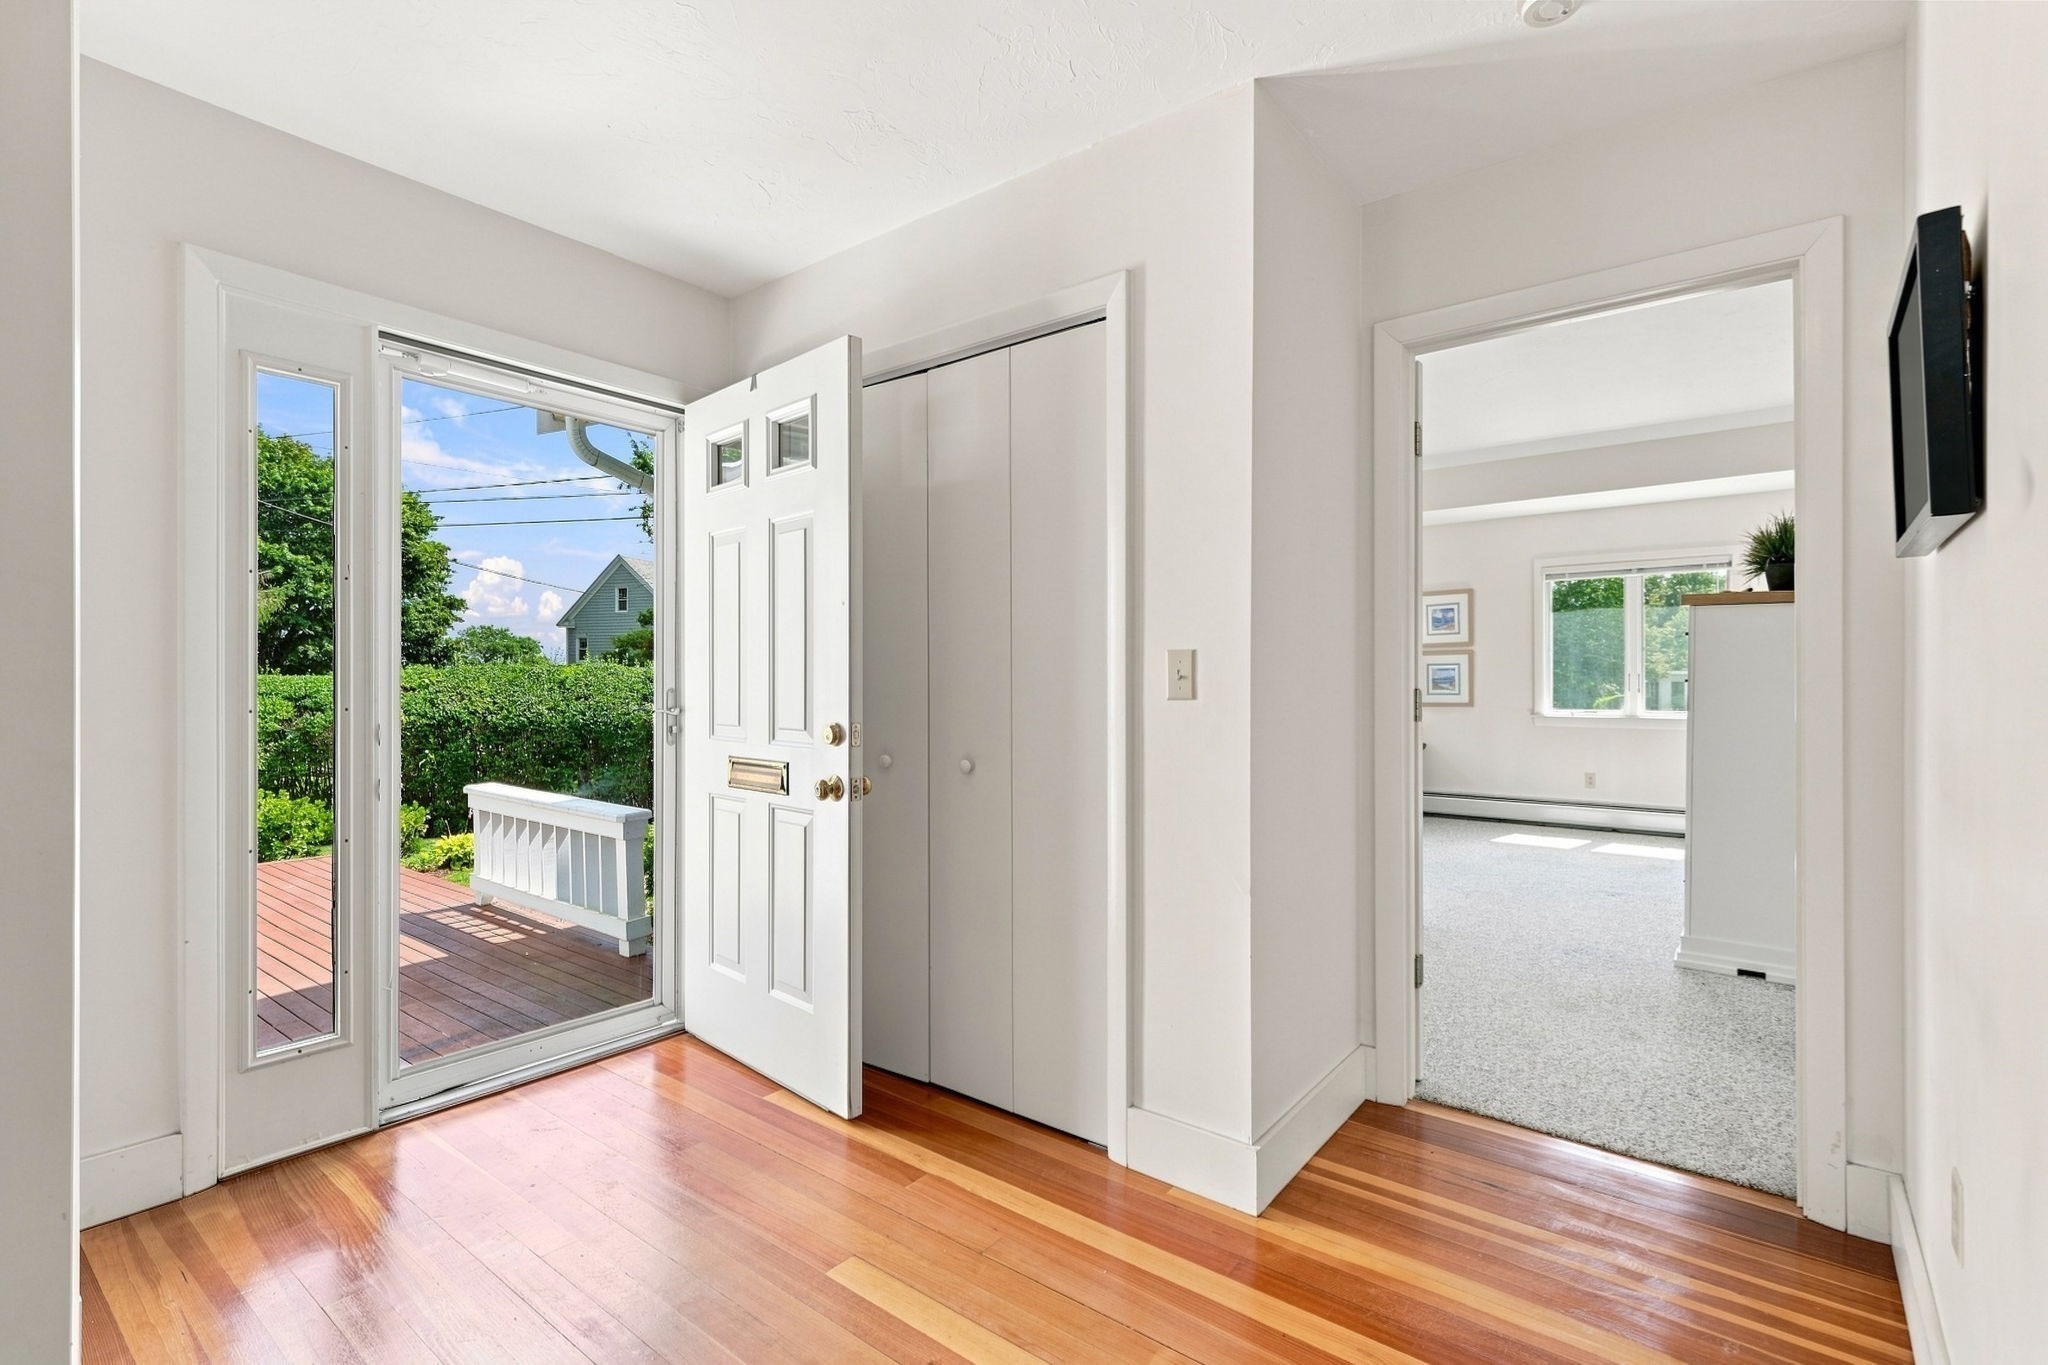
Entryway with polished hardwood floors, open front door to a deck, and adjoining carpeted room.
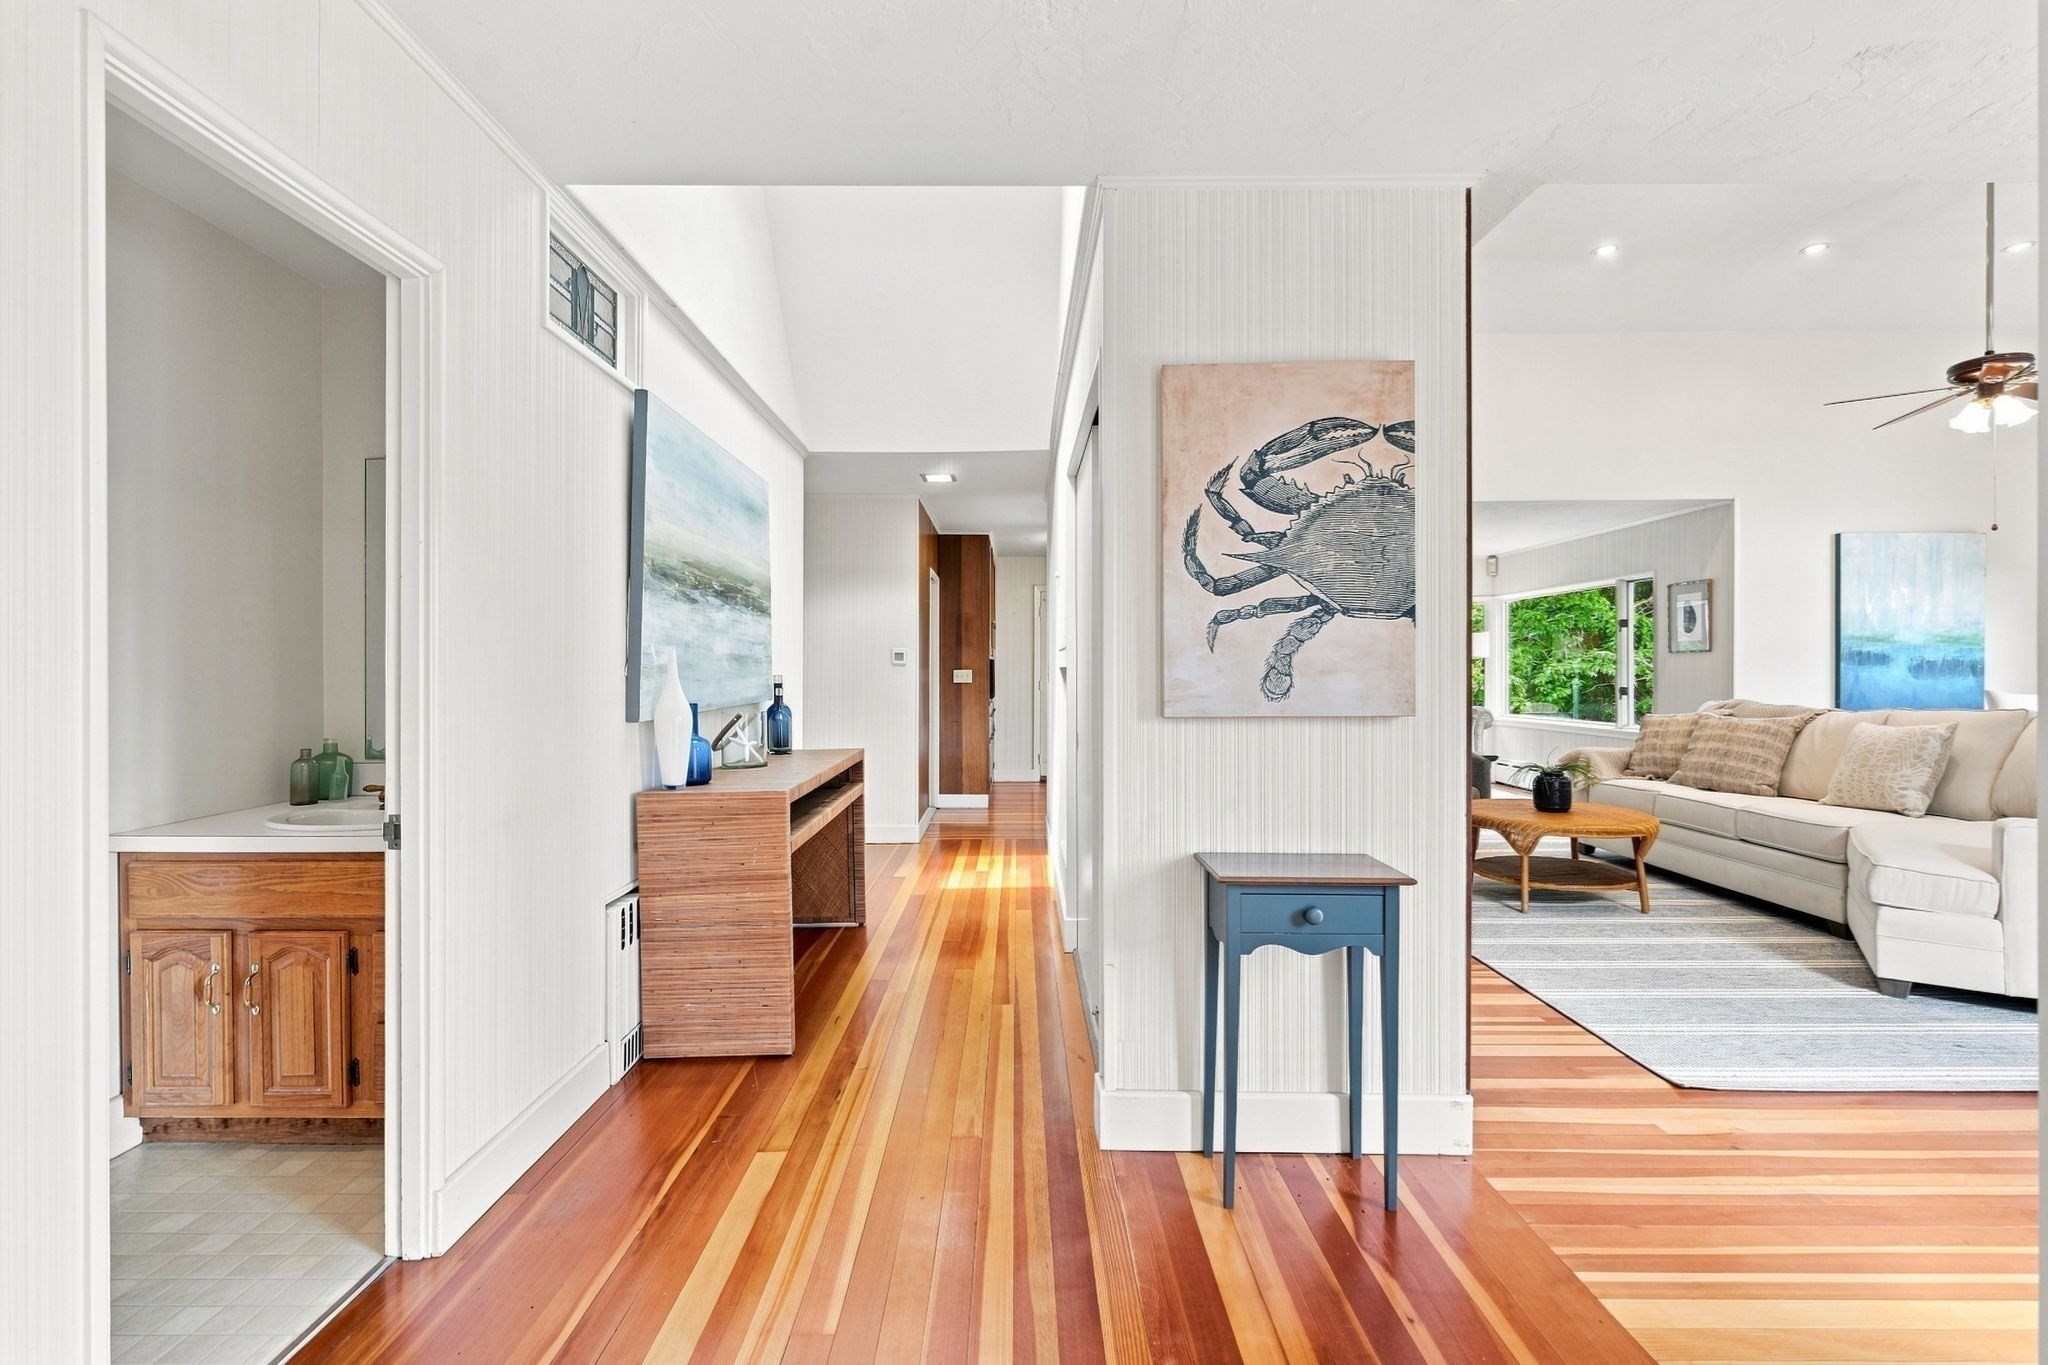
Entry hallway with warm hardwood floors, coastal artwork, and an adjoining living room with a cream sectional.
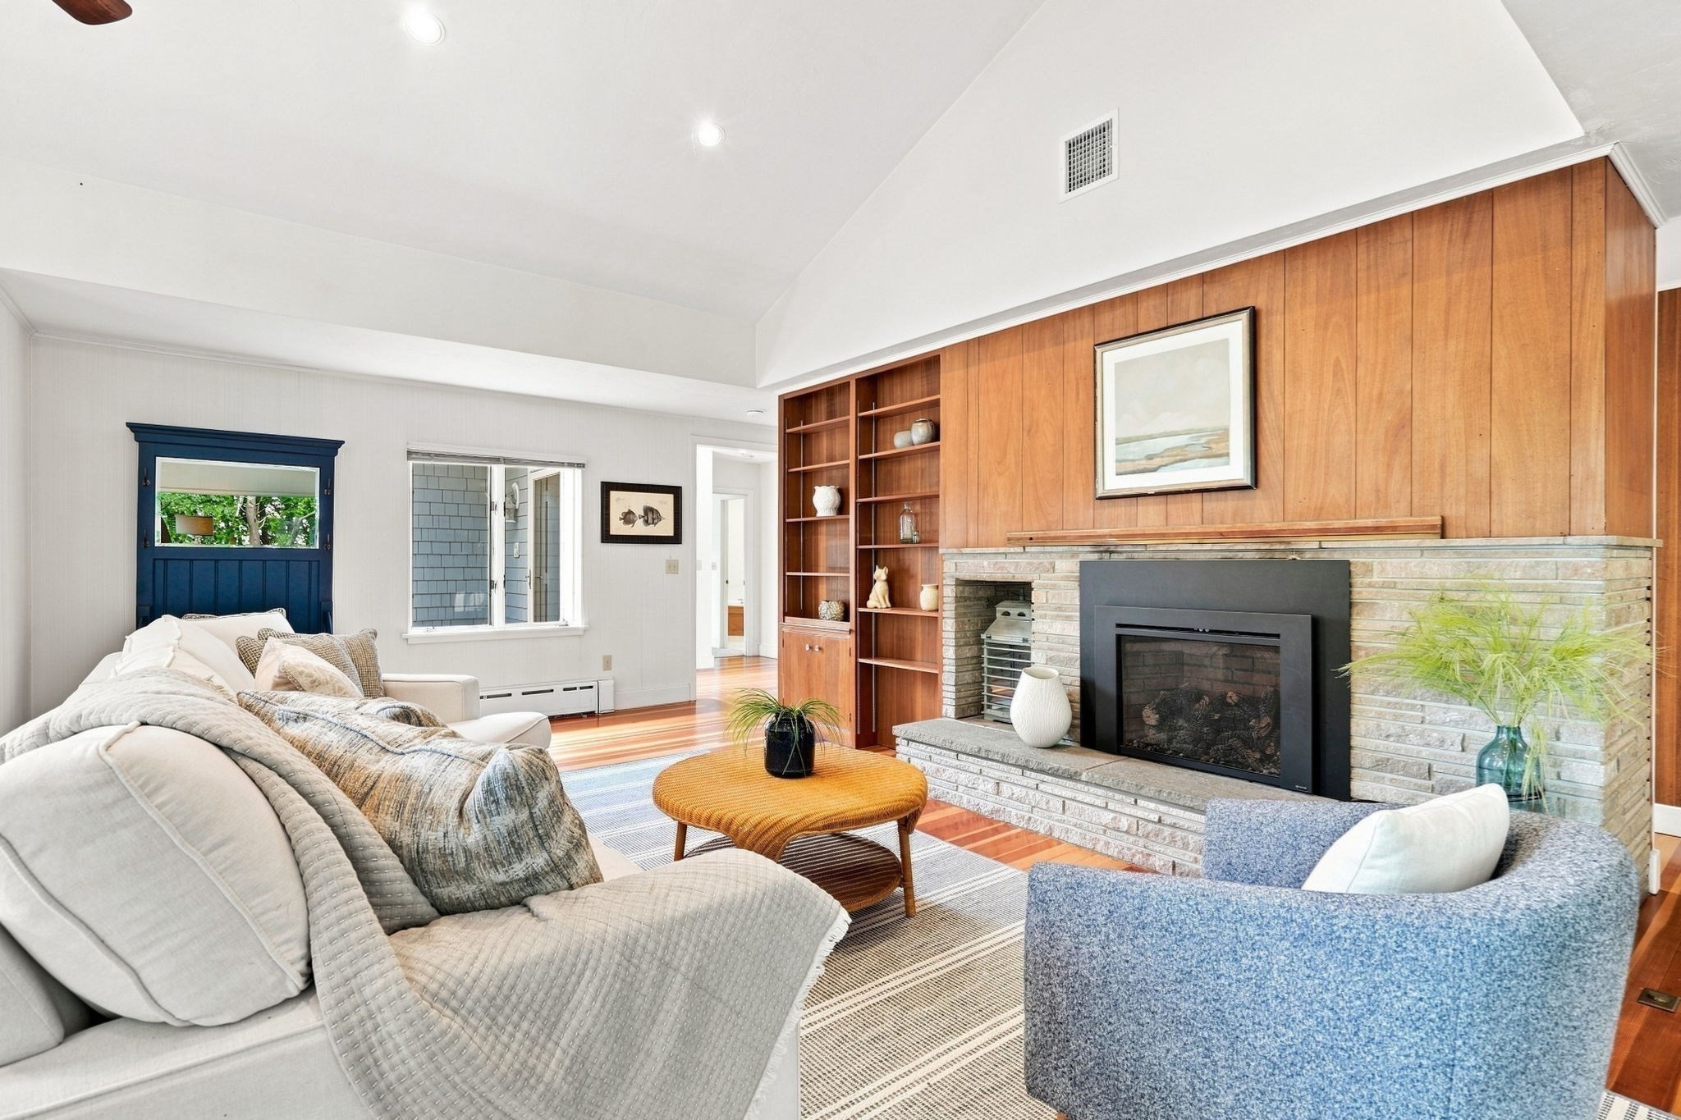
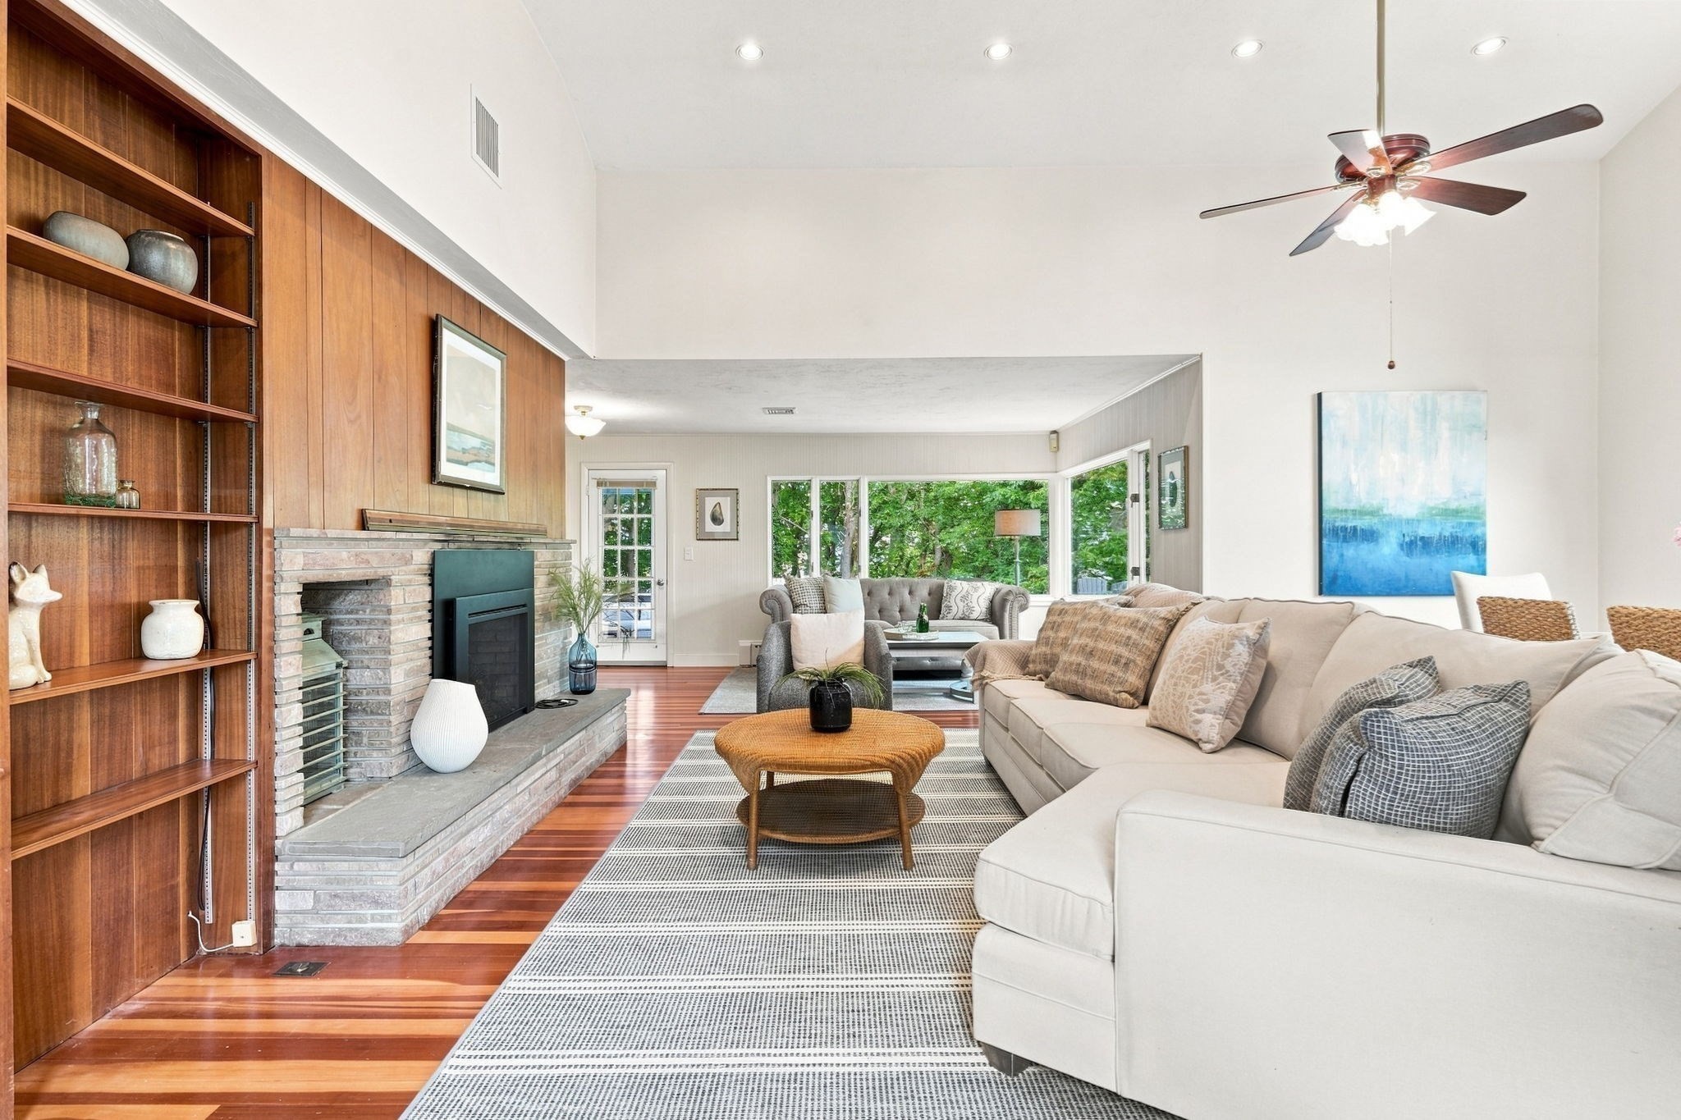
Living room with a stone fireplace, wood-paneled wall, and built-in shelving.
Living room with built-in wood shelves, brick fireplace, vaulted ceiling, and large windows facing trees.
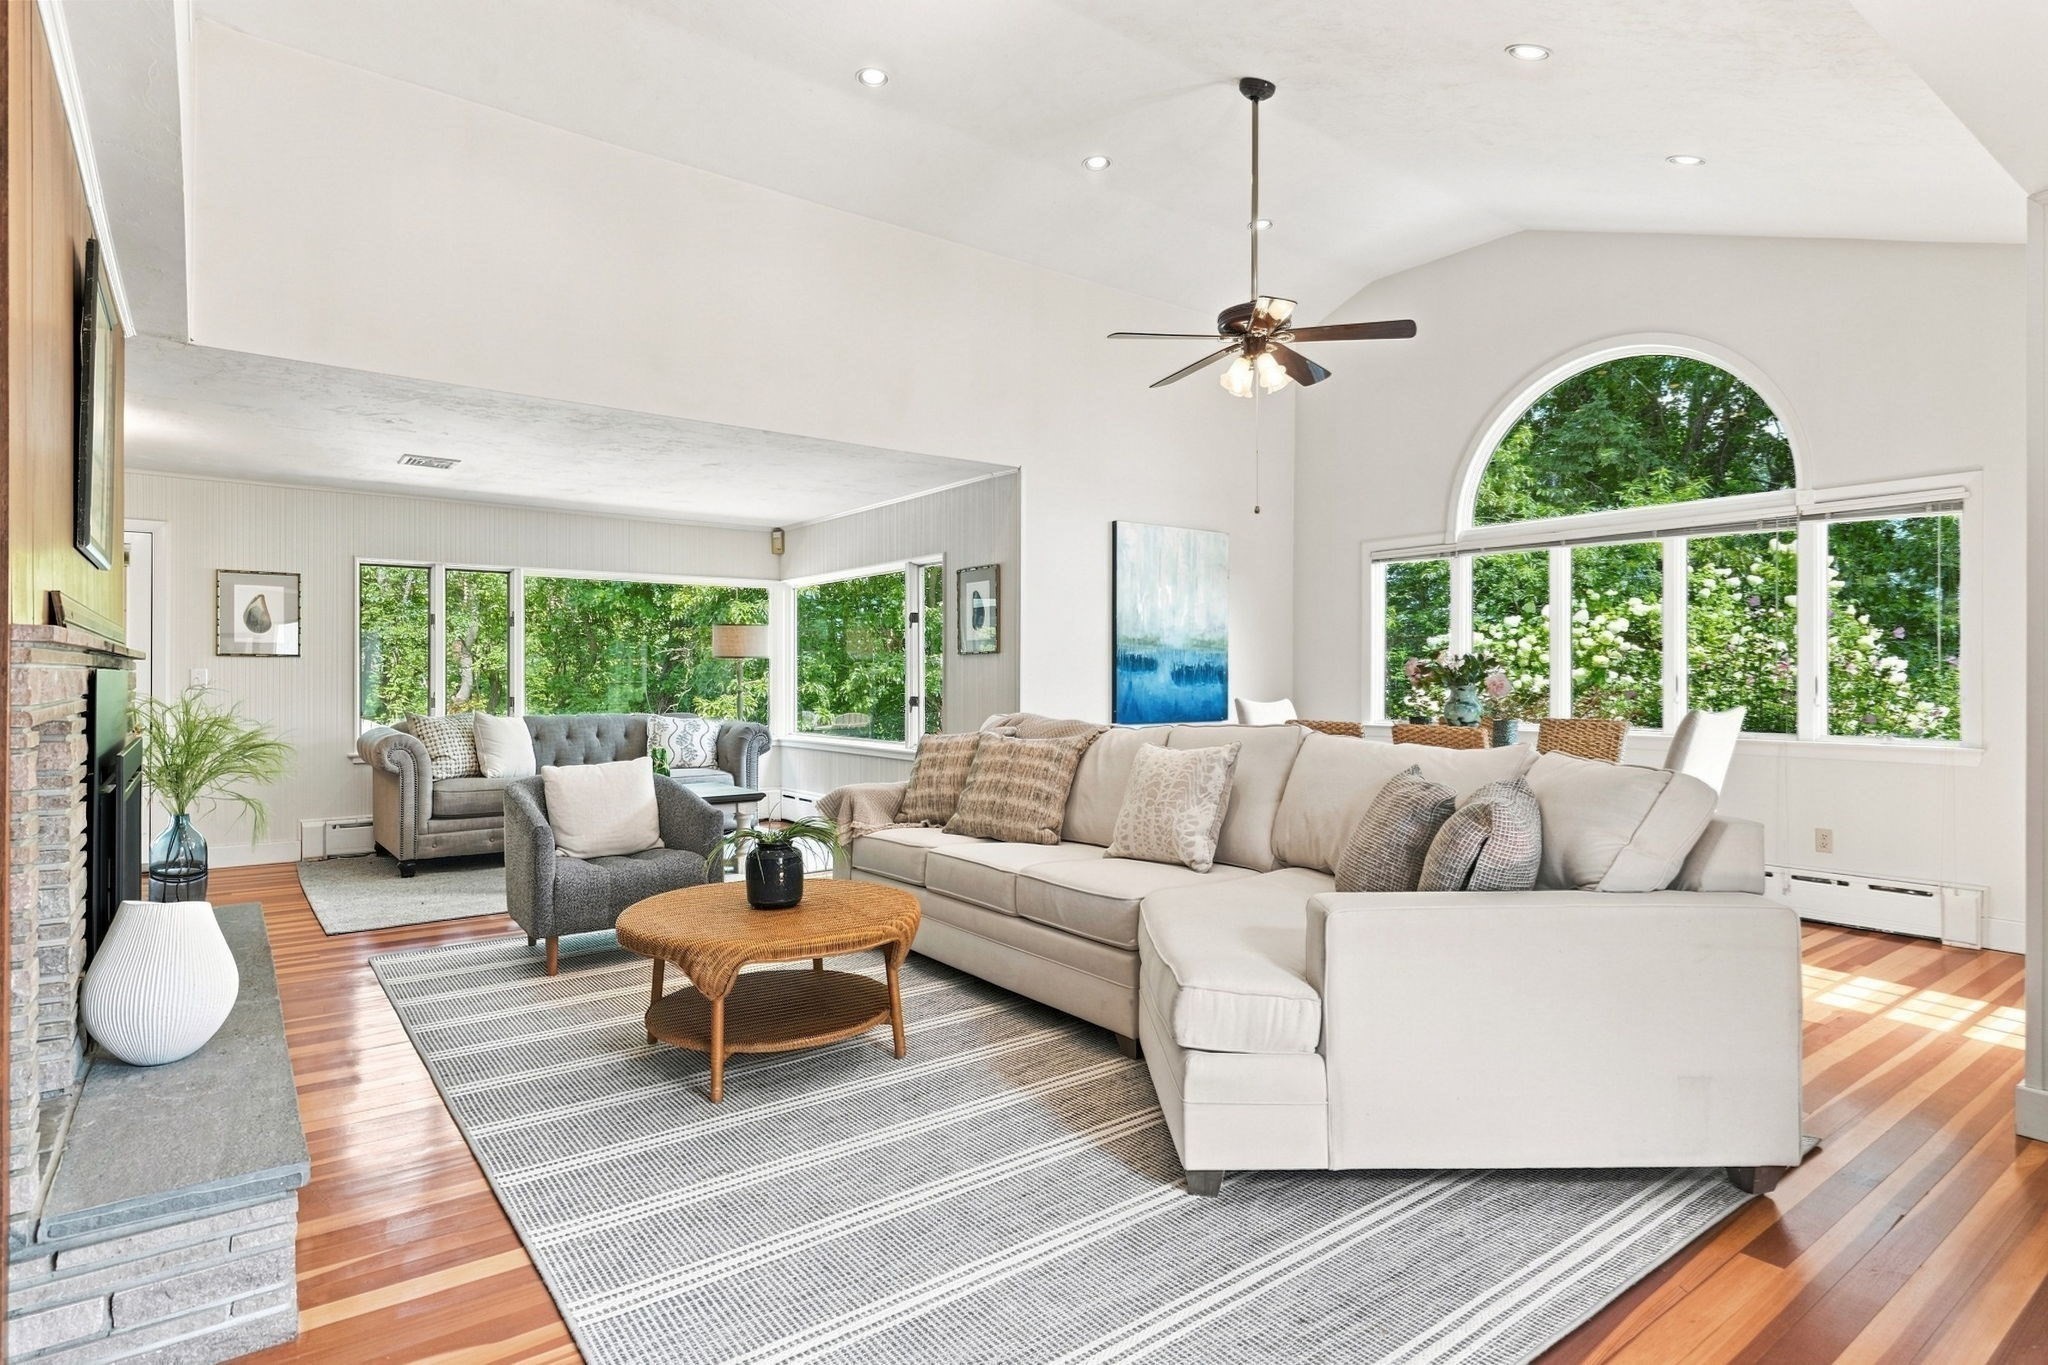
Living room with a large cream sectional, brick fireplace, and arched window overlooking trees.
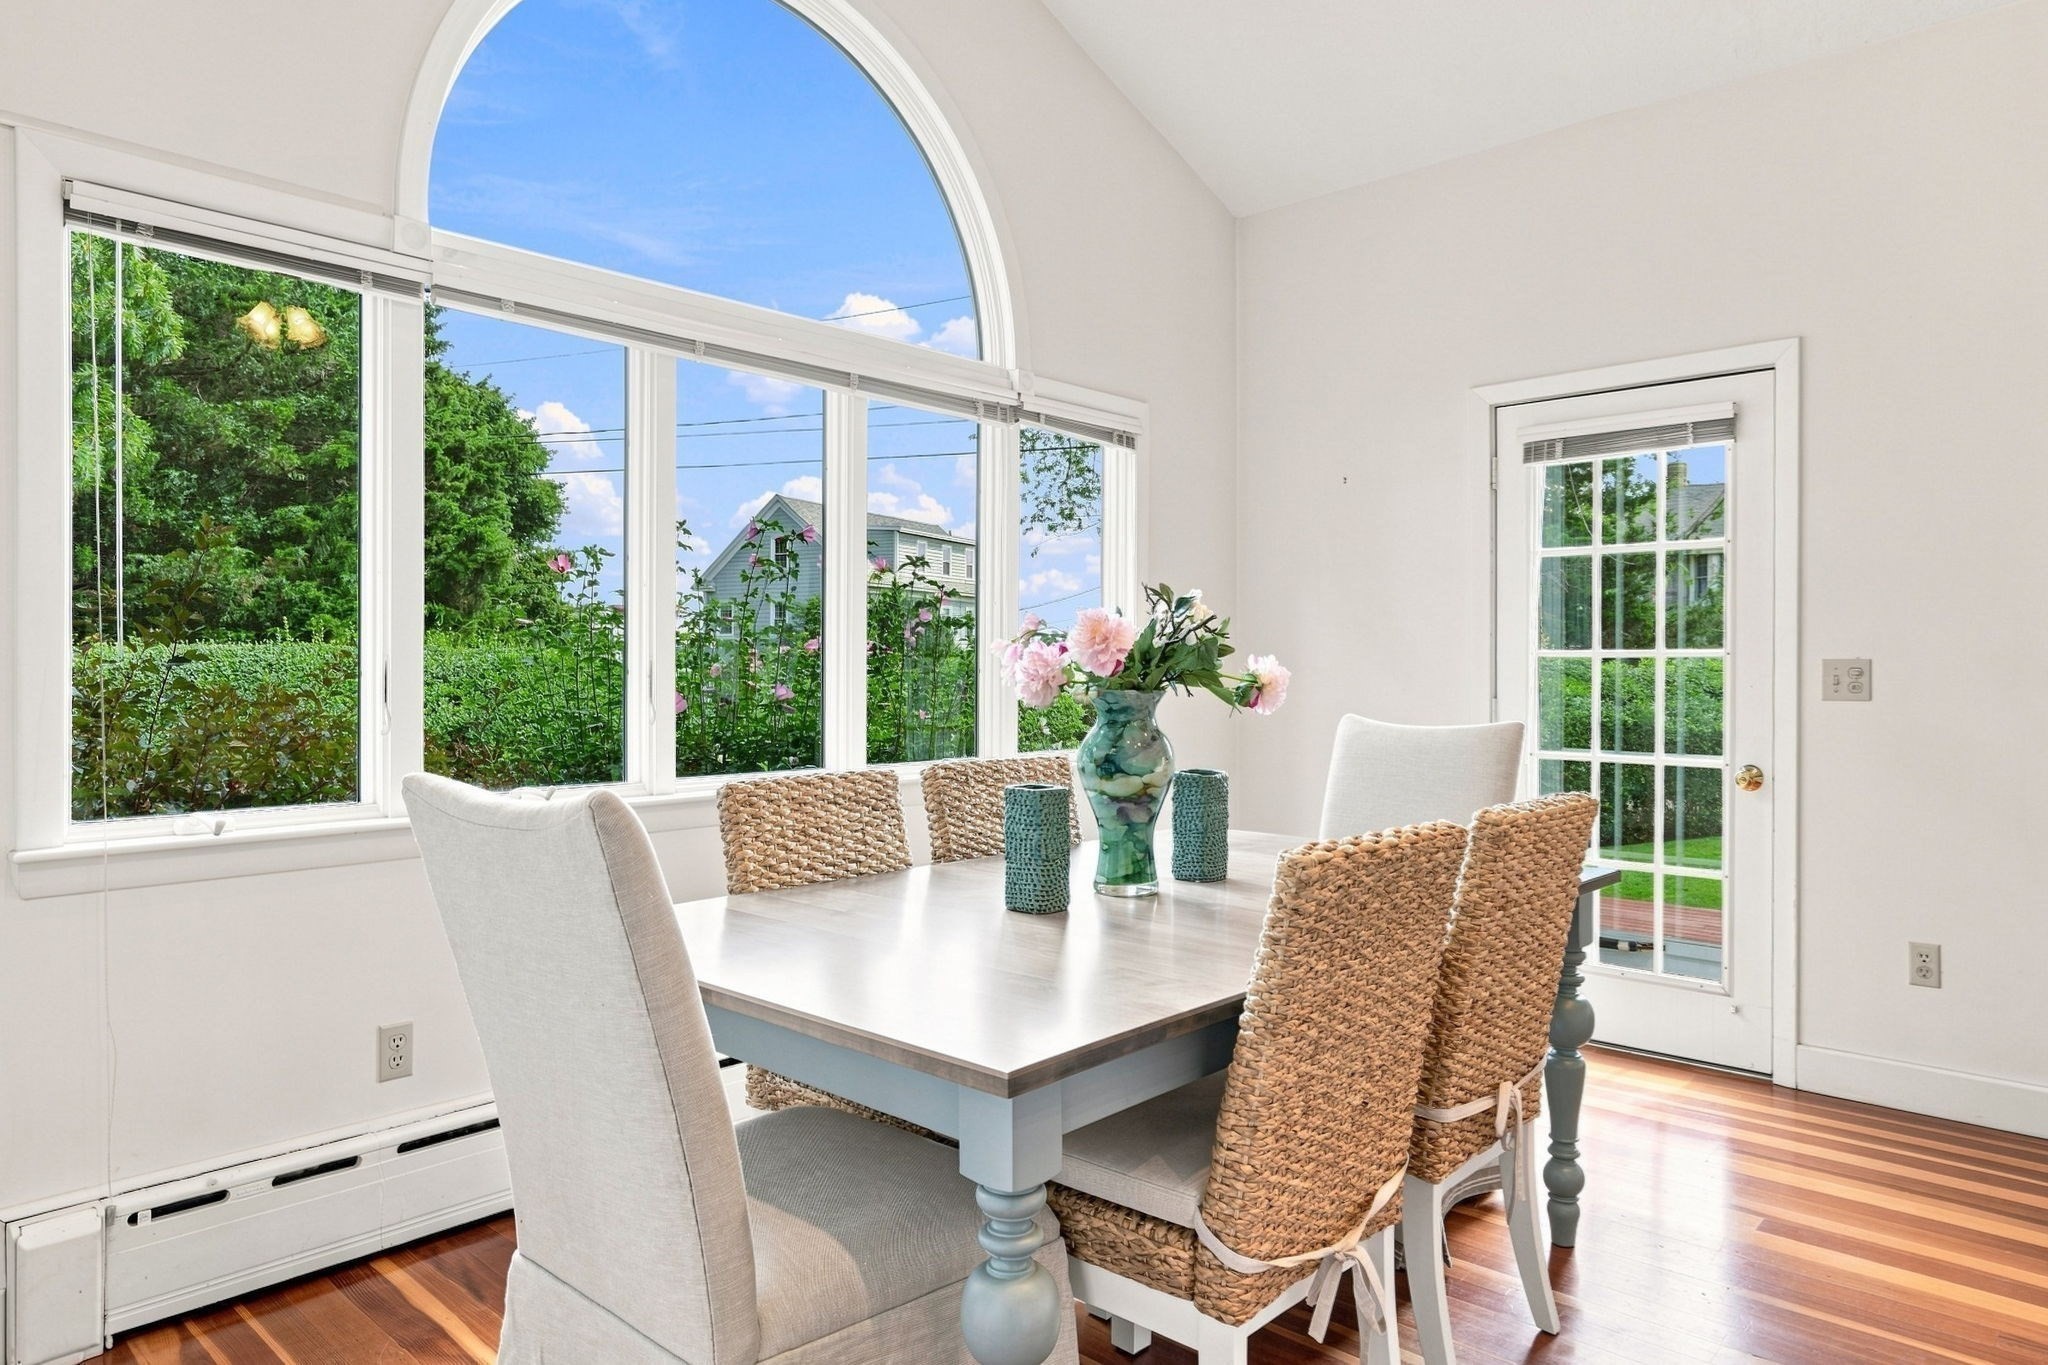
Dining room with woven chairs, a pale blue table, and a large arched garden-facing window.
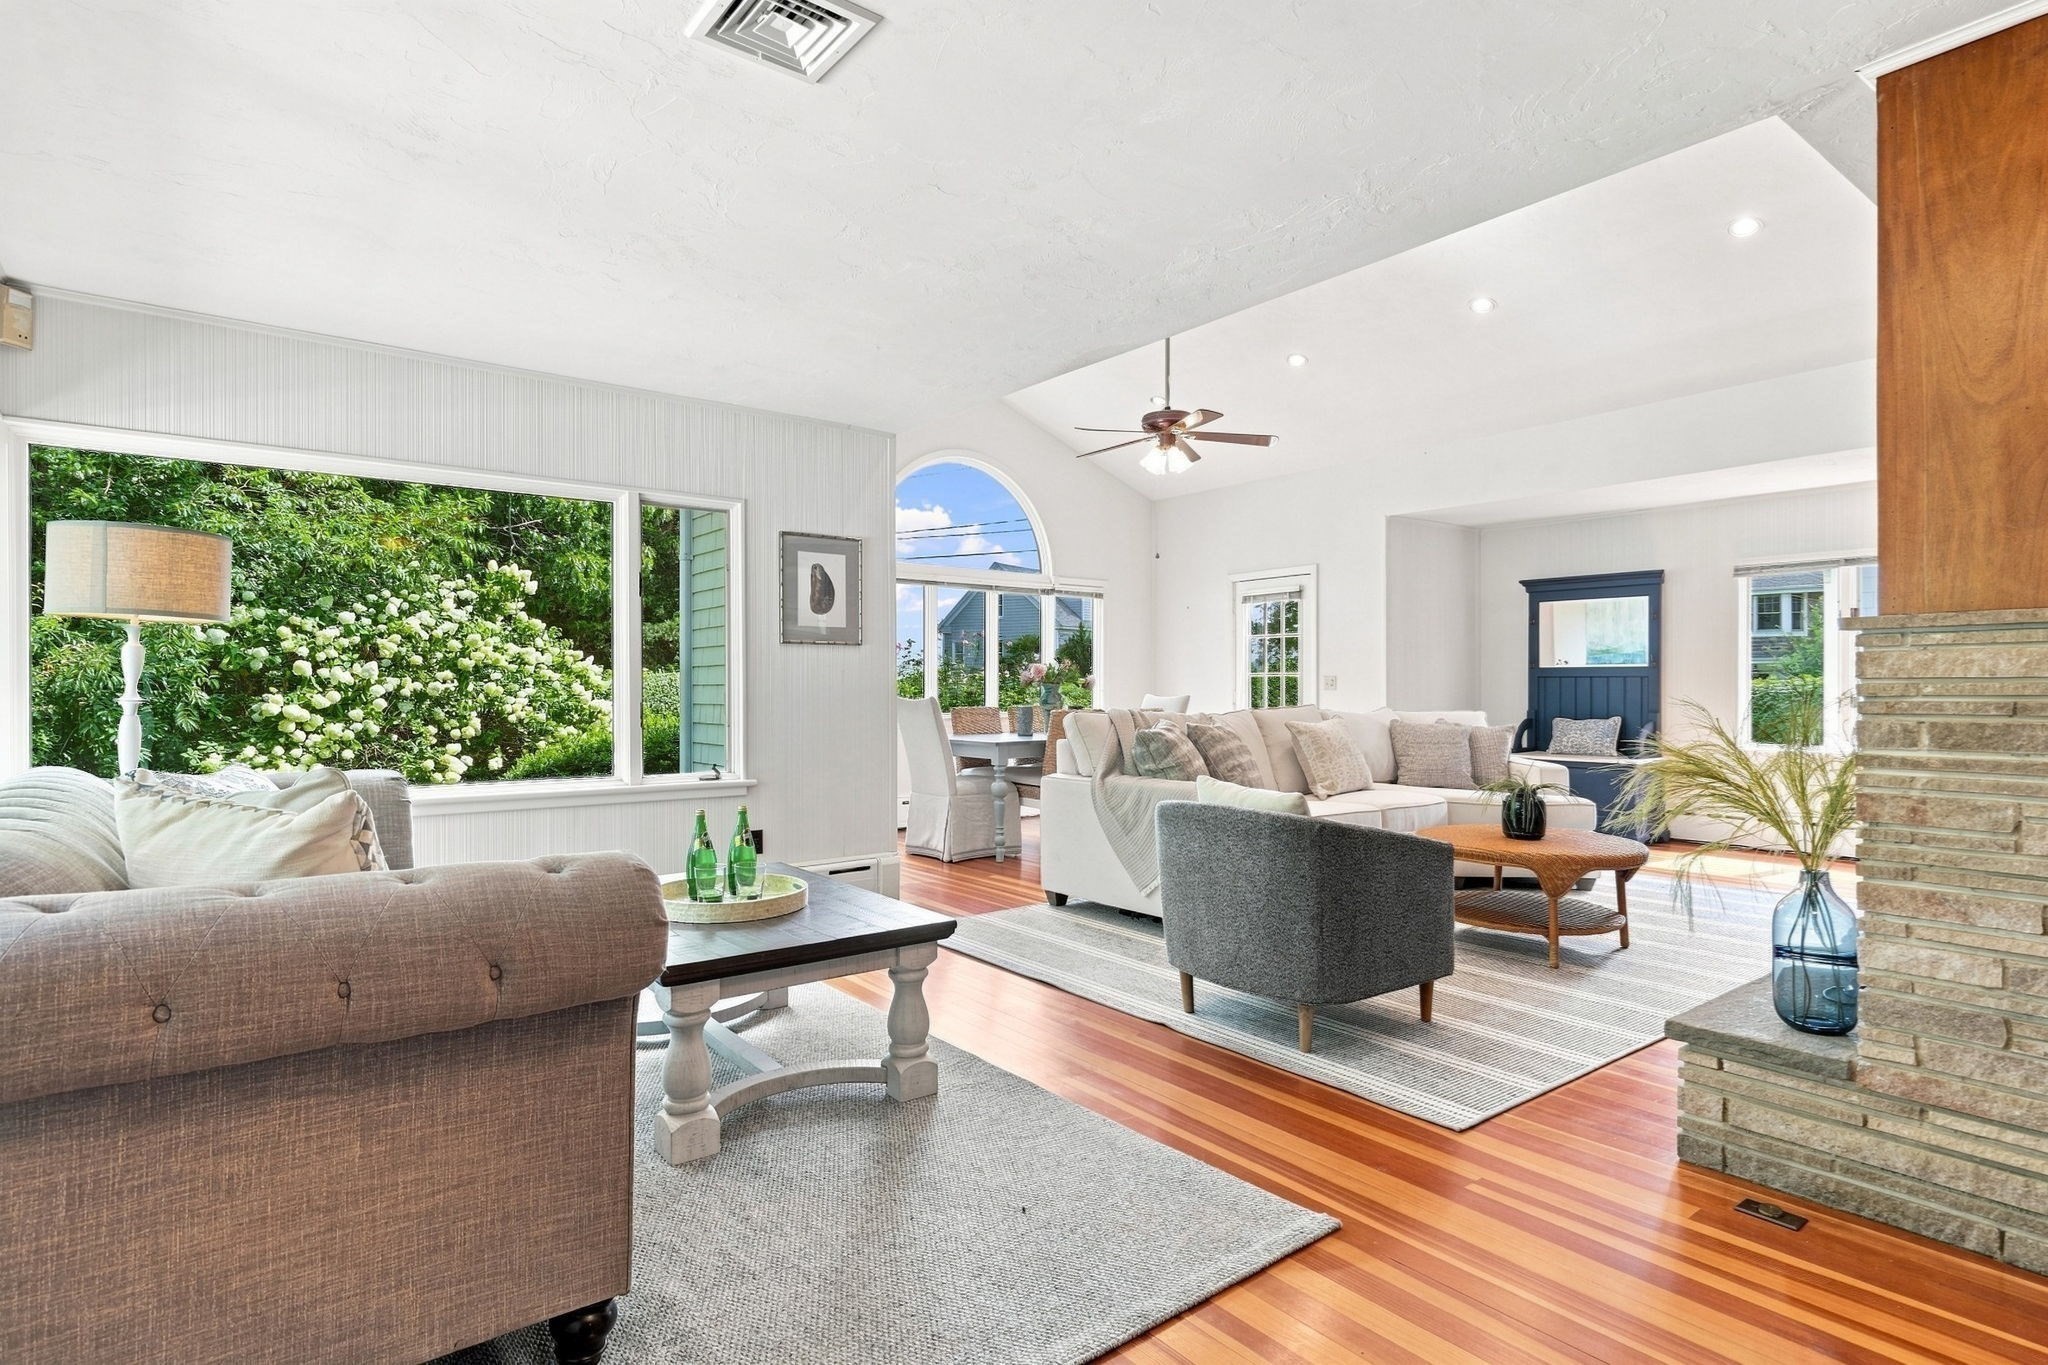
Furnished living room with polished hardwood floors, a brick fireplace, and large windows overlooking a leafy garden.
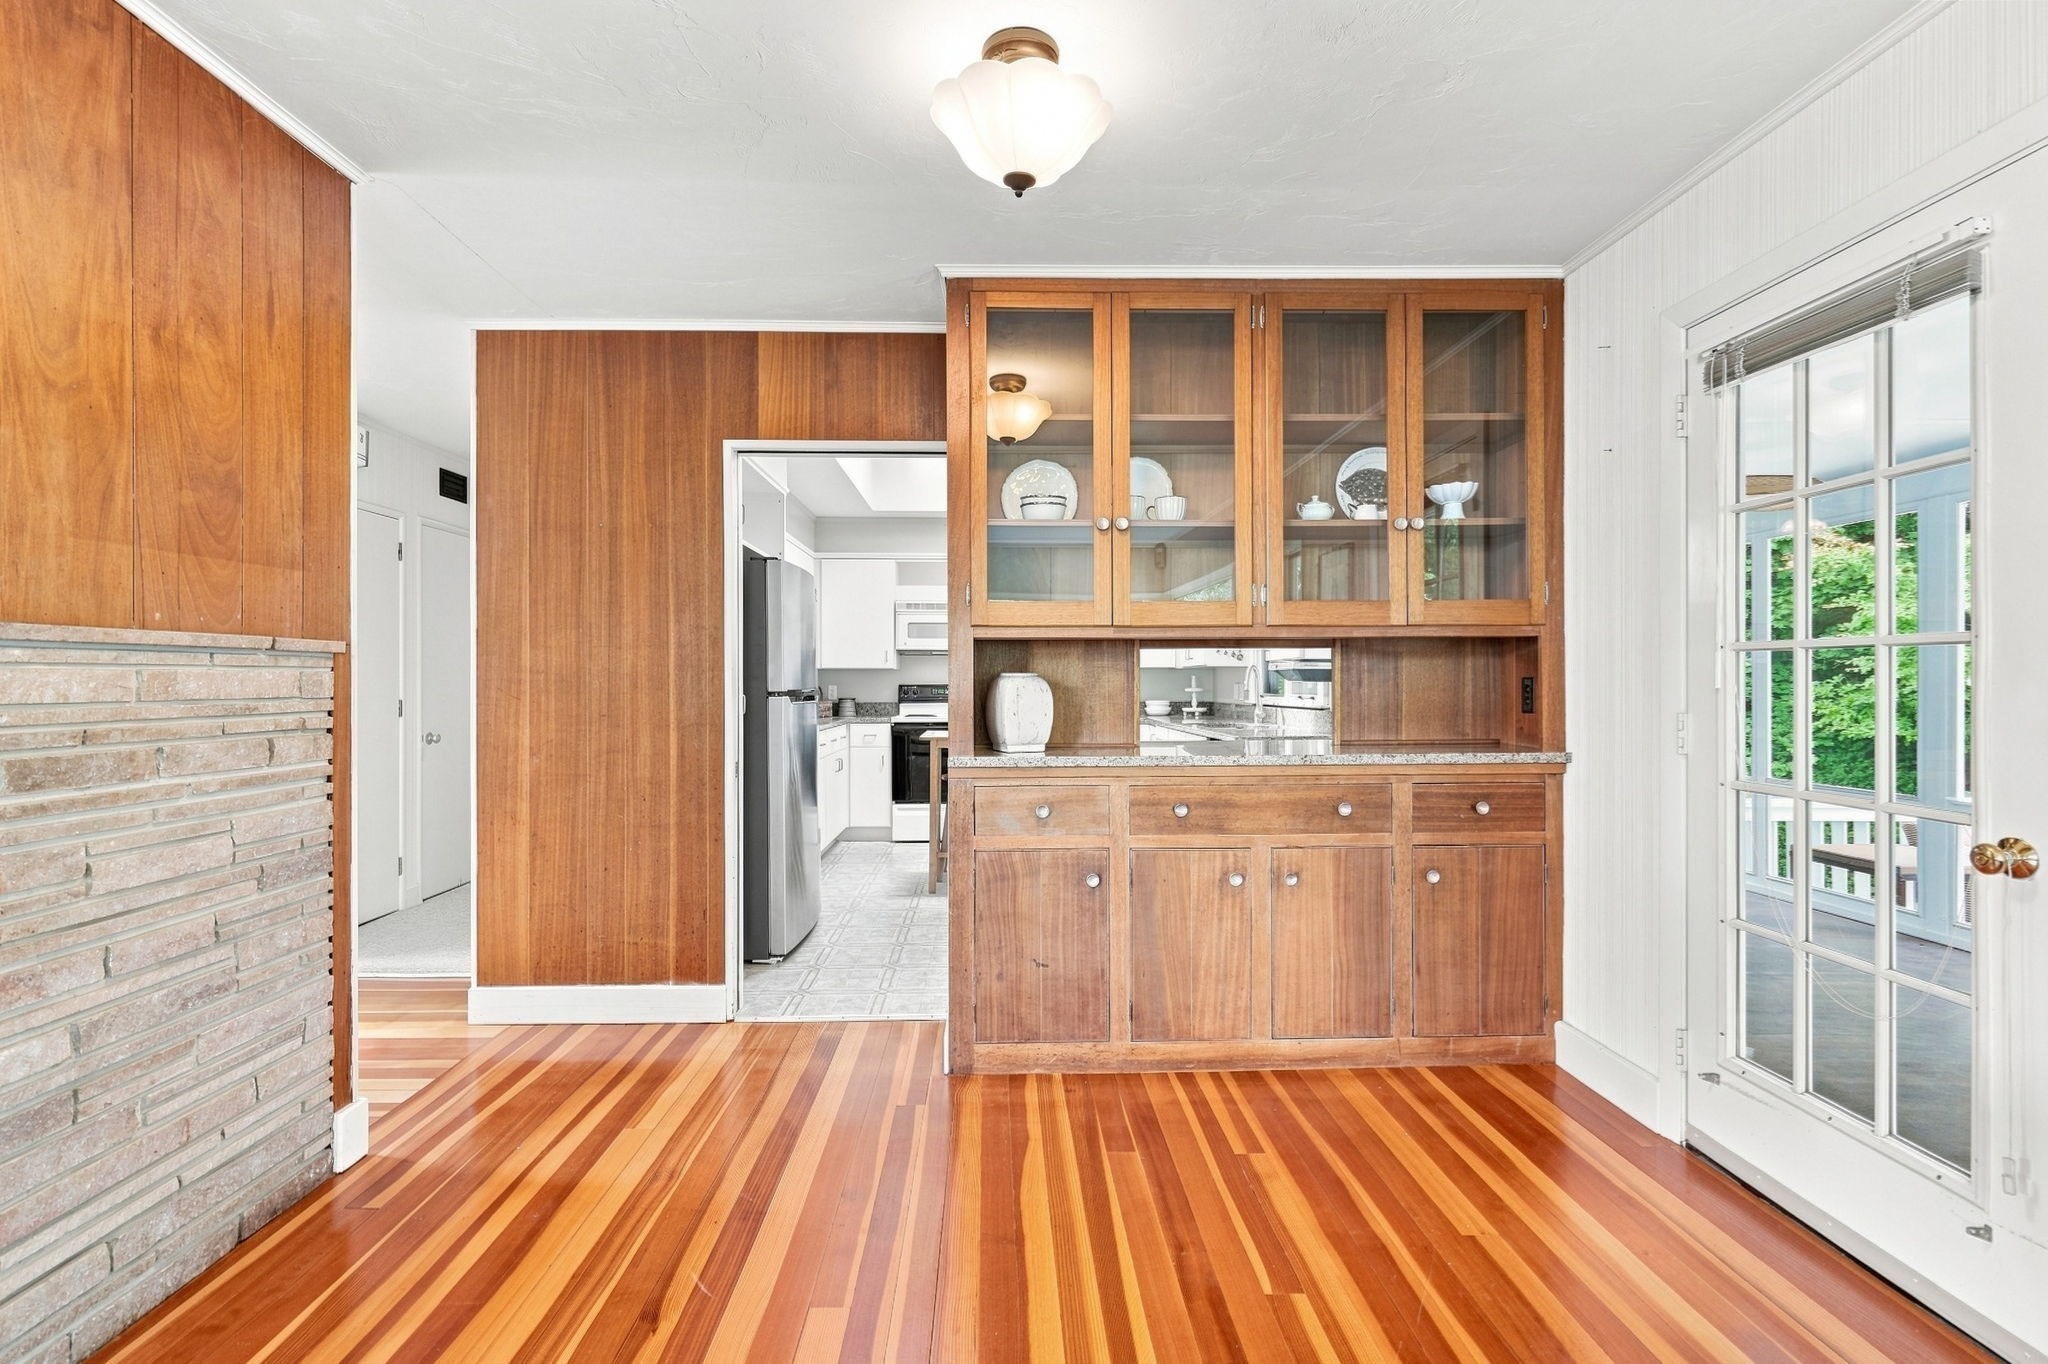
Dining area with a built-in wooden china cabinet, striped hardwood floors, and French doors to the porch.
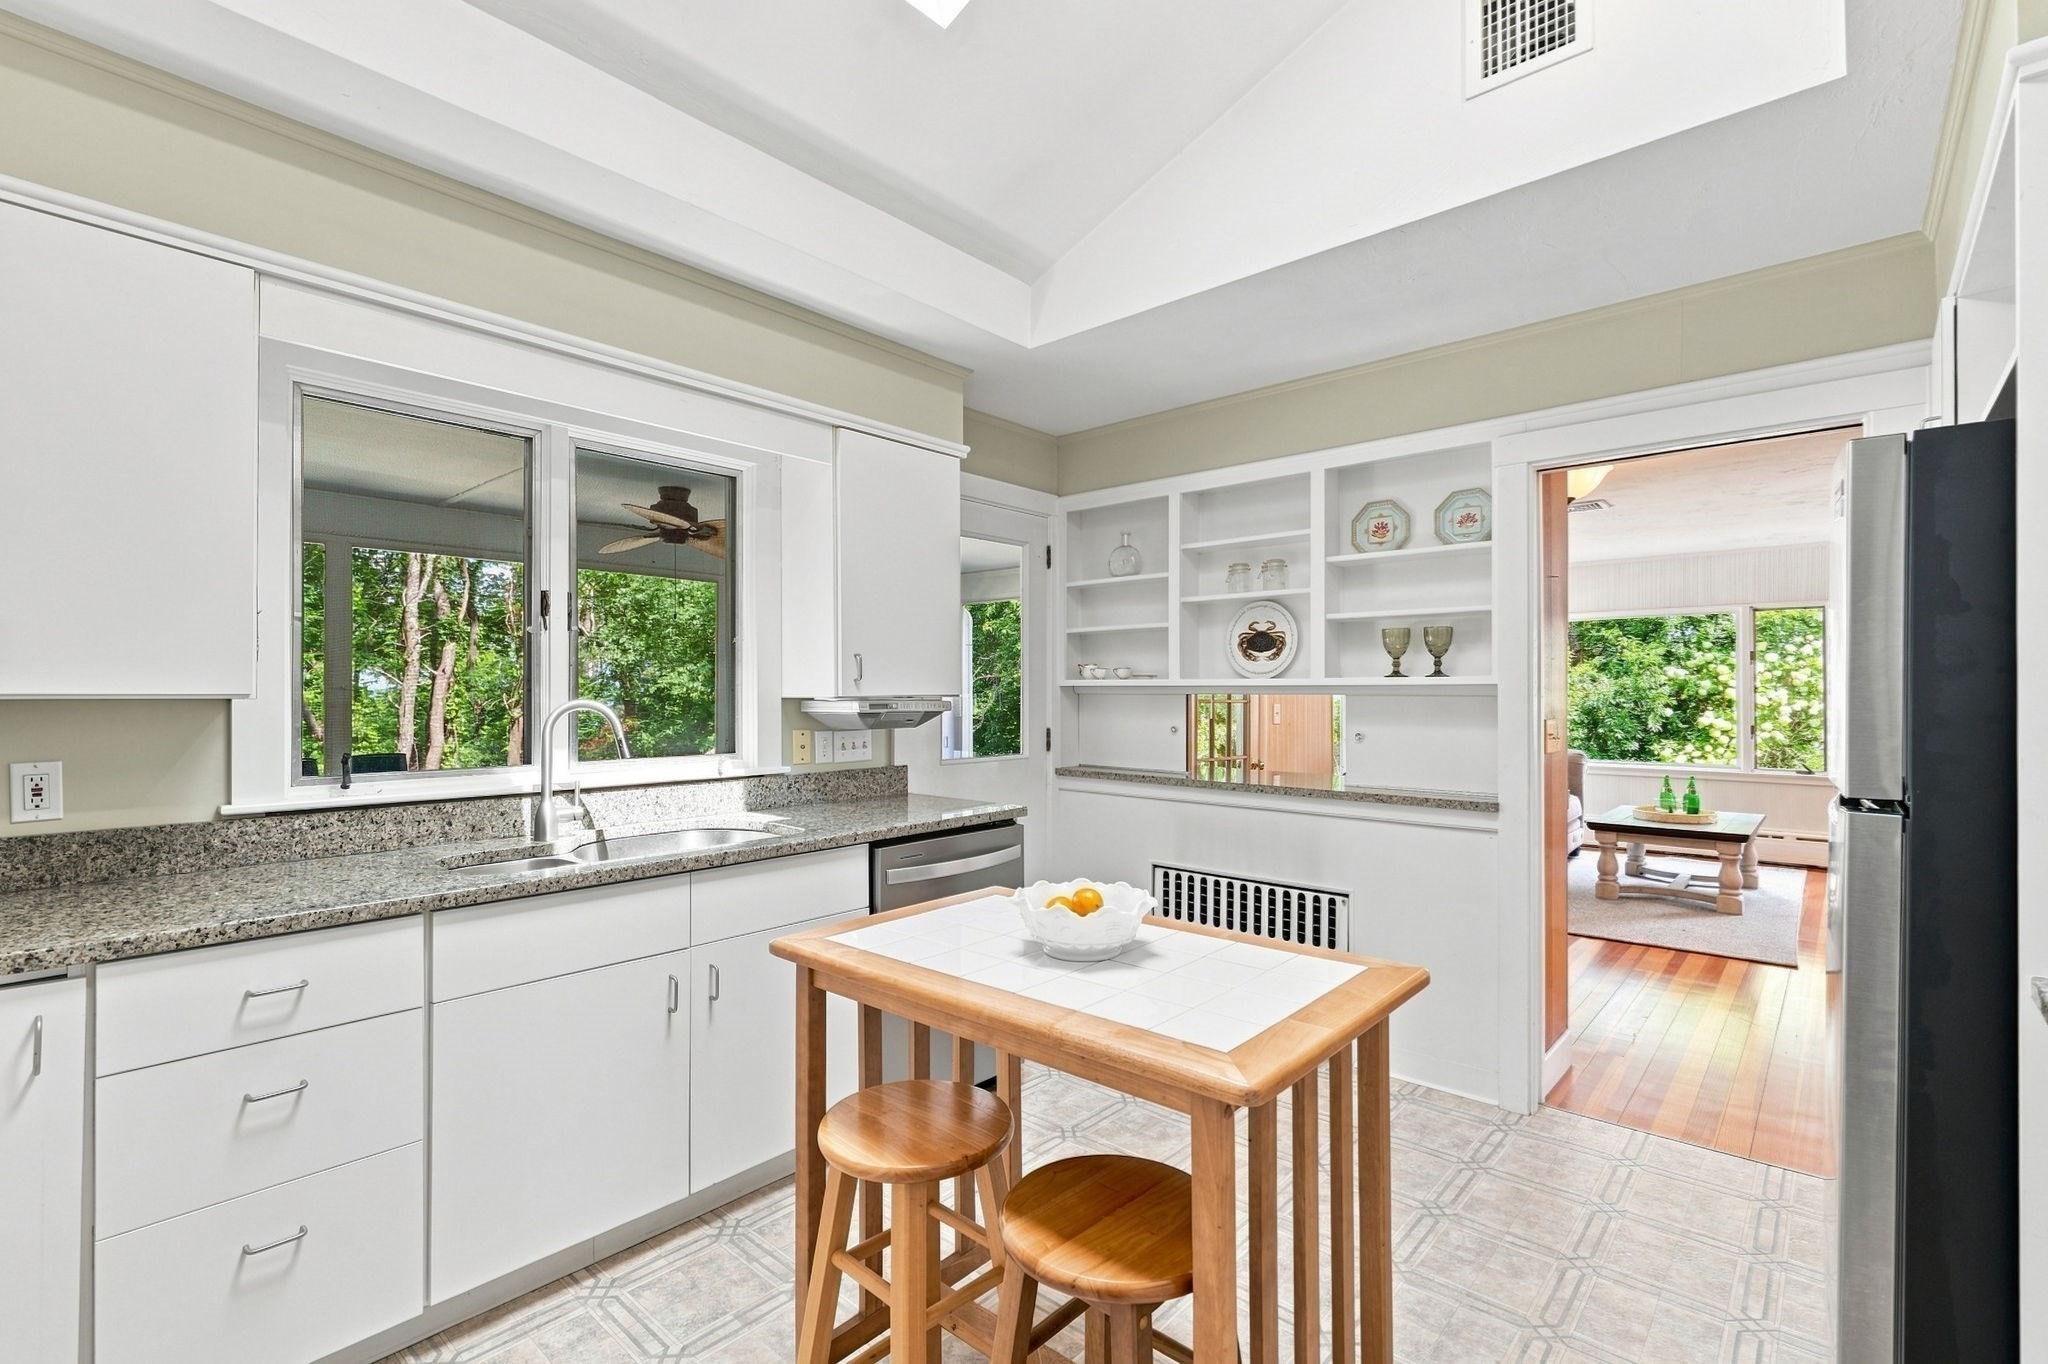
Kitchen with white cabinets, granite counters, and a tiled-top table with wooden stools
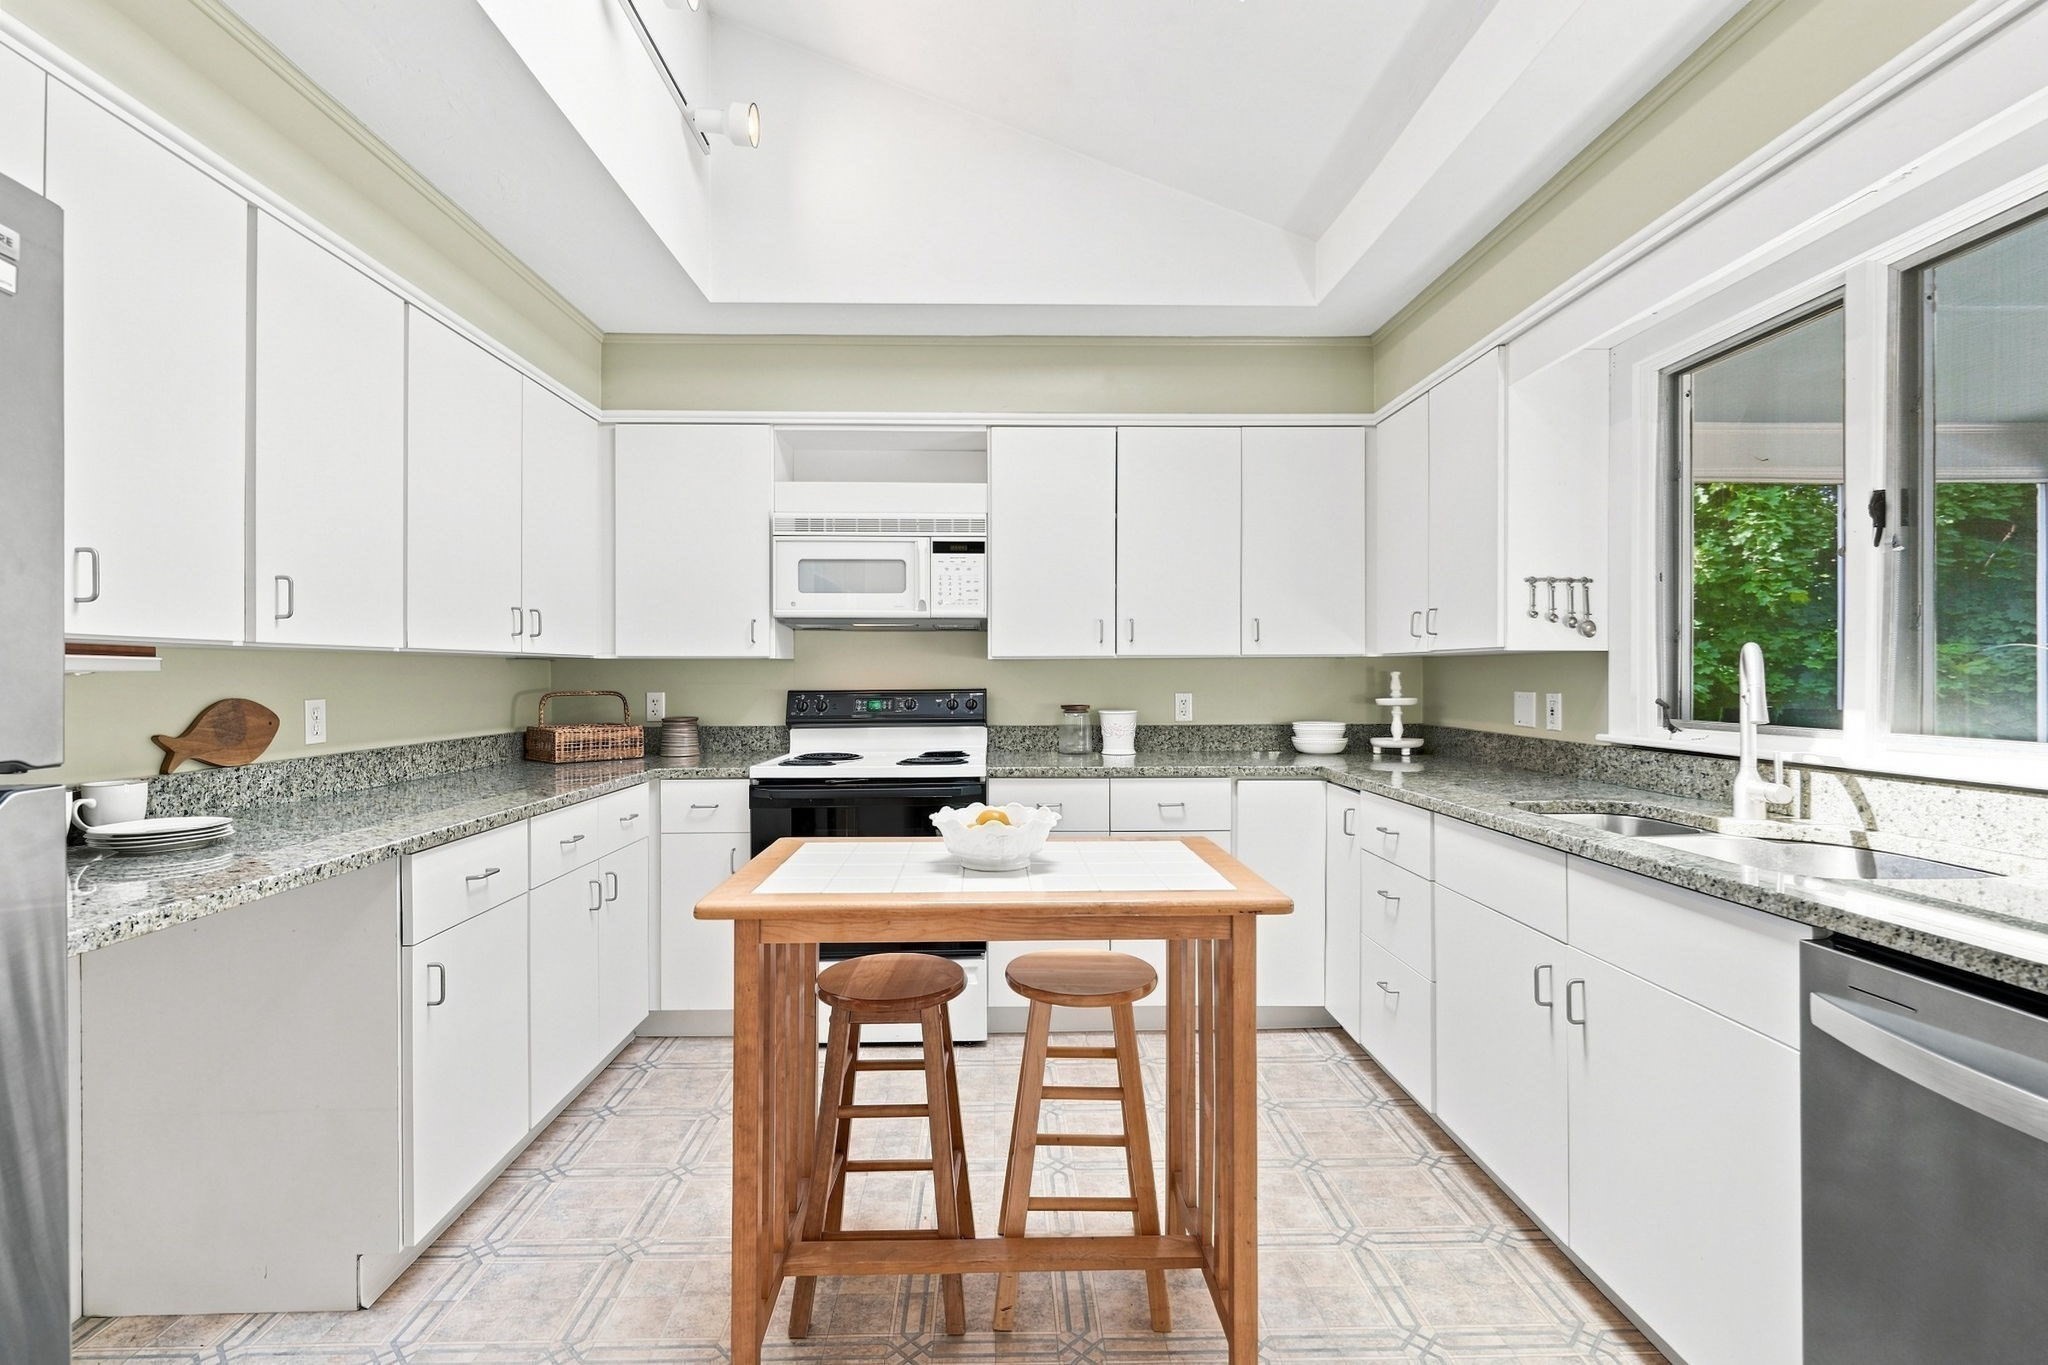
Bright kitchen with white cabinets, stone countertops, and a wooden table with stools.
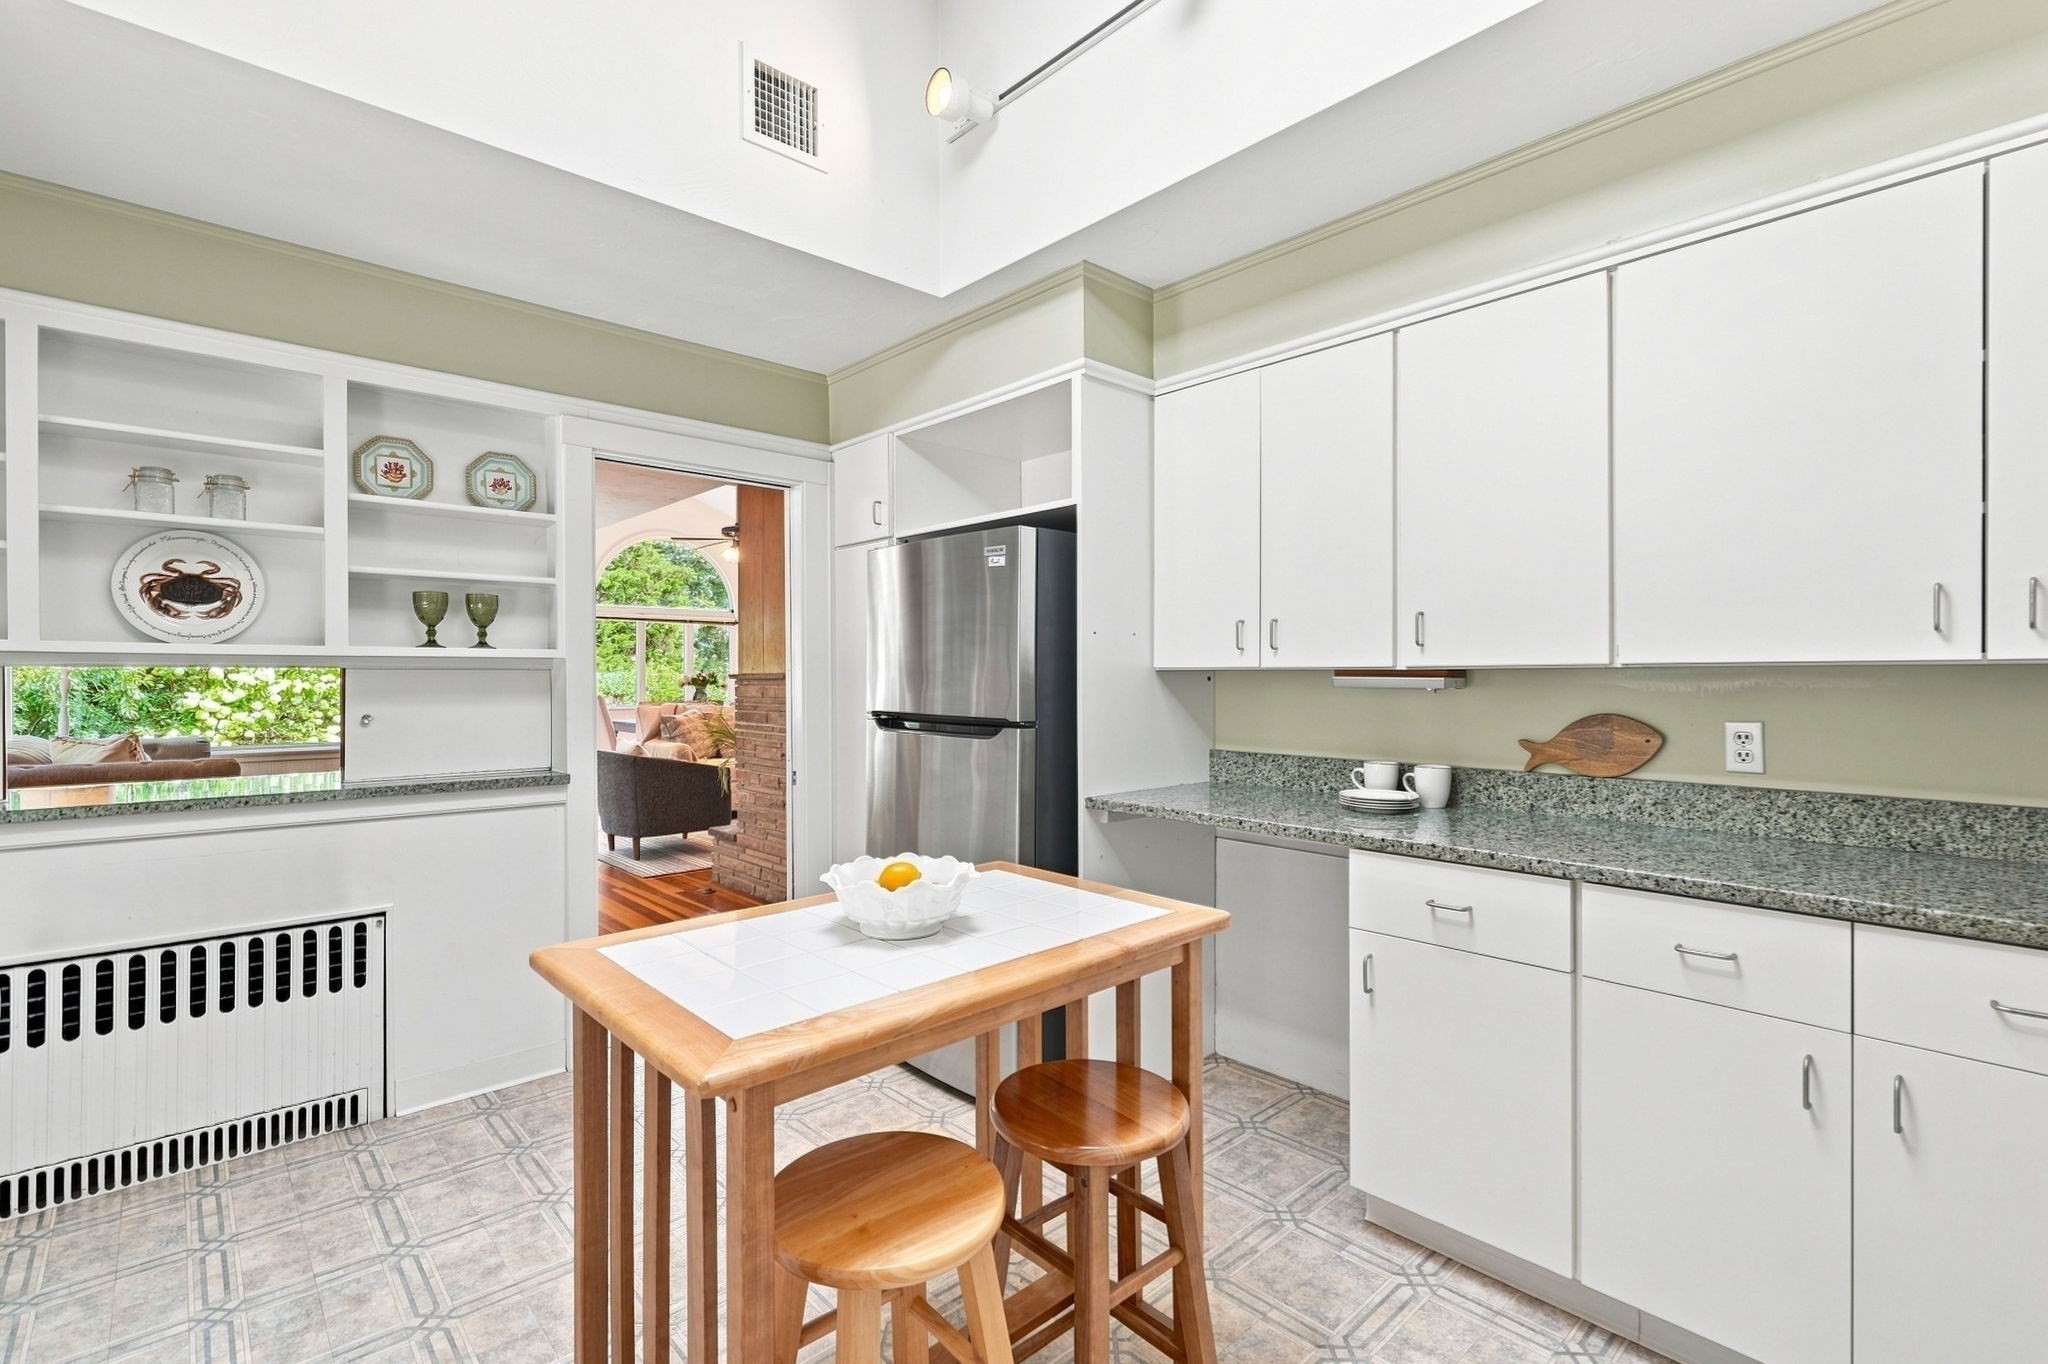
Bright kitchen with granite counters, tiled table and stools, and built-in shelves opening to a sitting room.
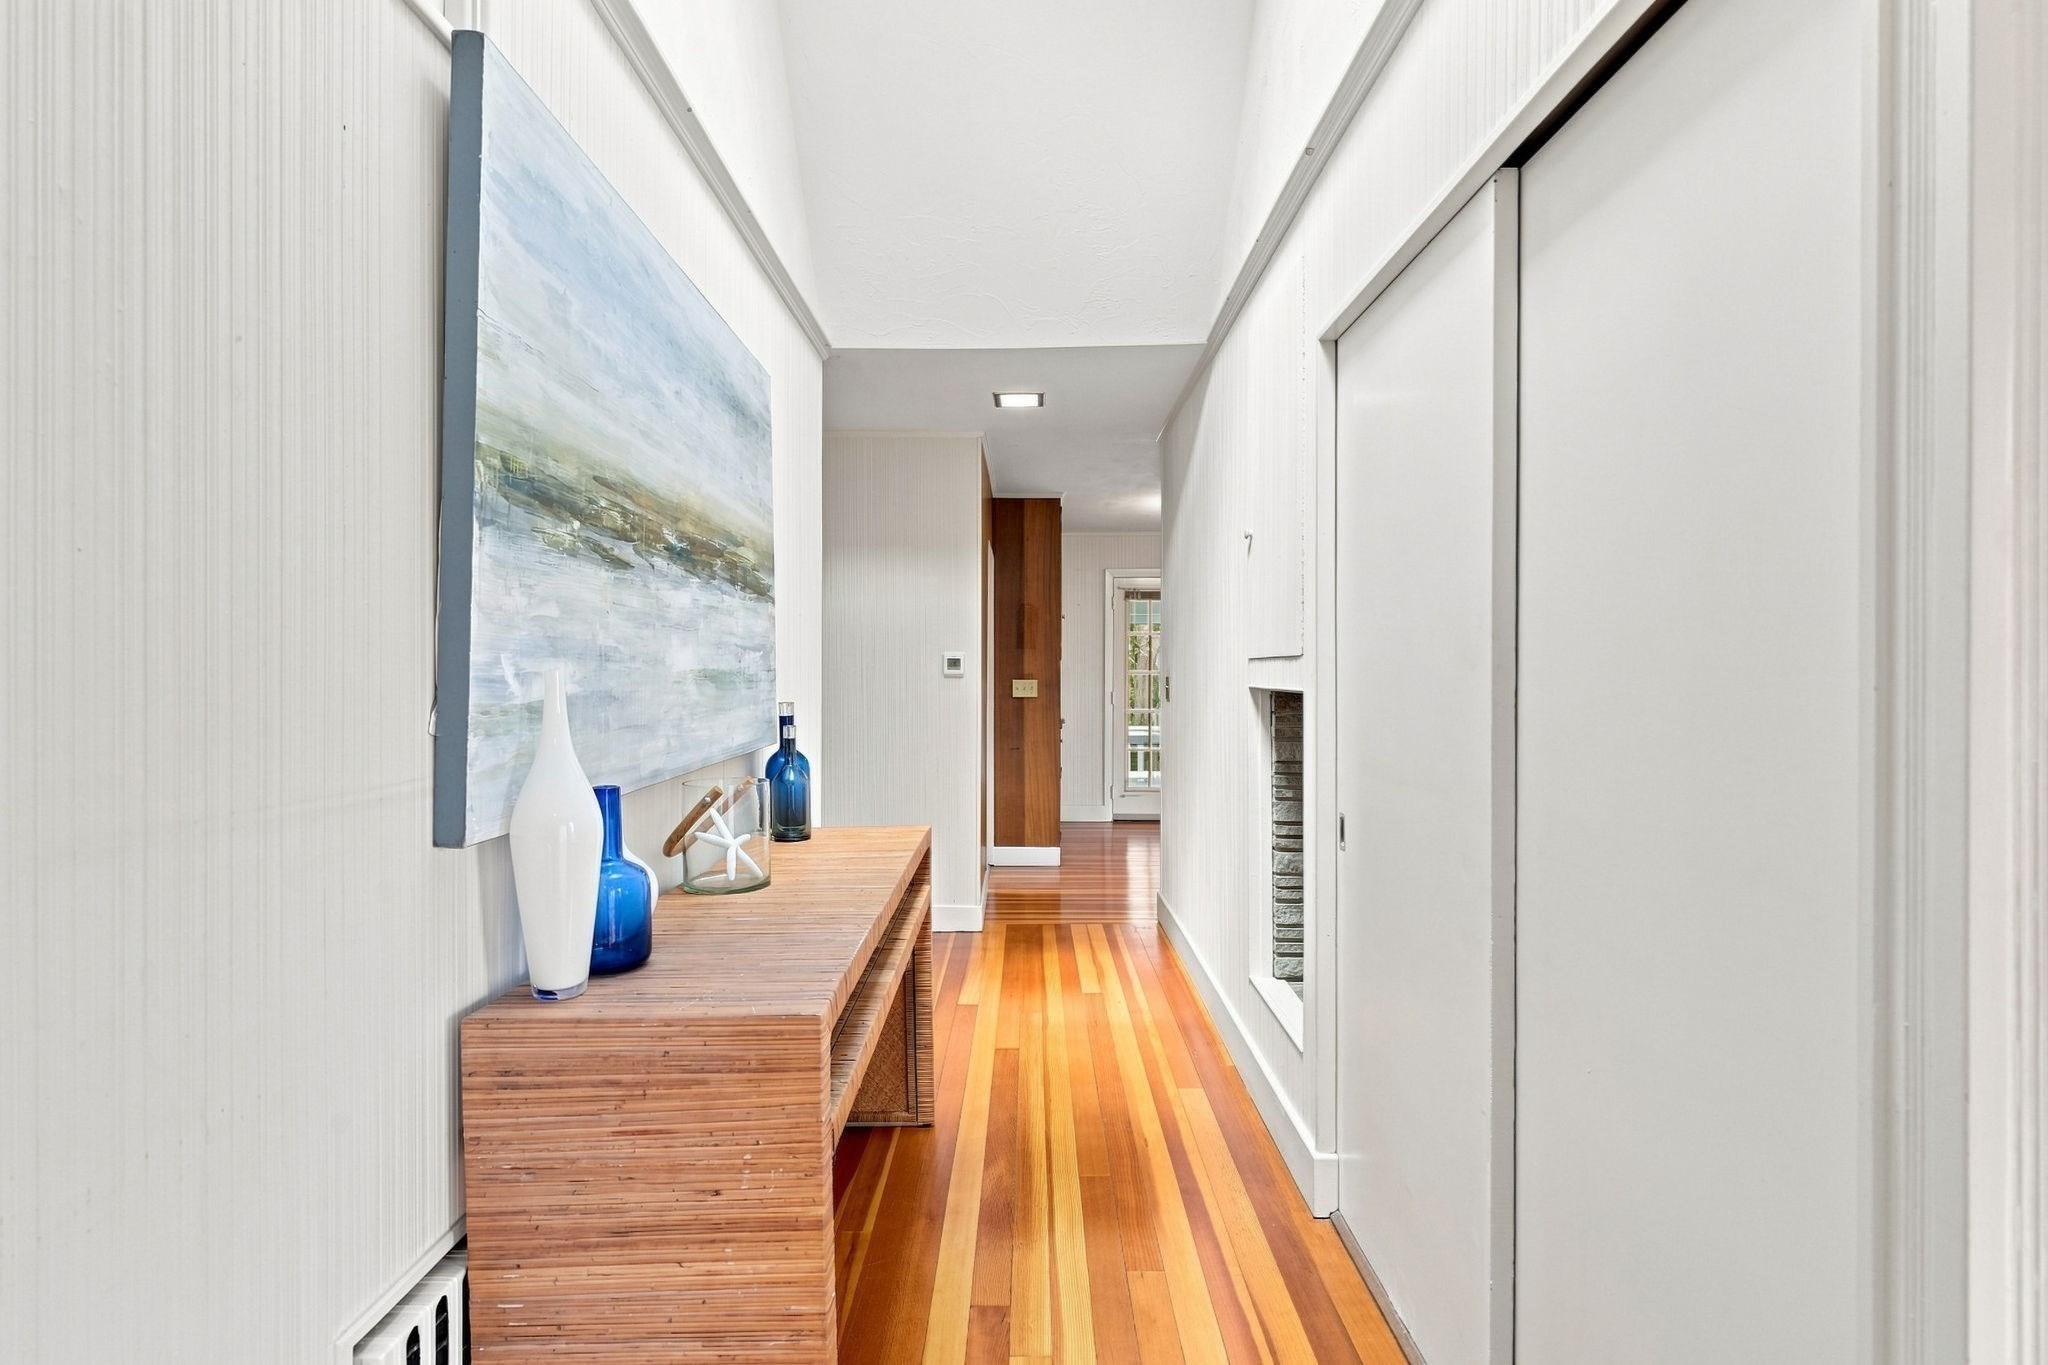
Bright hallway with multicolored hardwood floors, a wood console table, and large abstract wall art.
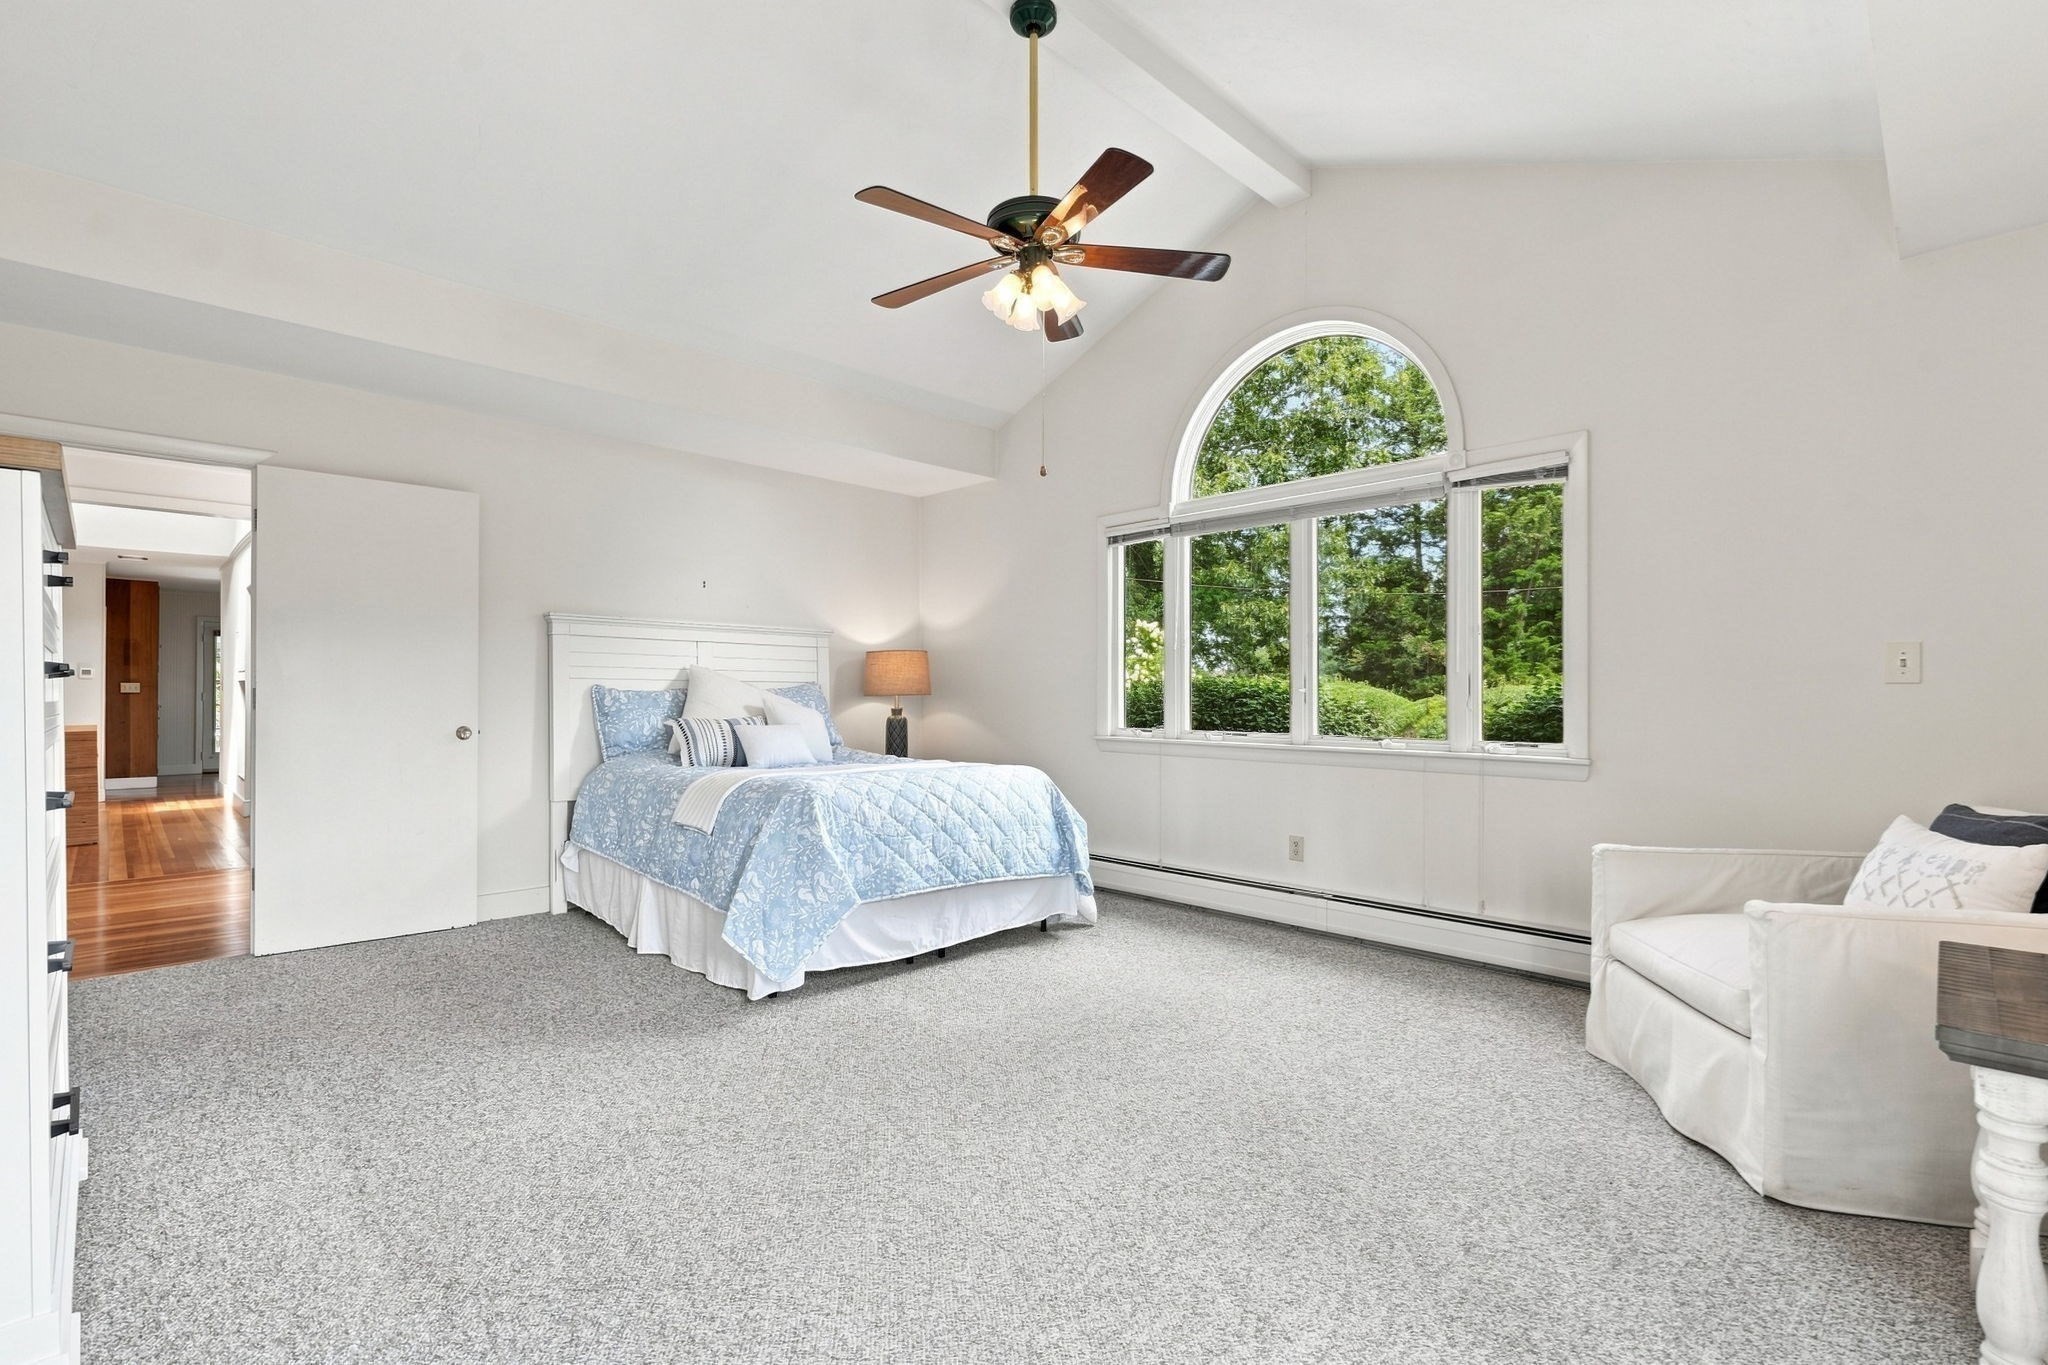
Bedroom with a vaulted ceiling, blue bedding, and a large arched window.
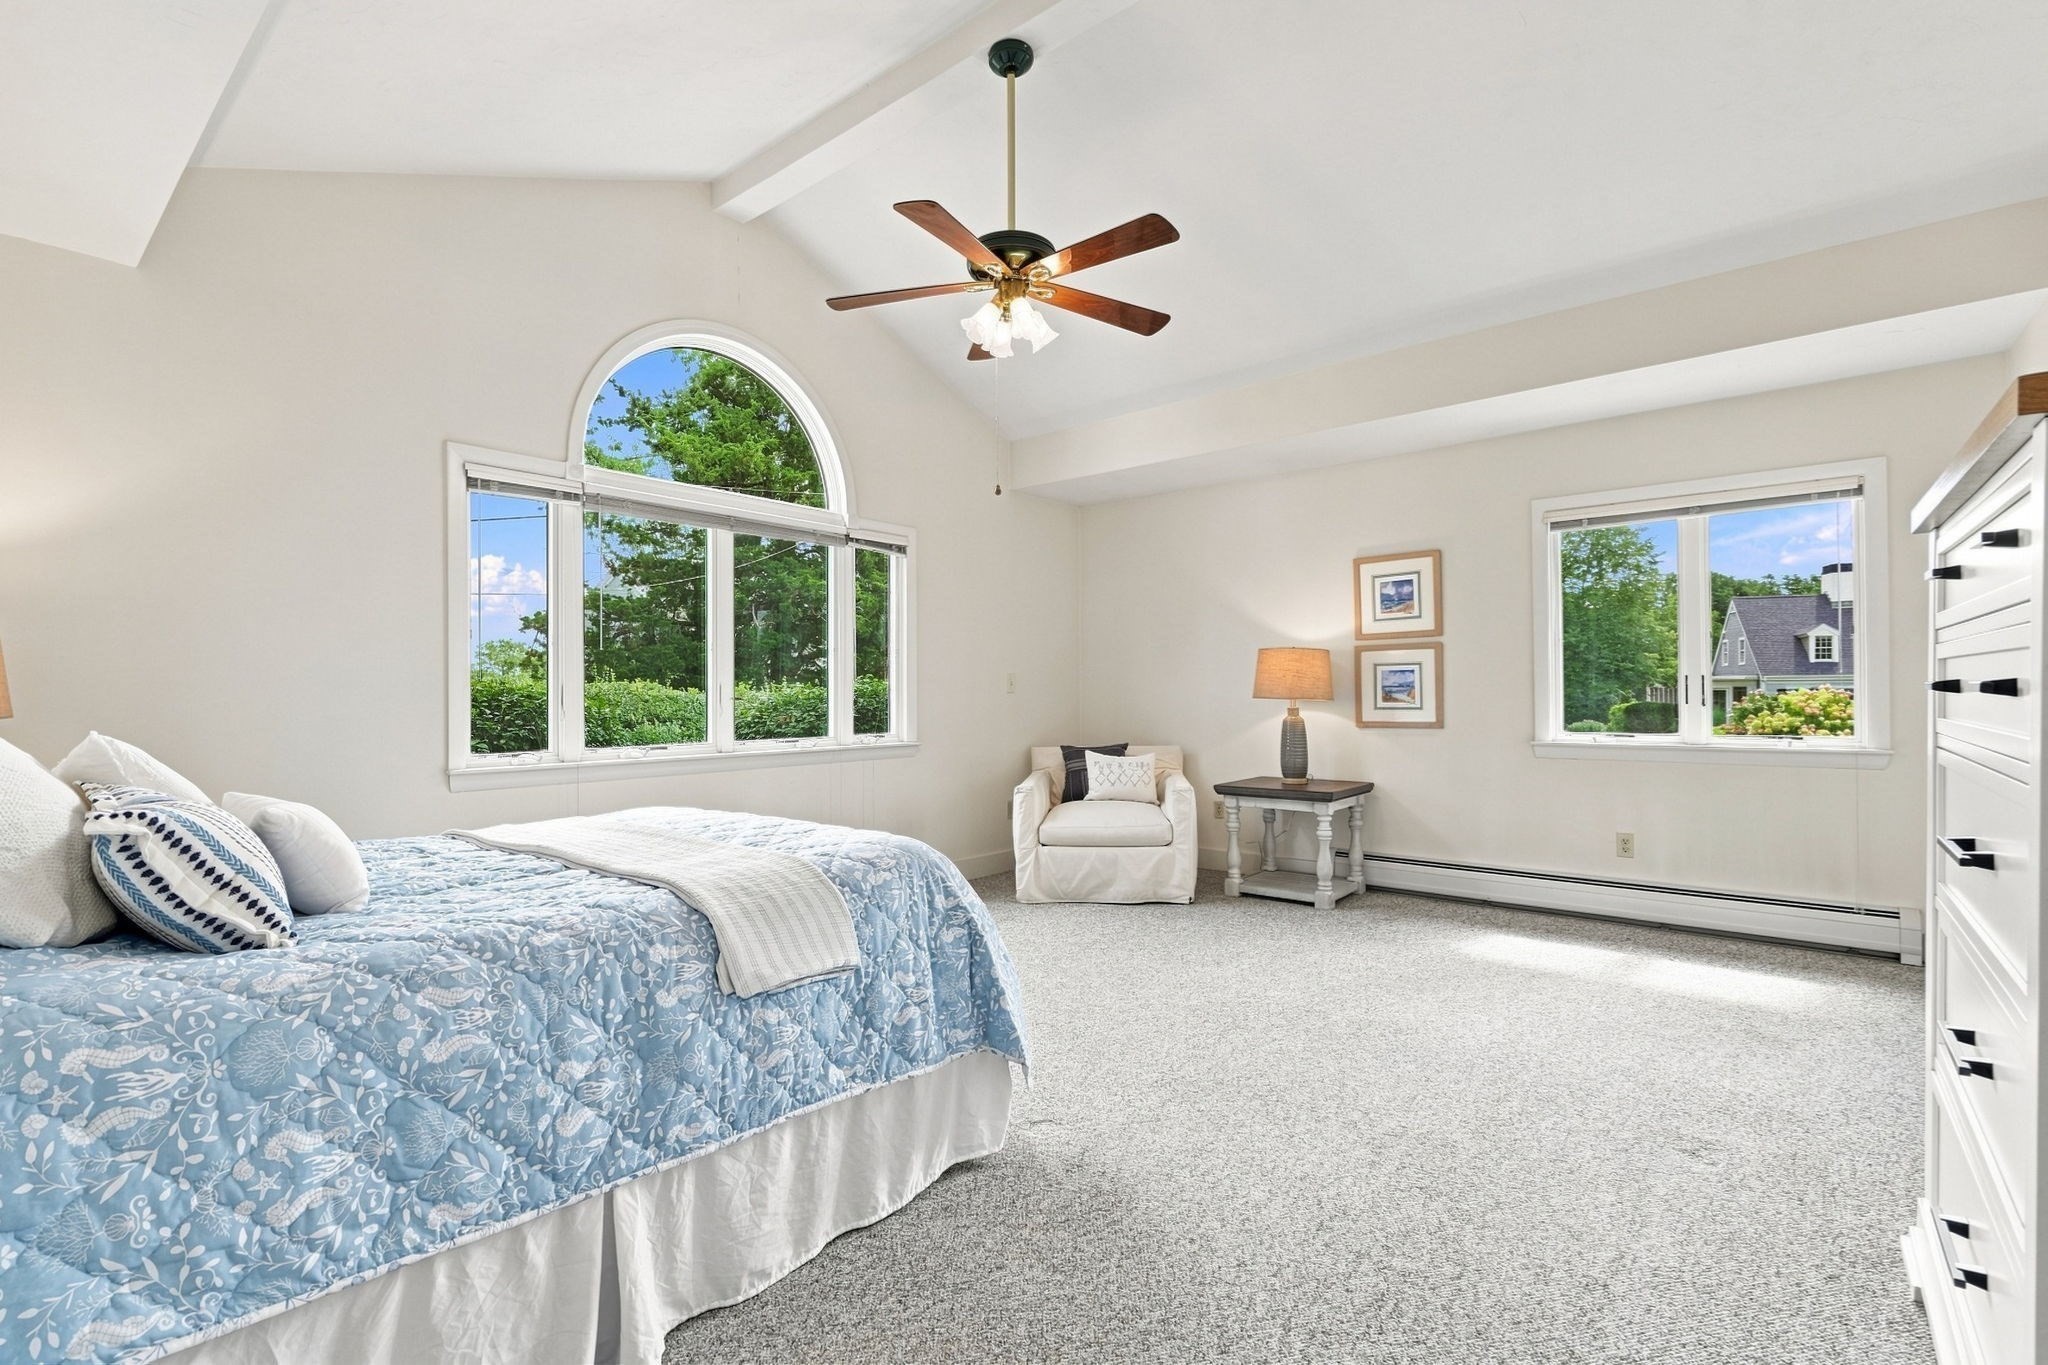
Bedroom with blue patterned bedding, vaulted ceiling, and a large arched window.
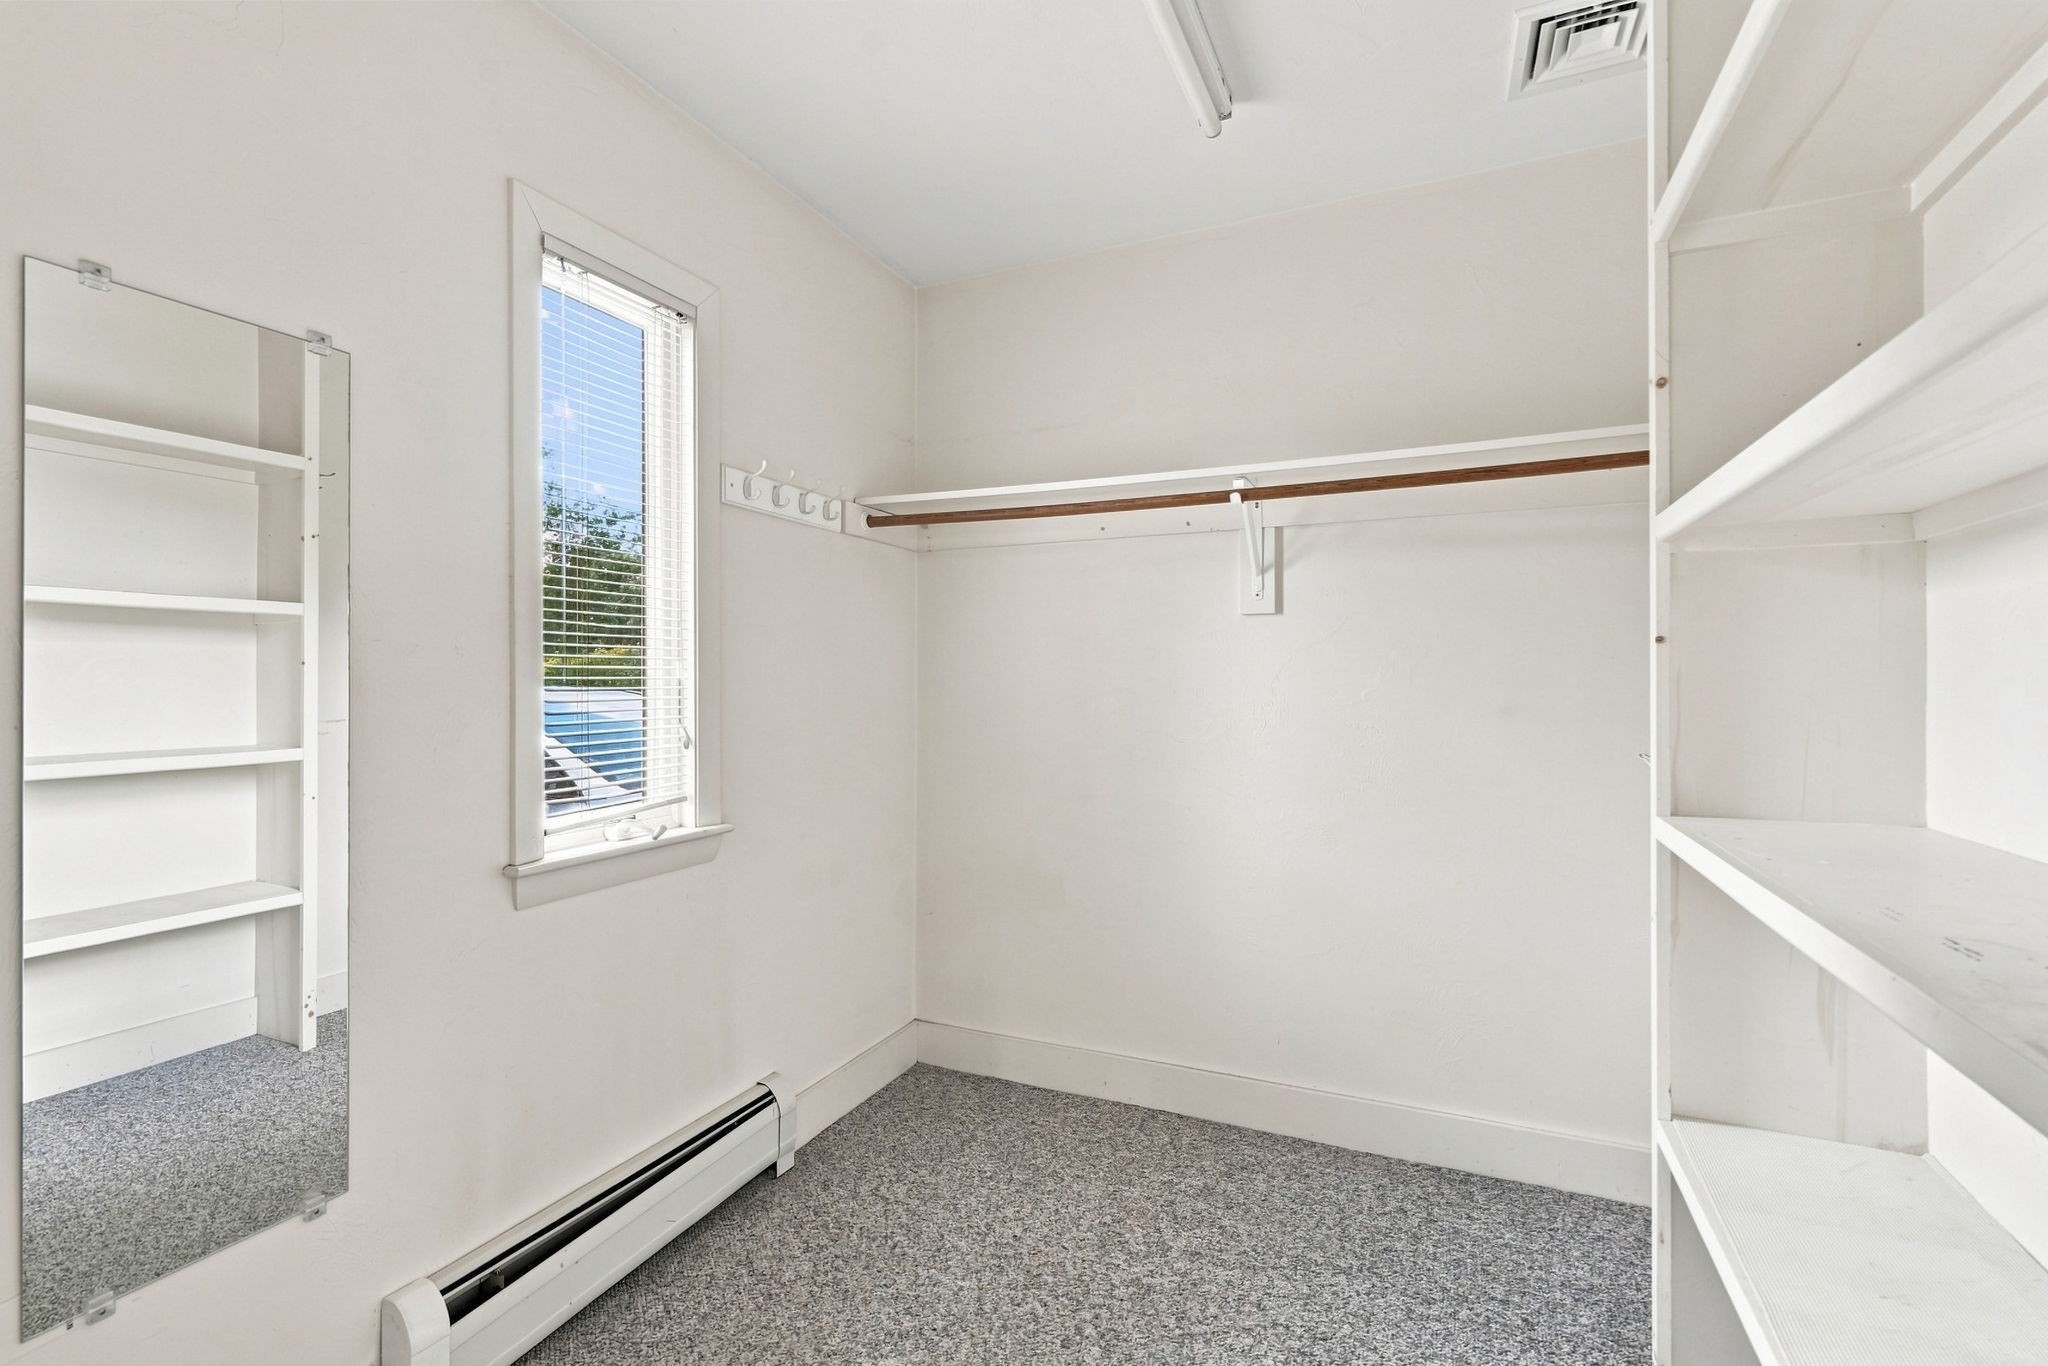
Walk-in closet with built-in shelving, a hanging rod, wall mirror, and window.
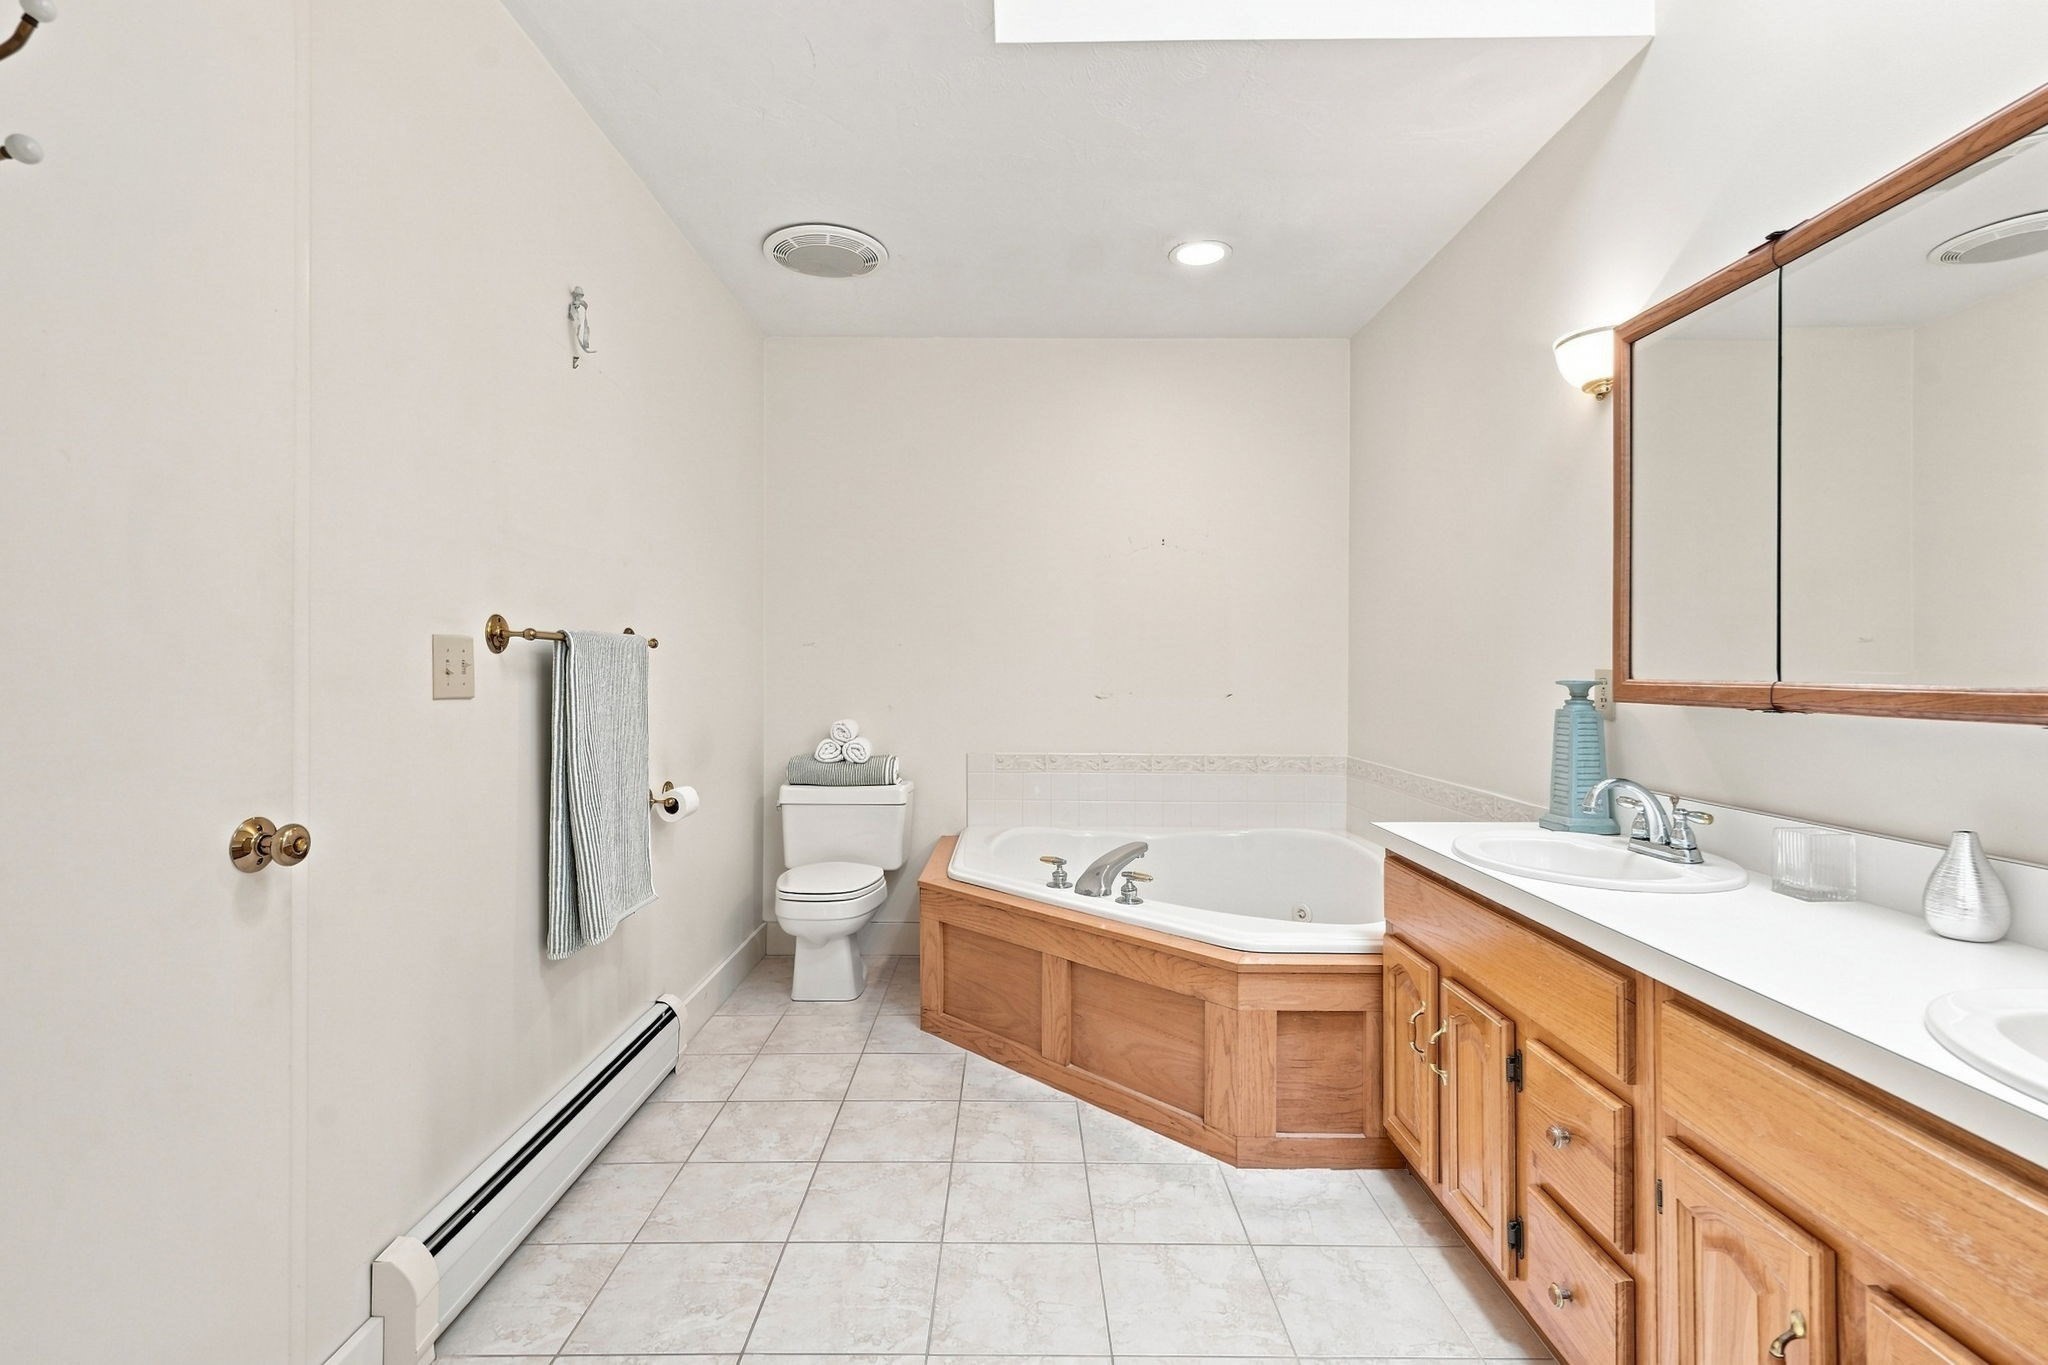
Bathroom with a corner soaking tub, wood surround, and long wood vanity beneath a large mirror.
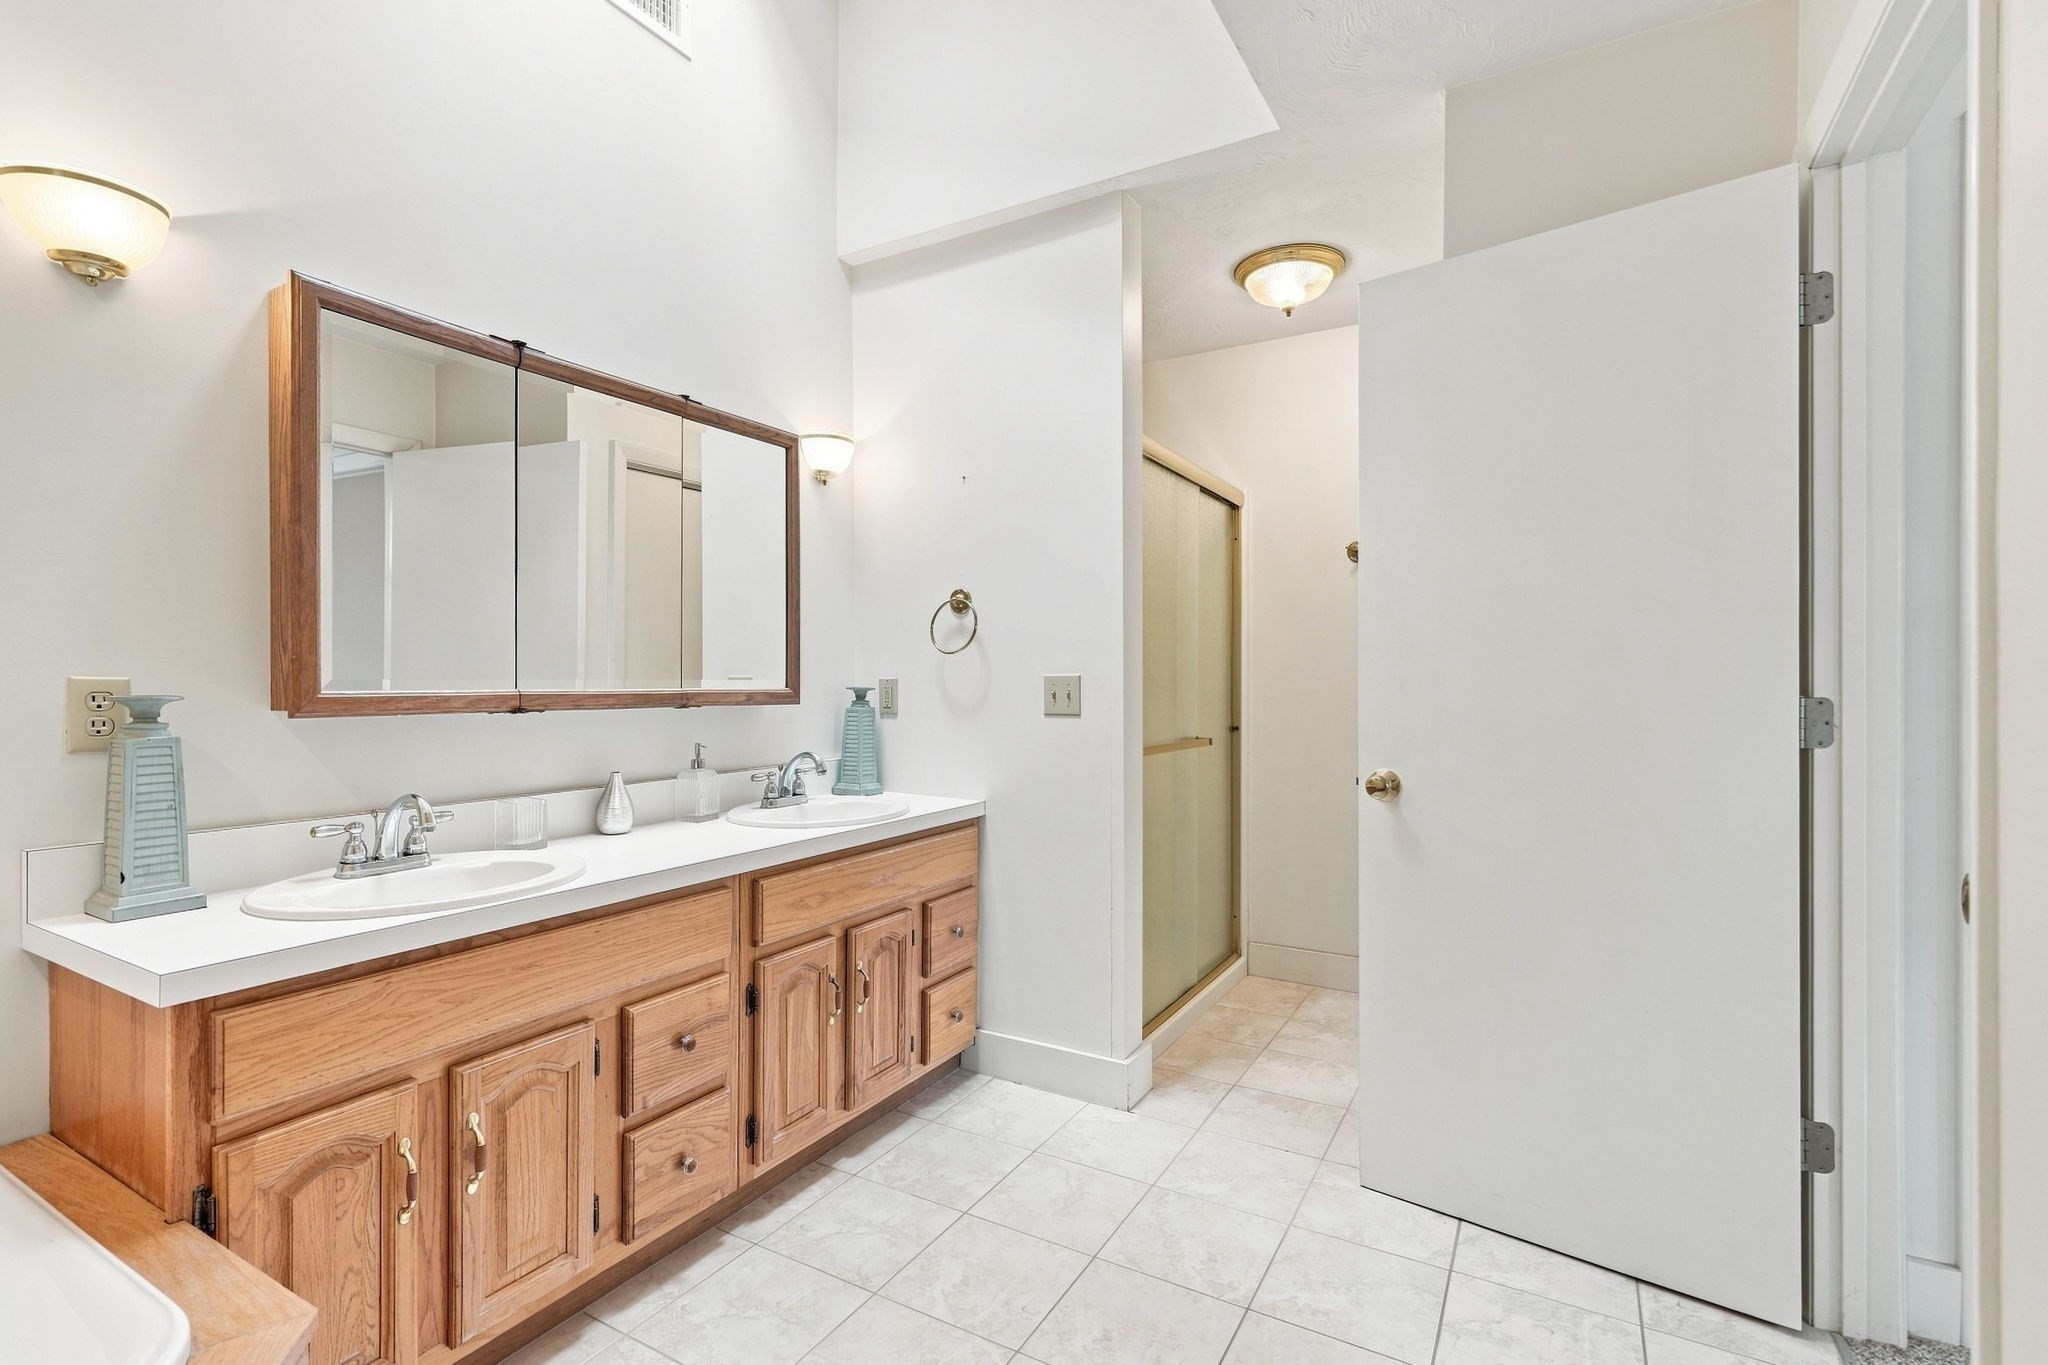
Bathroom with a double-sink vanity, warm wood cabinetry, and a glass shower enclosure.
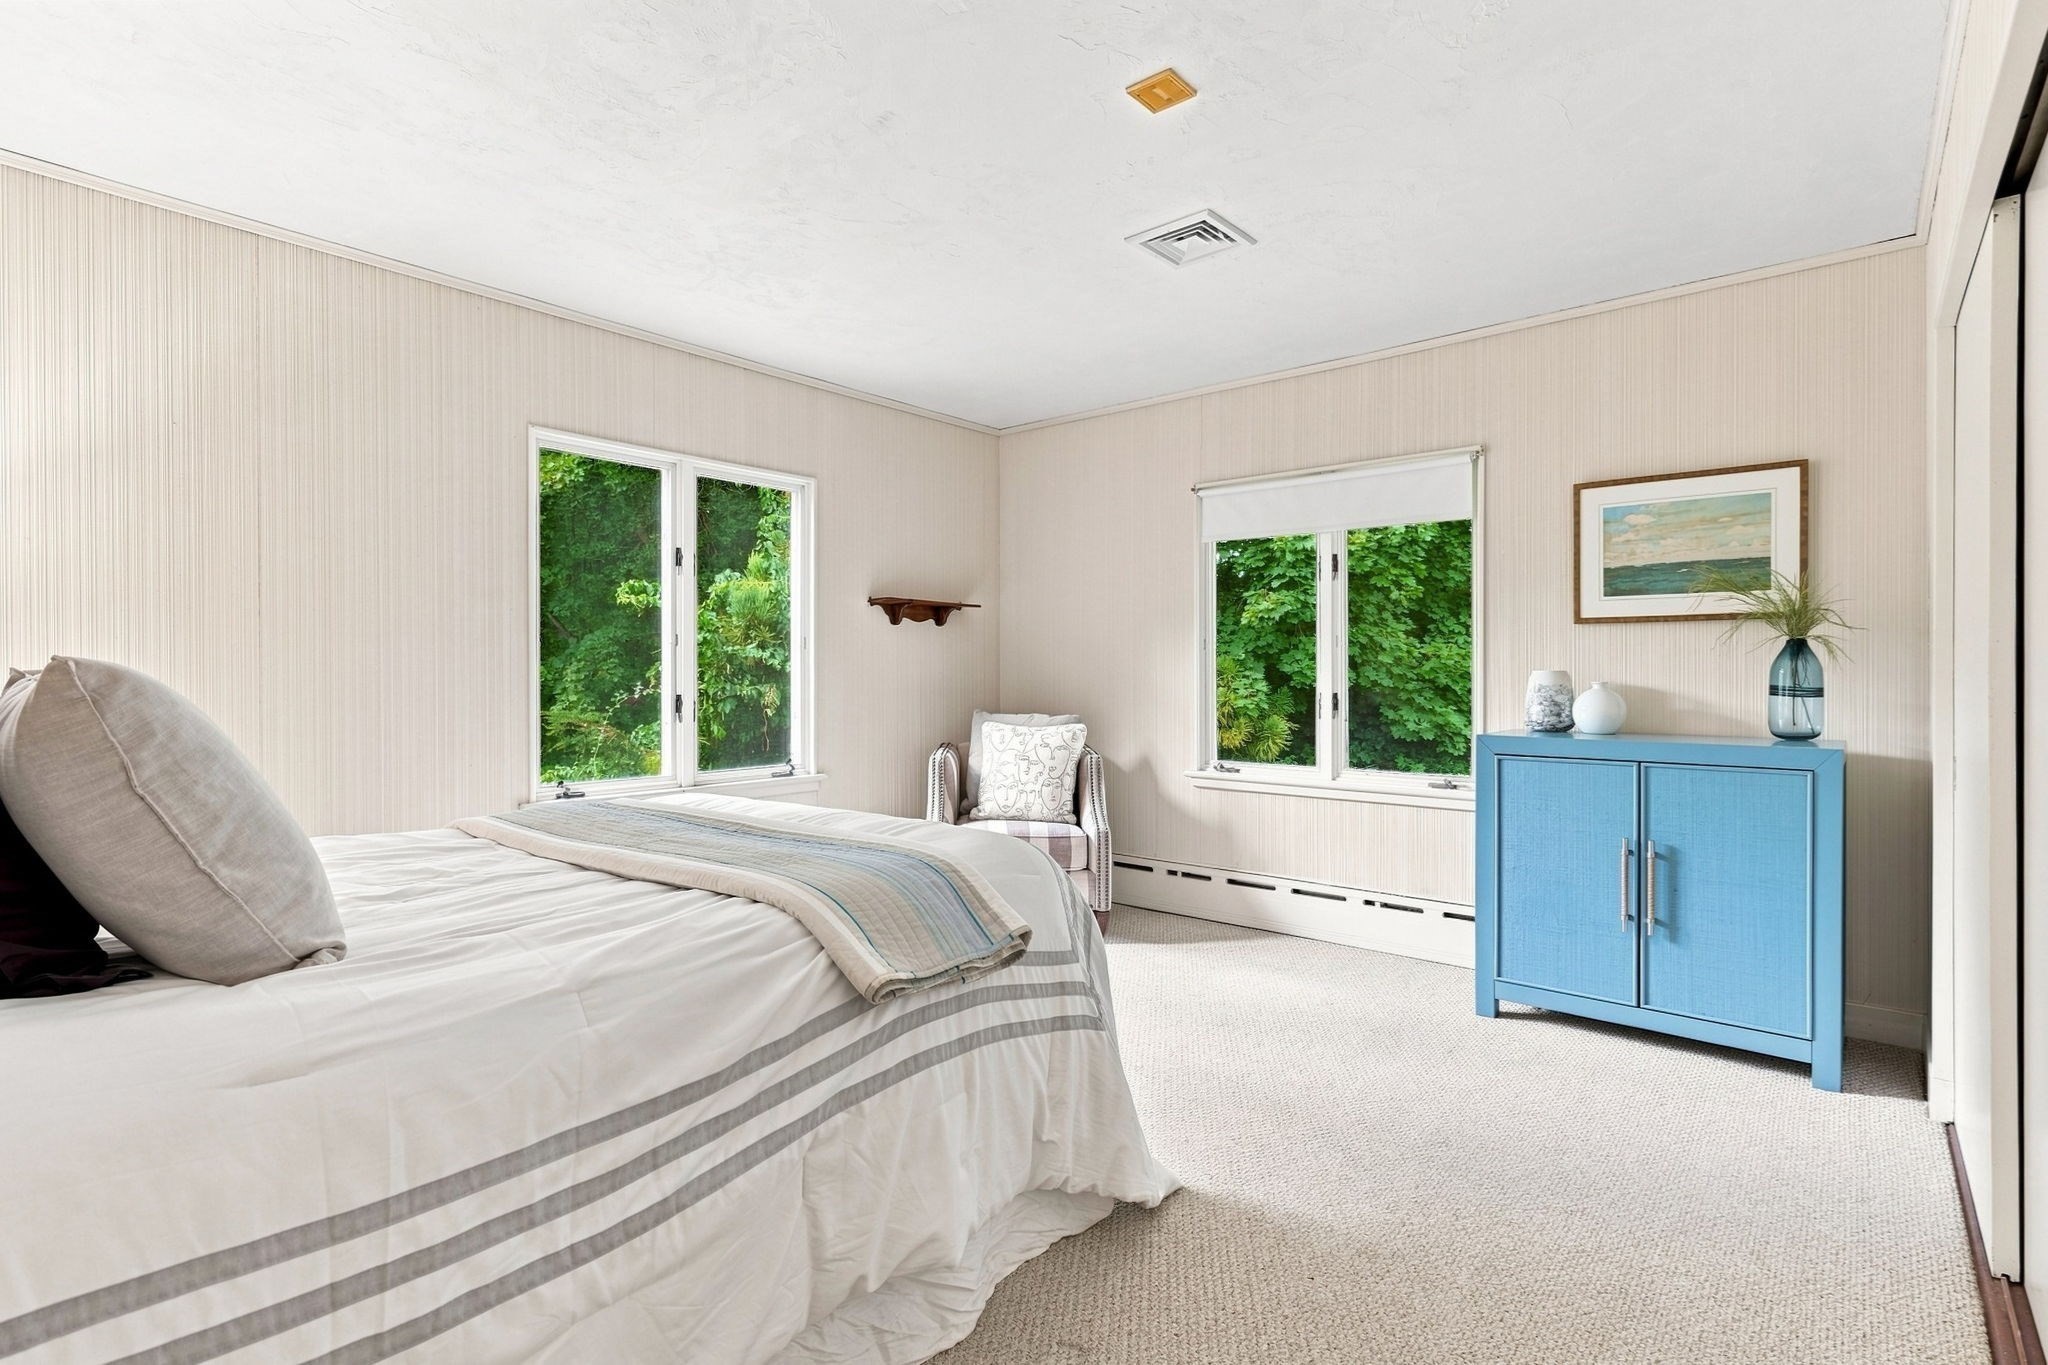
Bedroom with striped bedding, leafy views through two windows, and a bright blue cabinet.
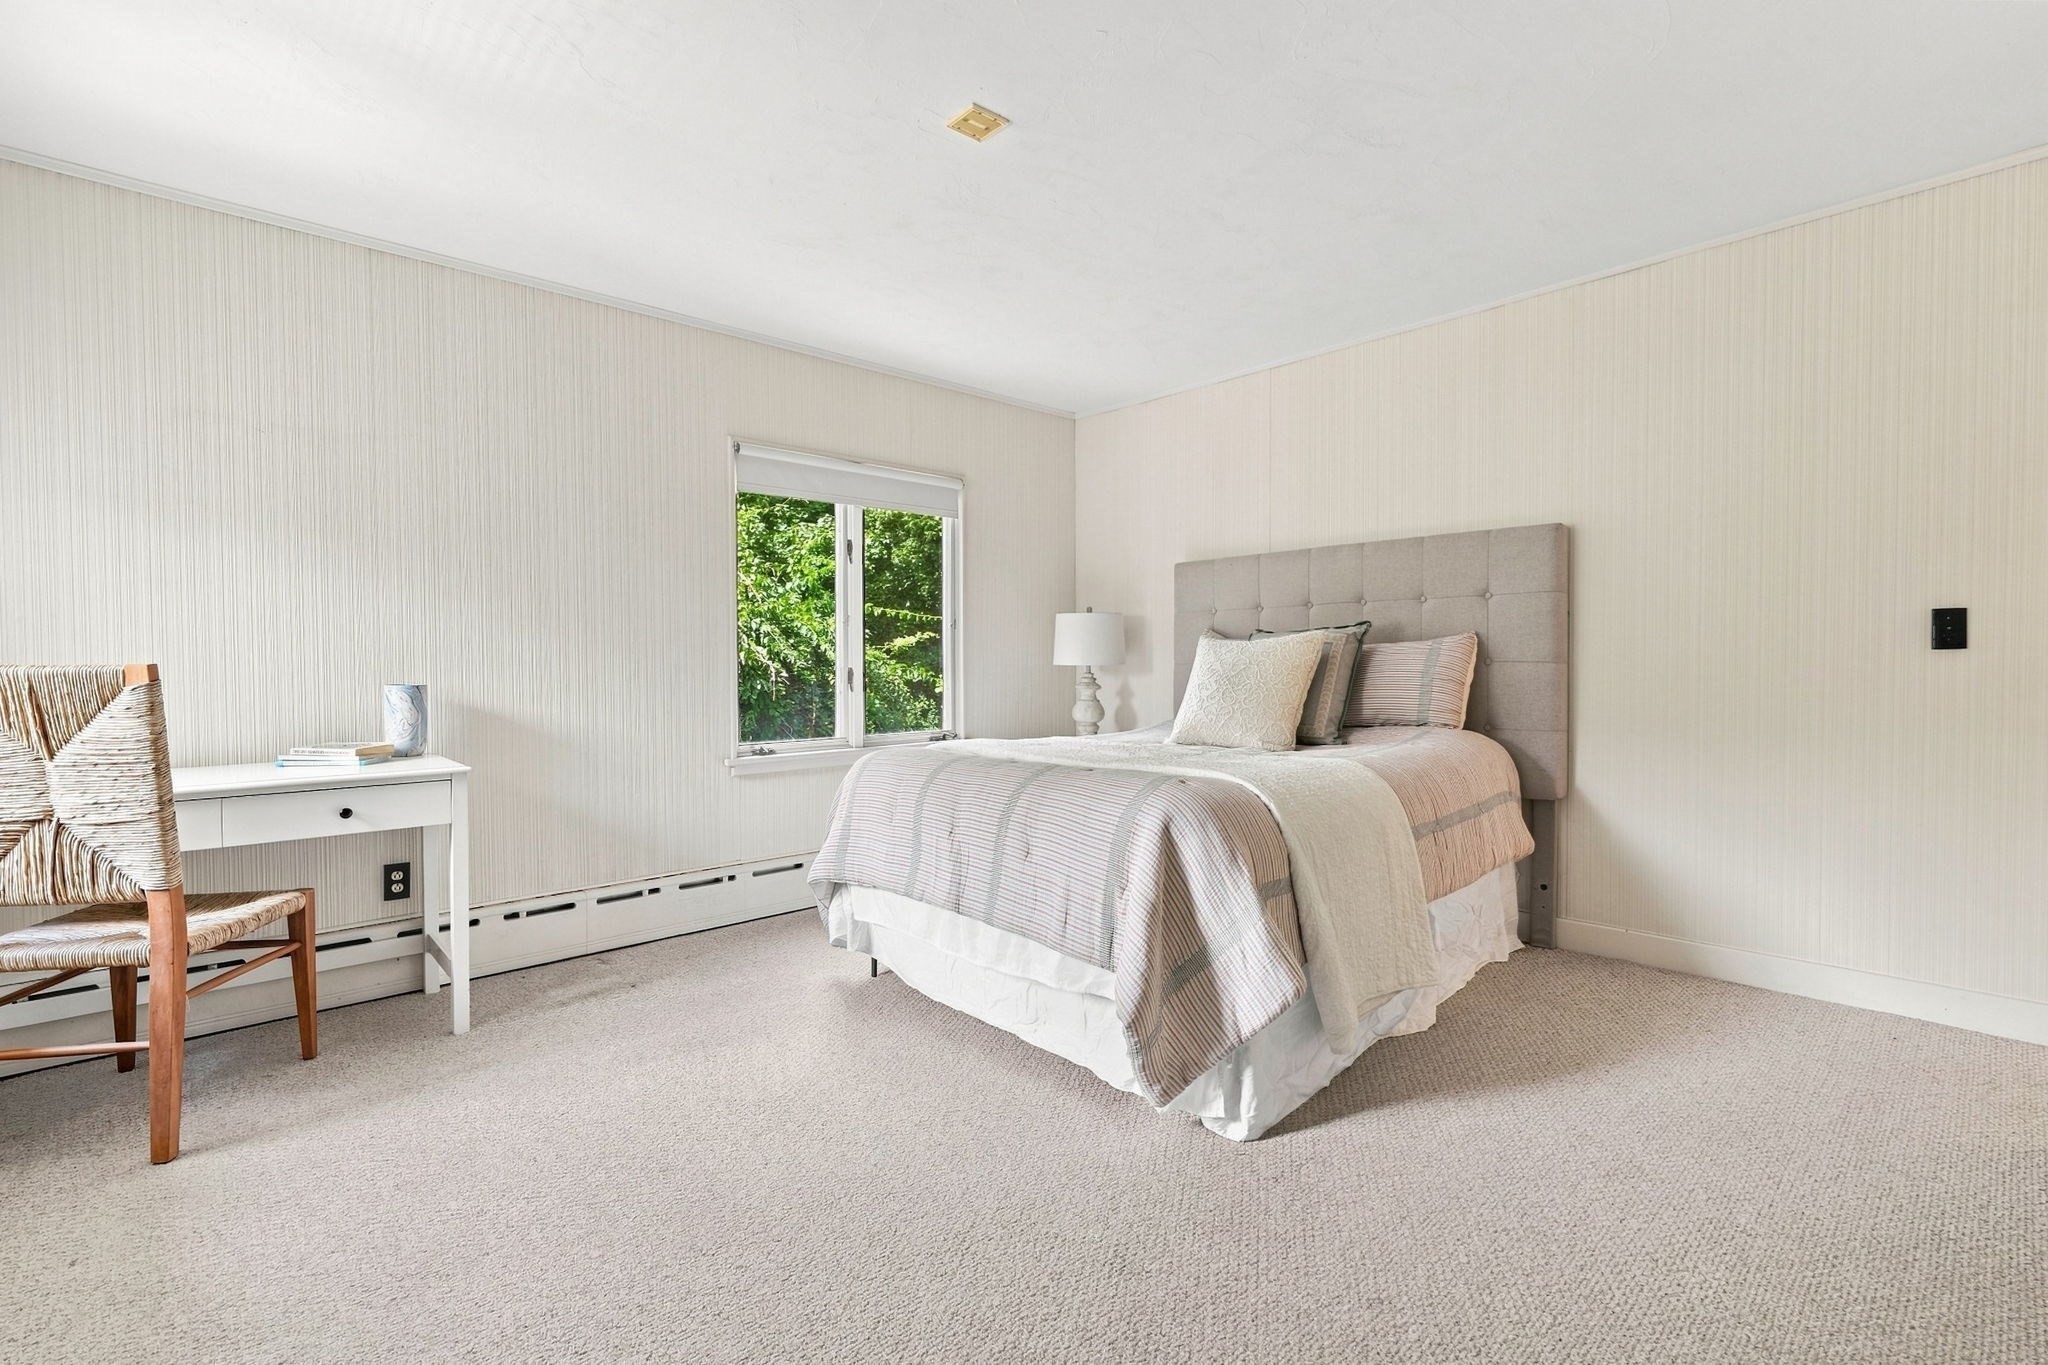
Staged bedroom with a tufted headboard, neutral bedding, and a window overlooking leafy greenery.
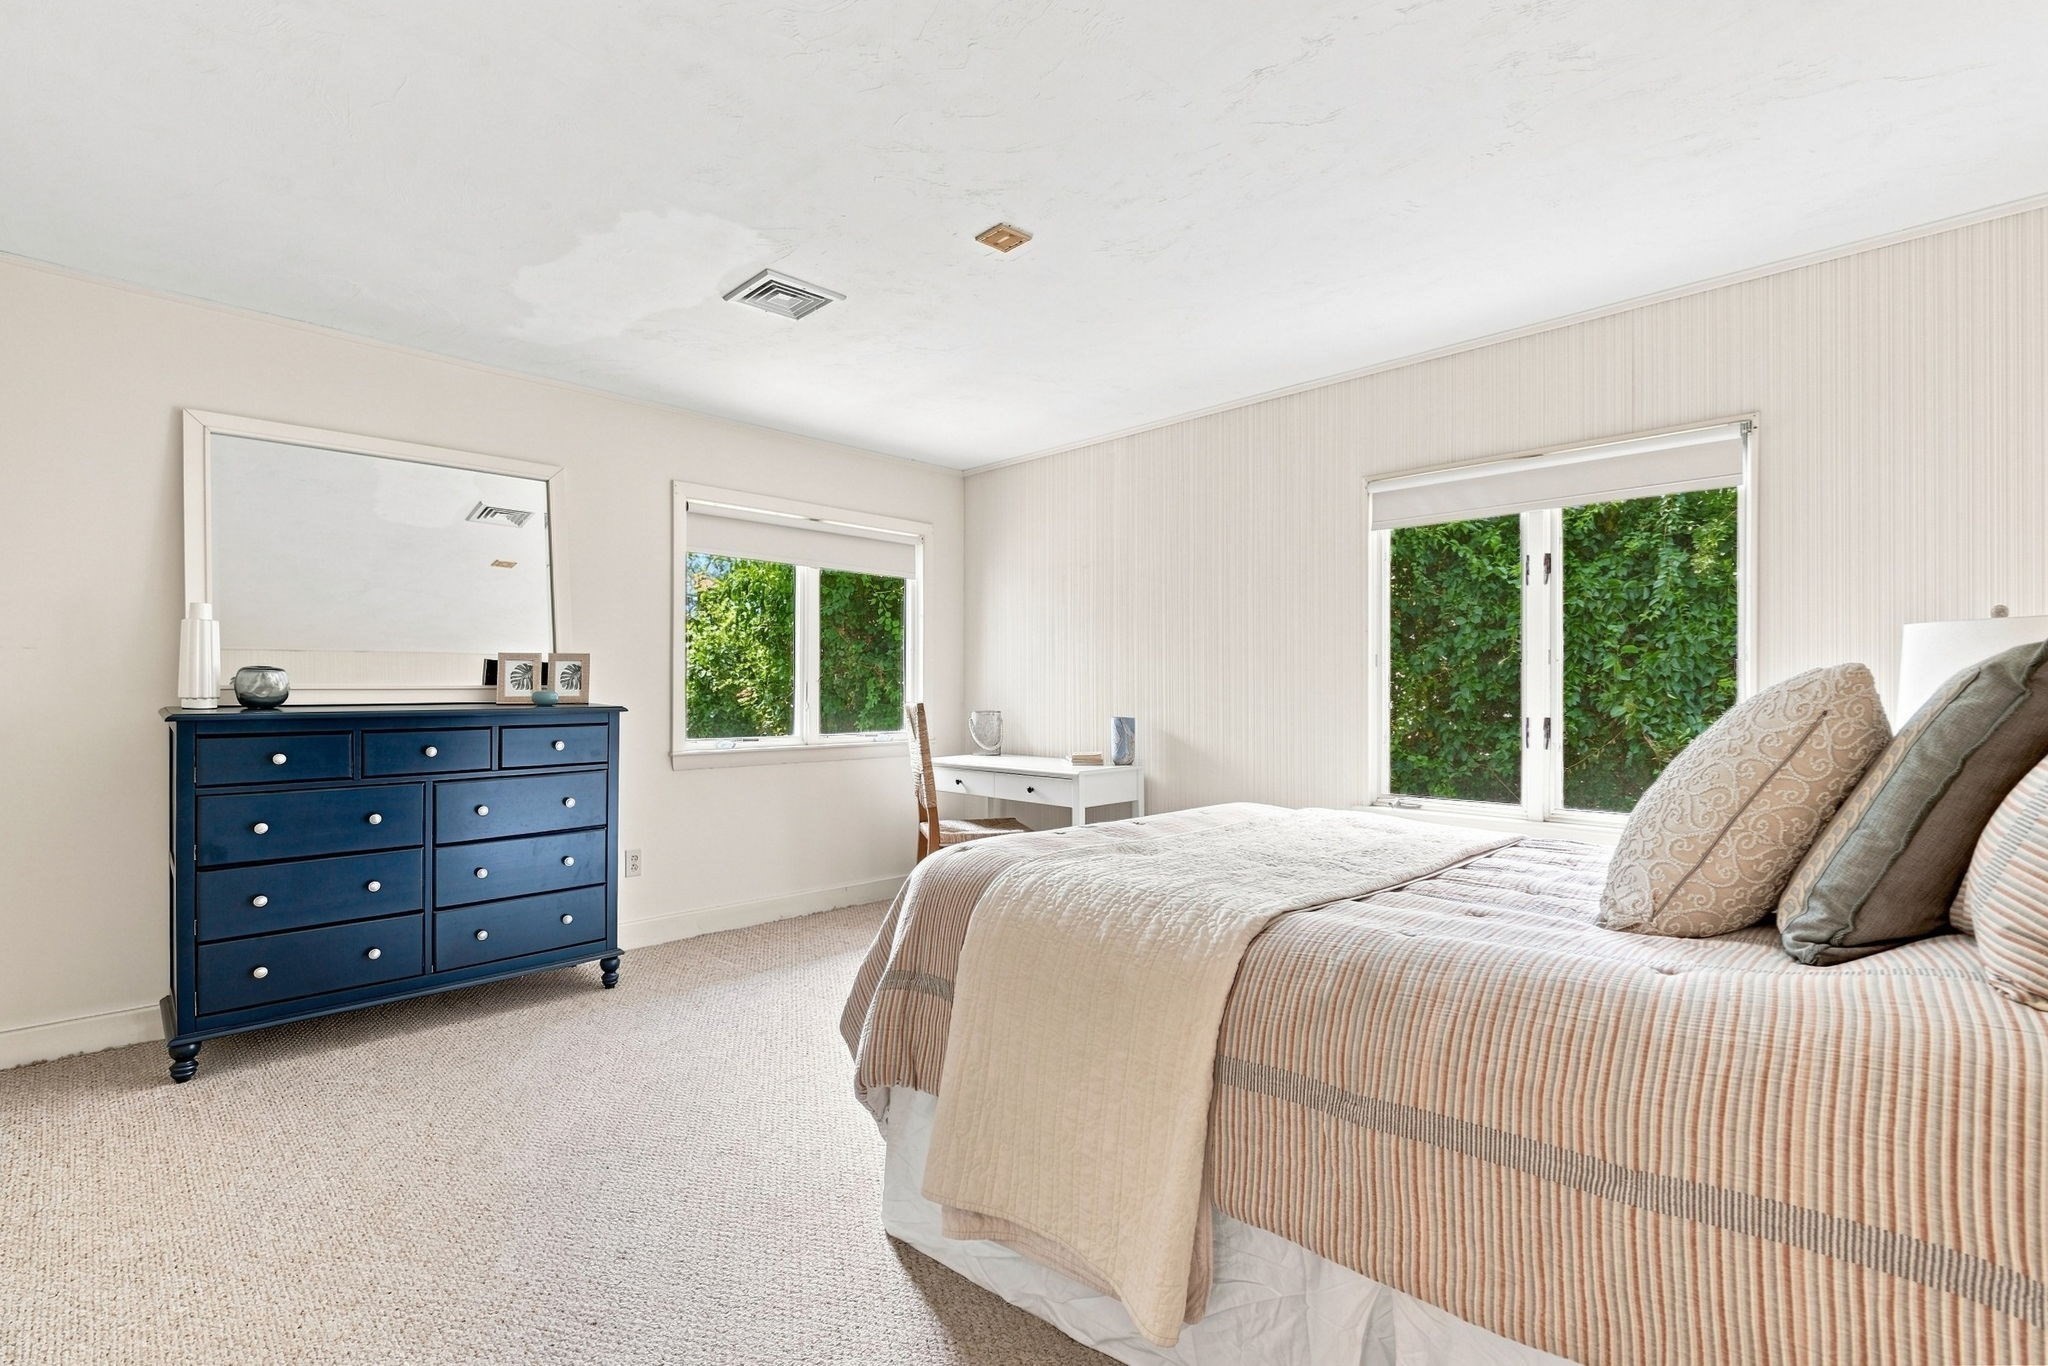
Furnished bedroom with a navy dresser, neutral striped bedding, and windows overlooking greenery.
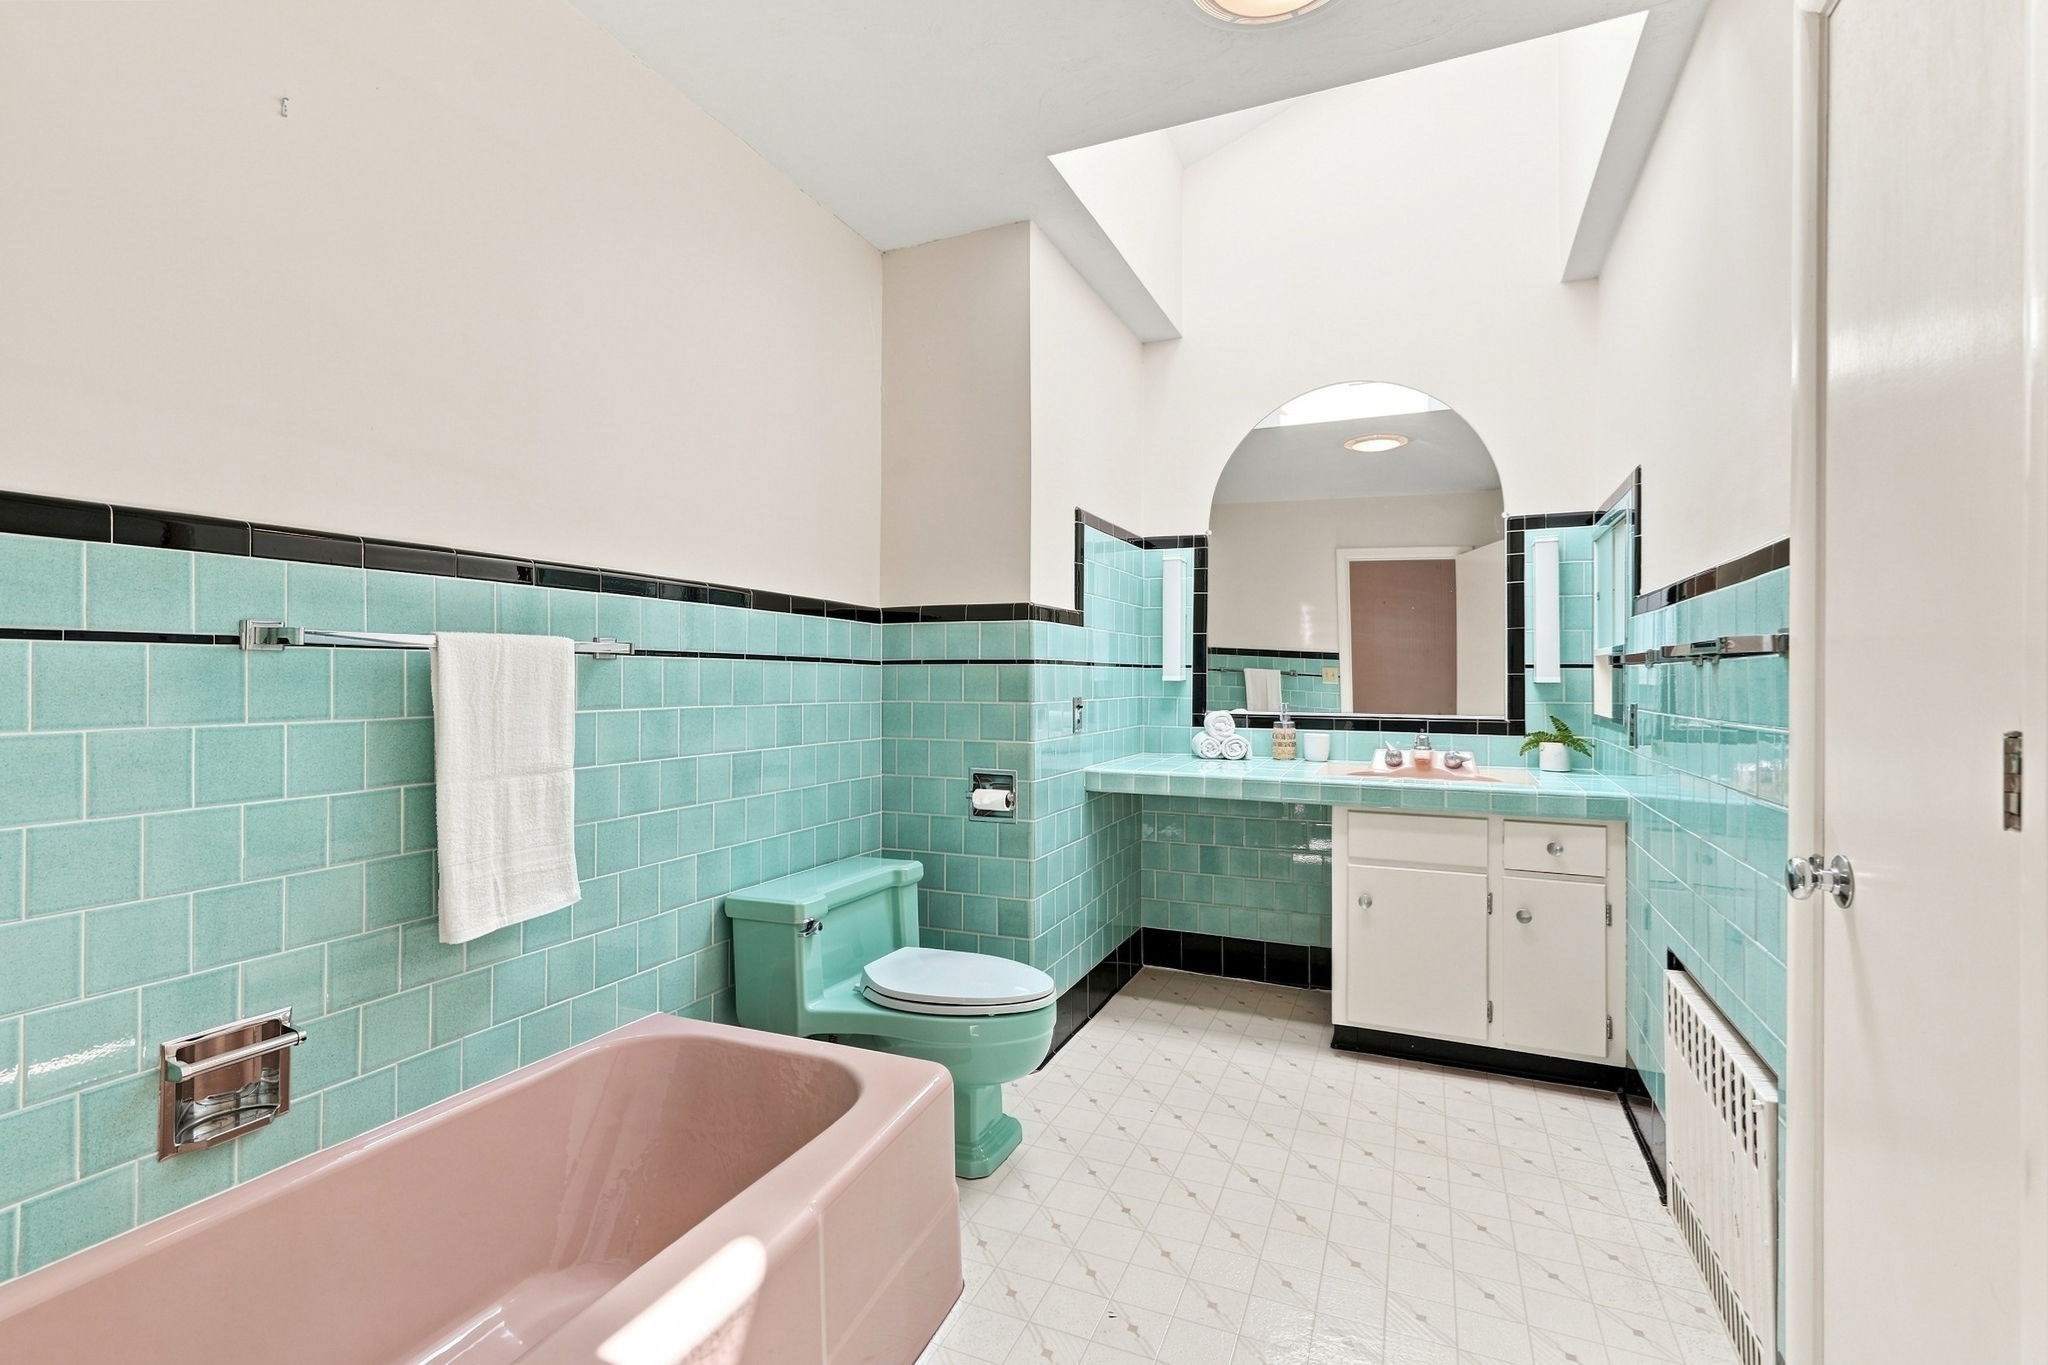
Bathroom with mint-green tile, a pink bathtub, matching toilet, and vanity beneath an arched mirror.
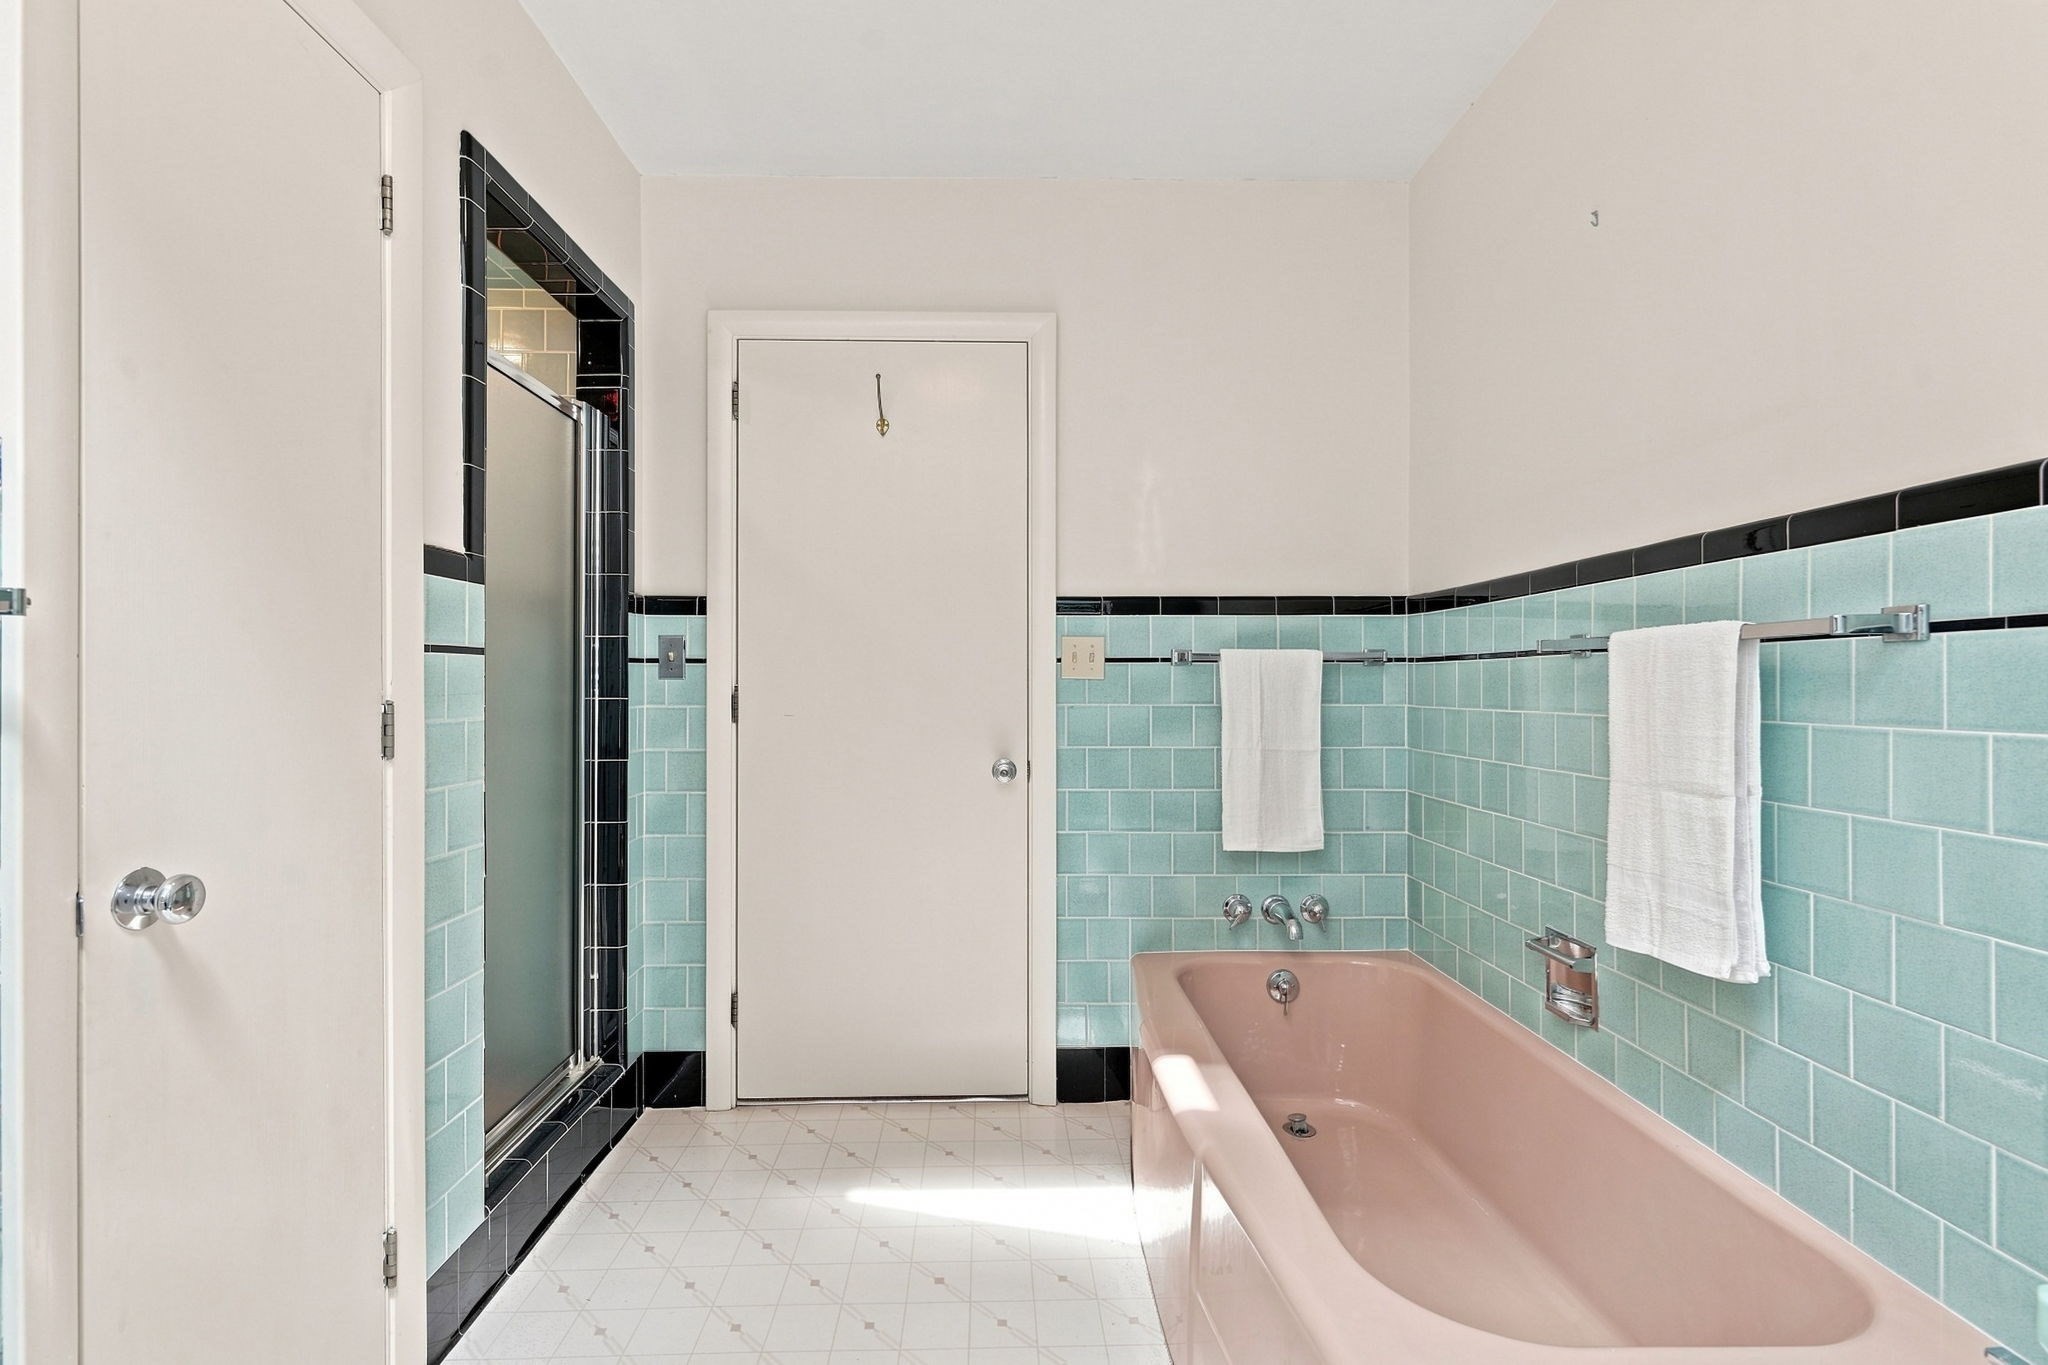
Bathroom with a pink bathtub, aqua tile walls, and a glass-enclosed shower.
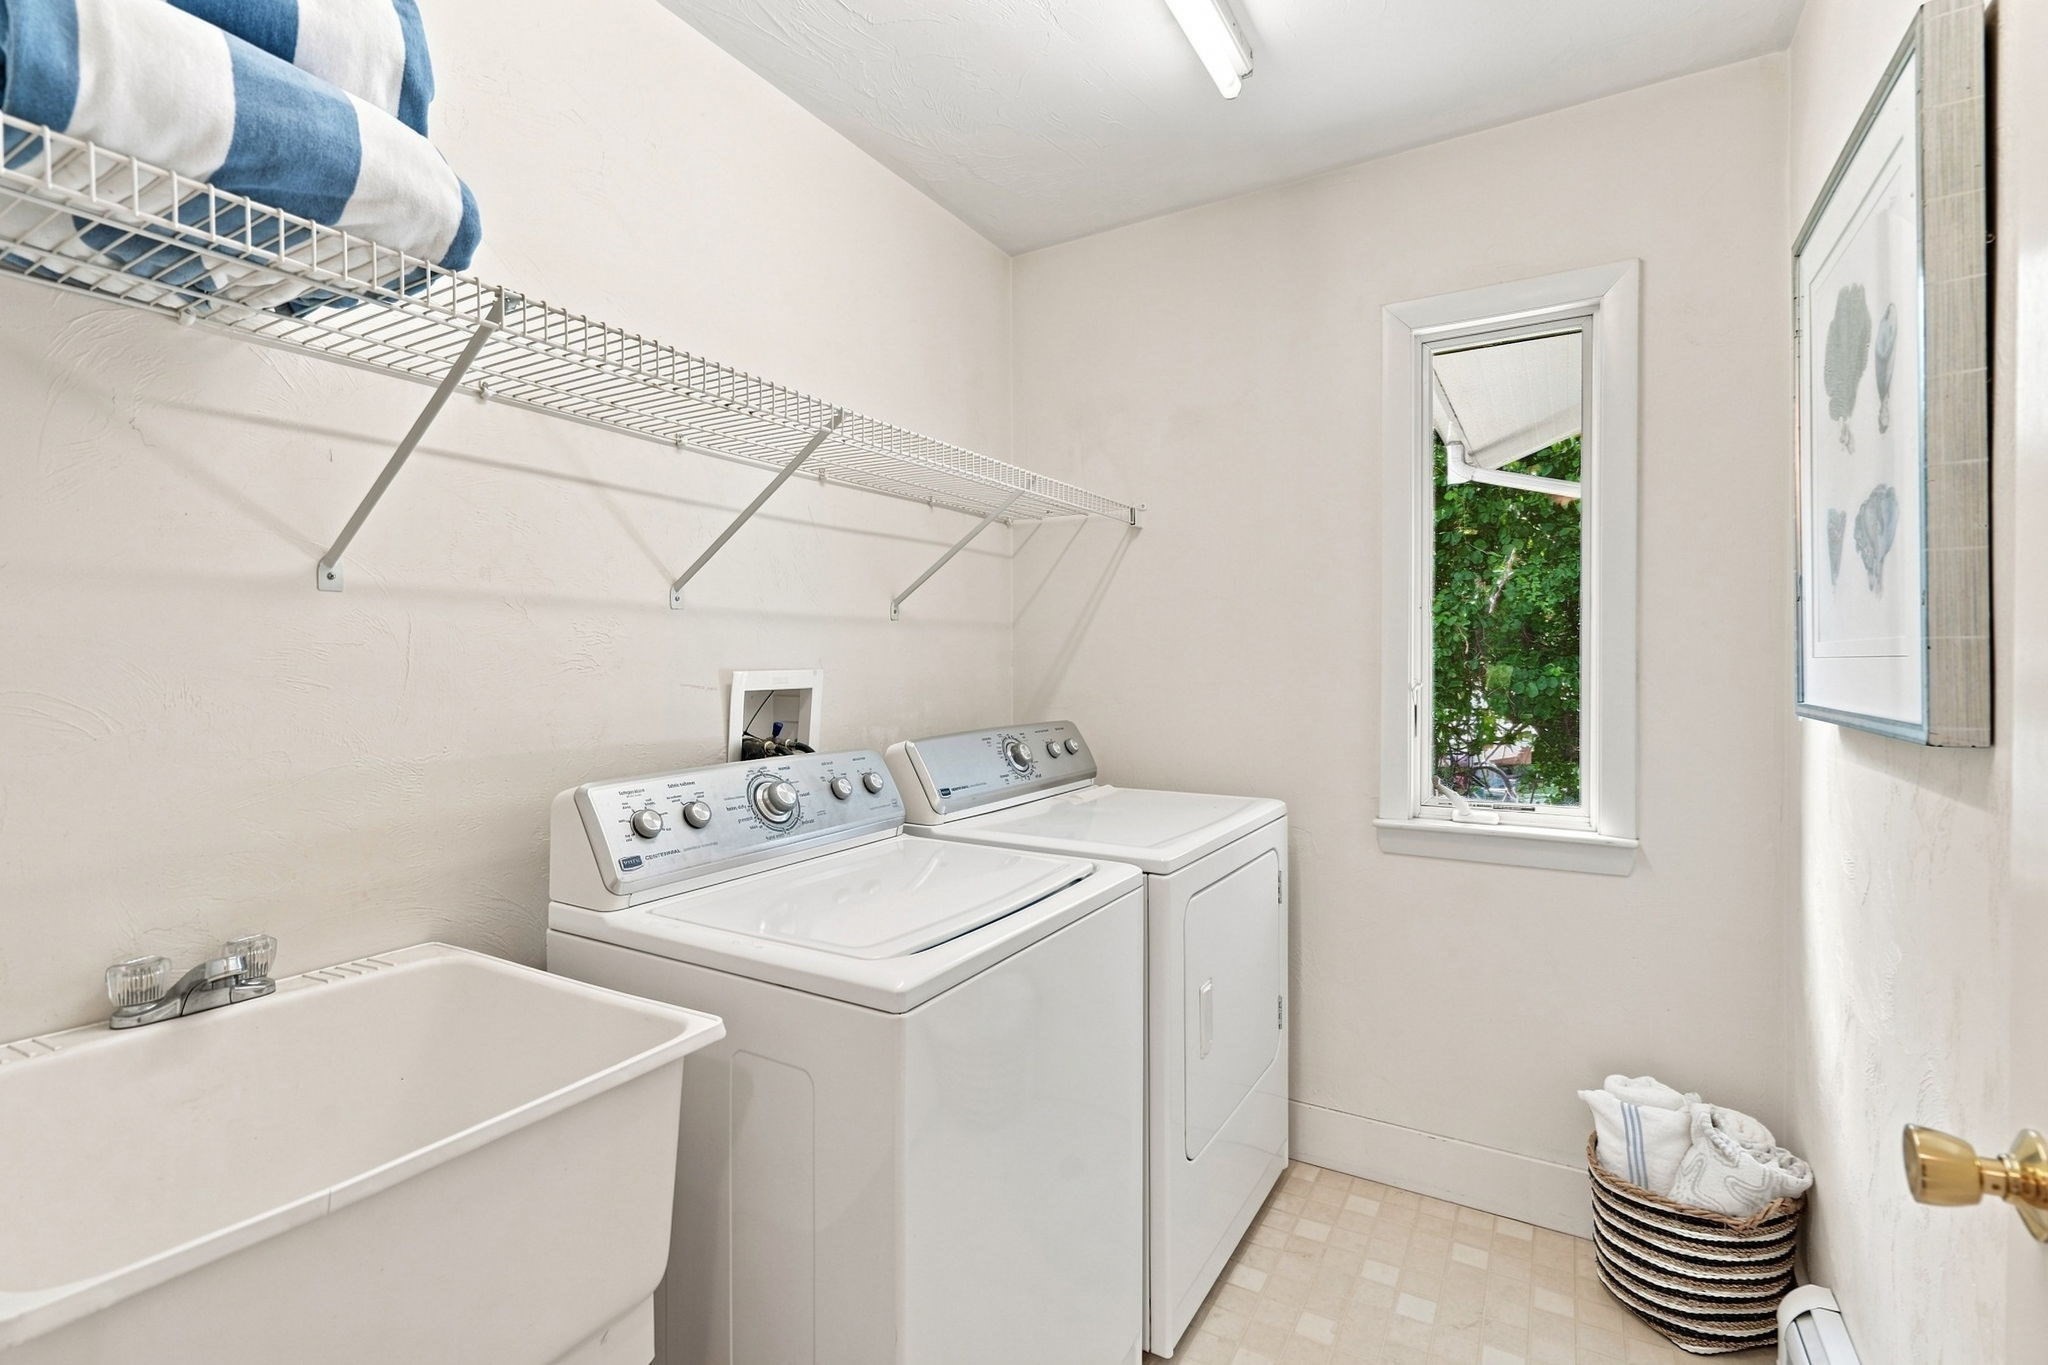
Laundry room with a top-load washer and dryer, utility sink, and window overlooking greenery.
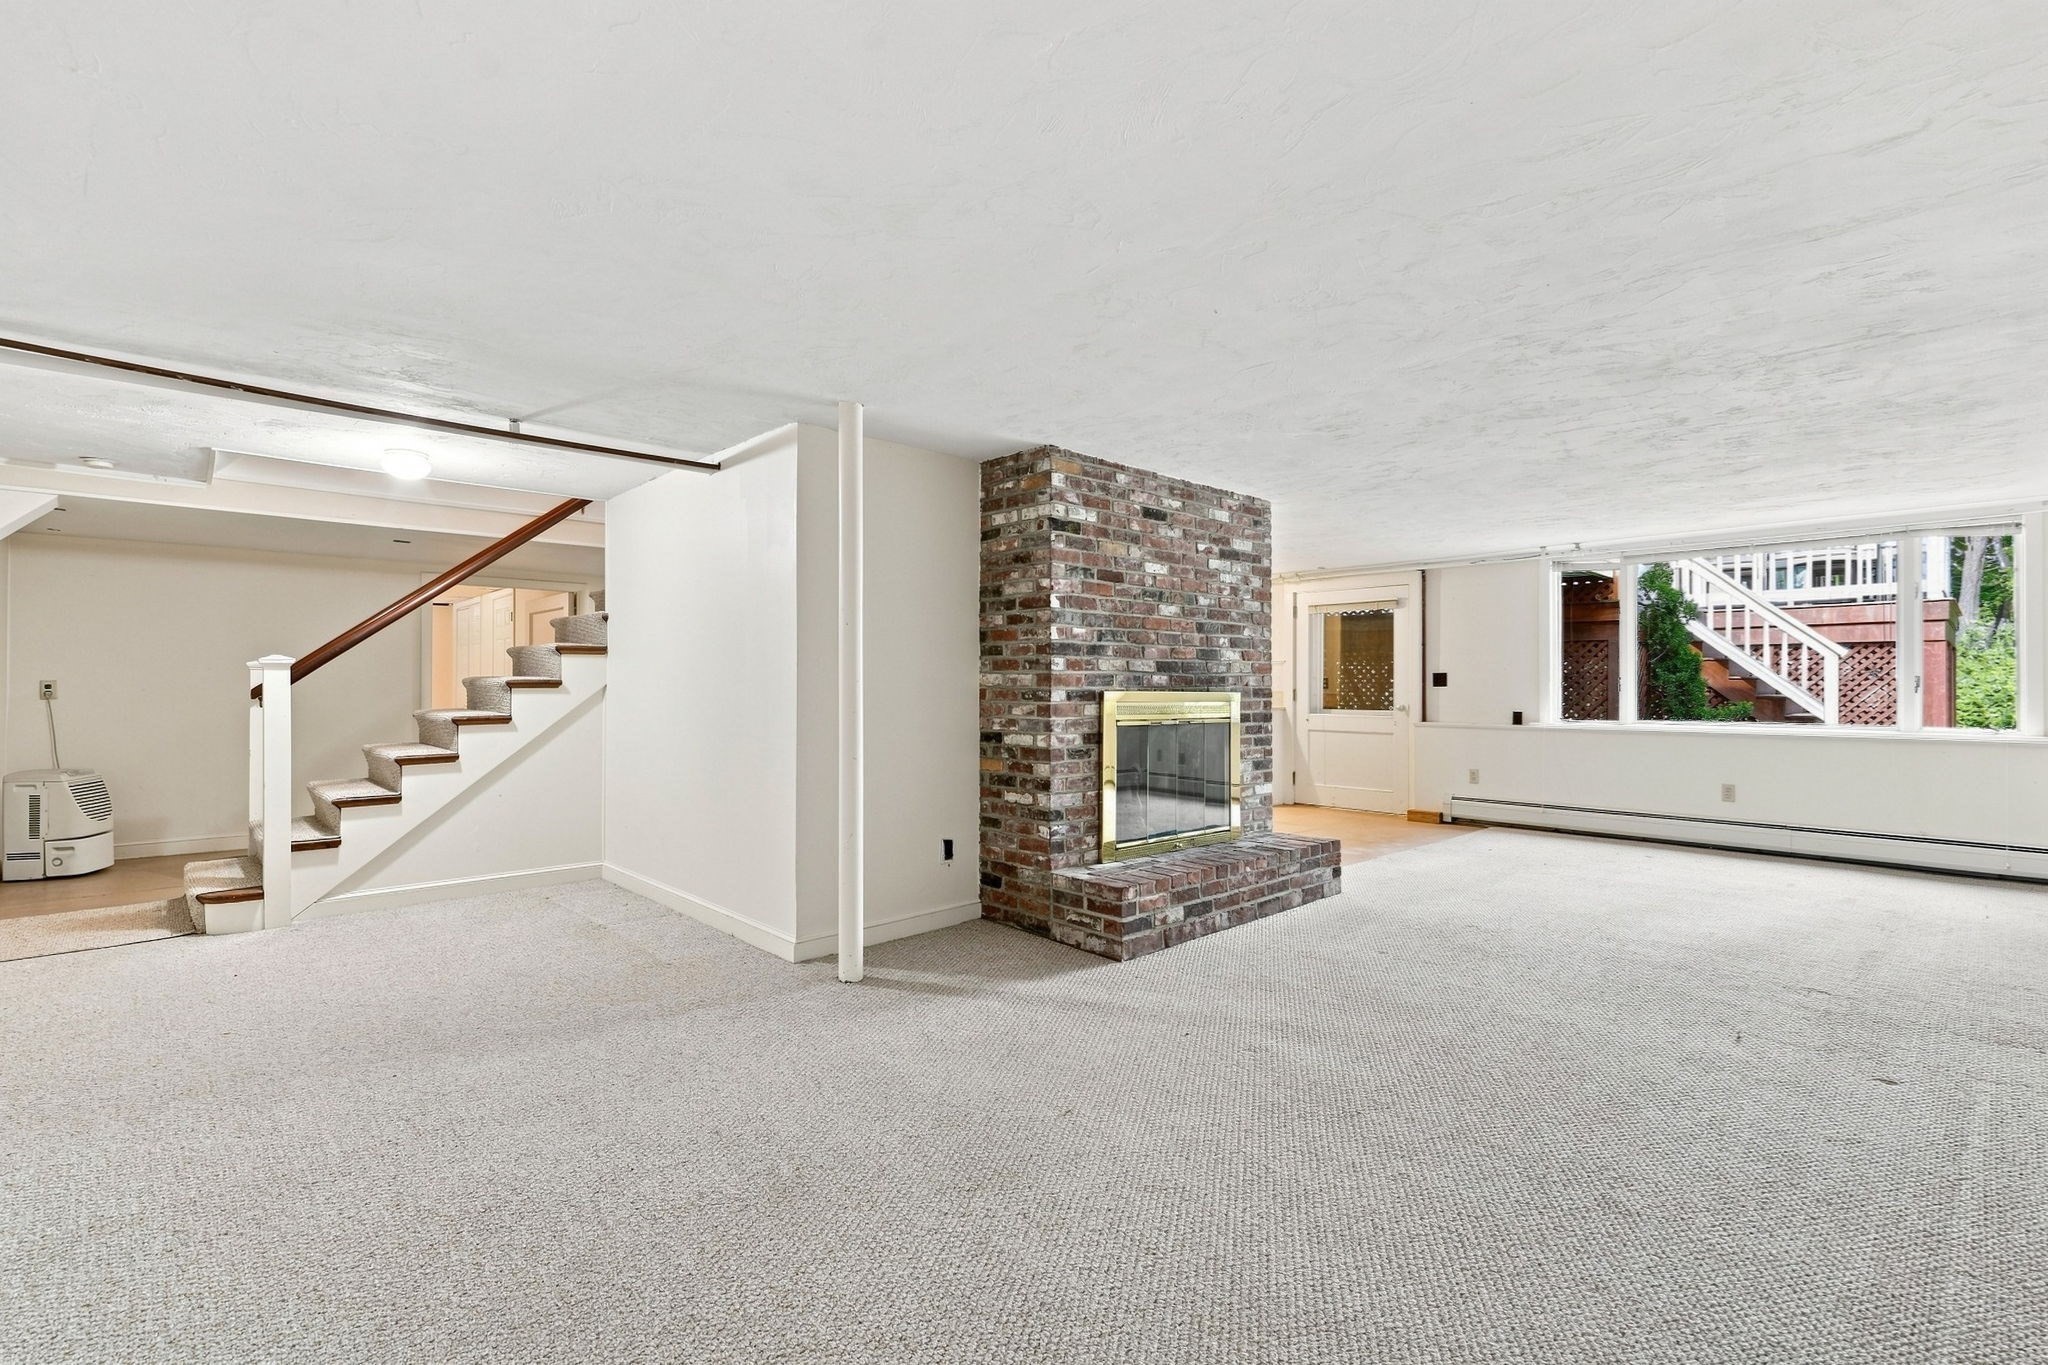
Unfurnished lower-level living area with a brick fireplace, carpeted floor, staircase, and windows overlooking a deck.
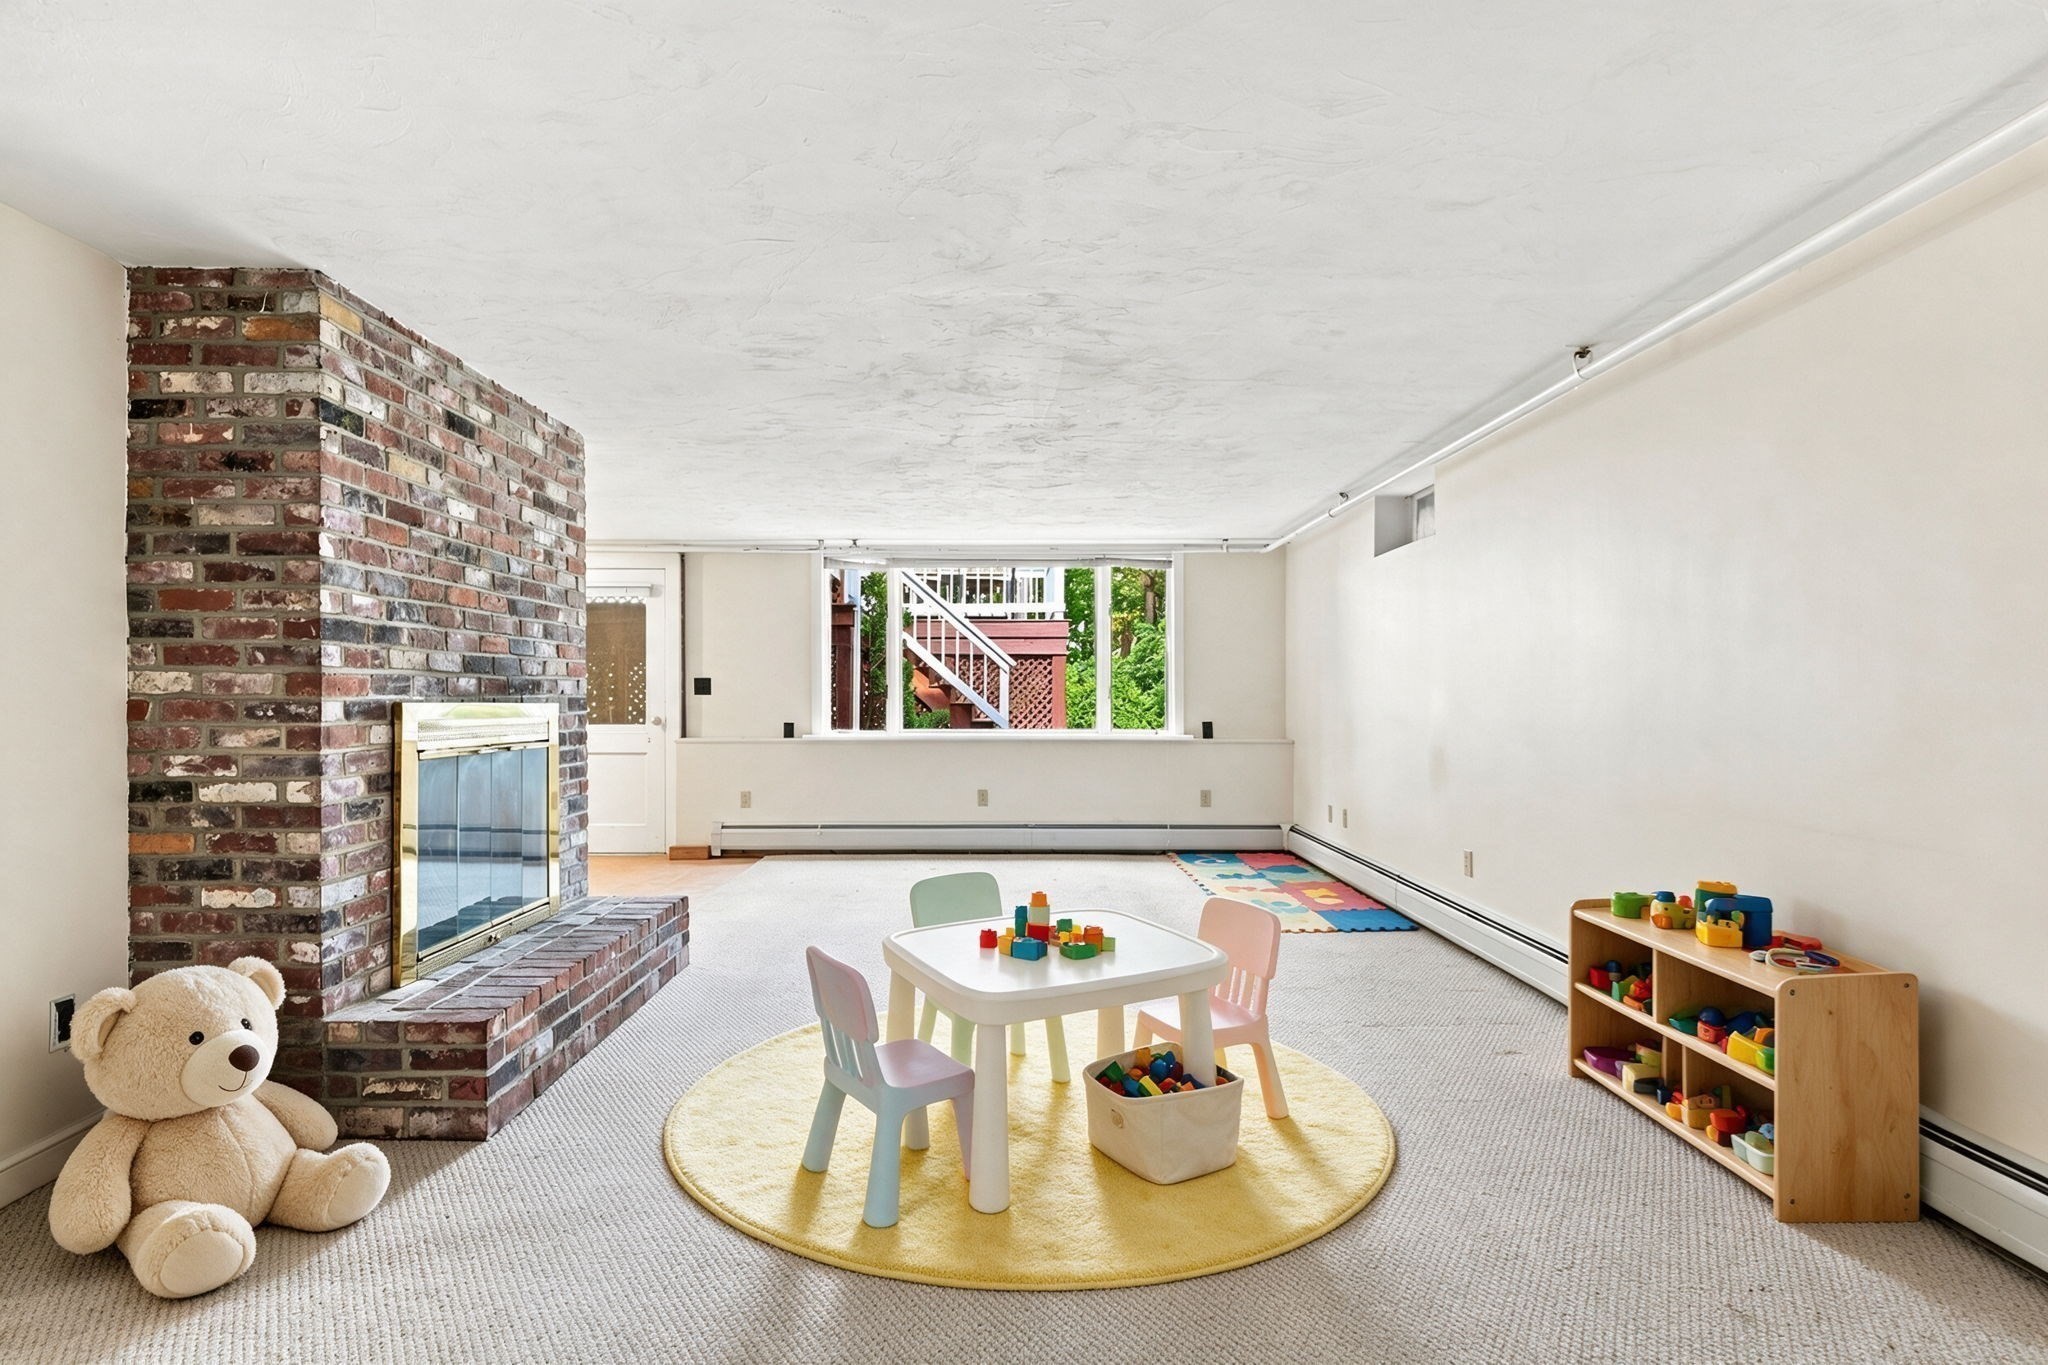
Playroom with a brick fireplace, children’s table, toy shelves, and a teddy bear.
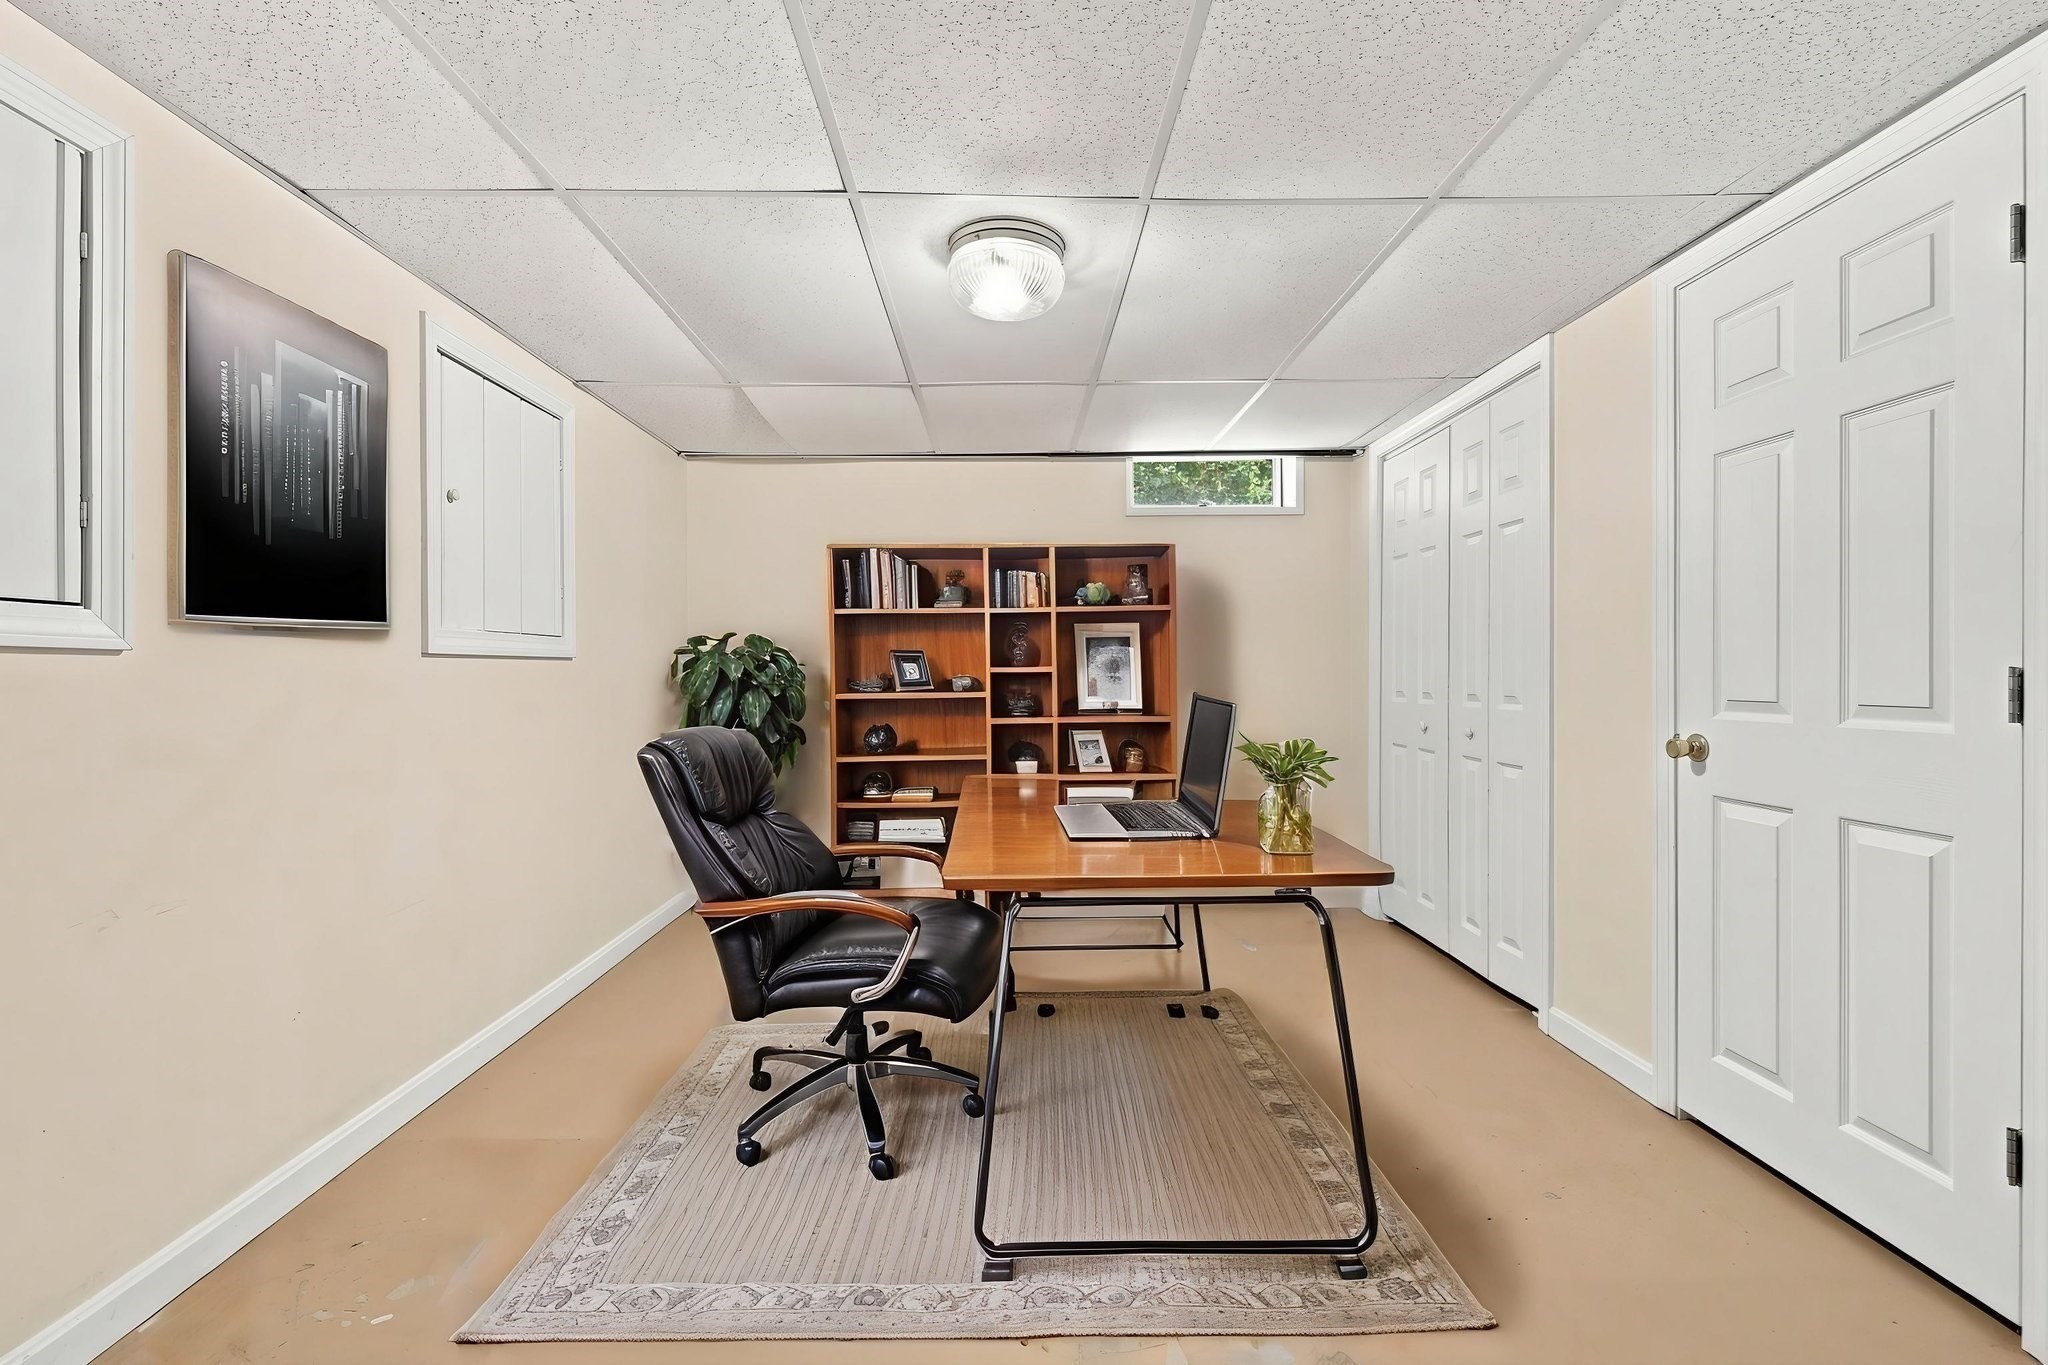
Furnished basement office with a wood desk, black chair, bookcase, and closet doors.
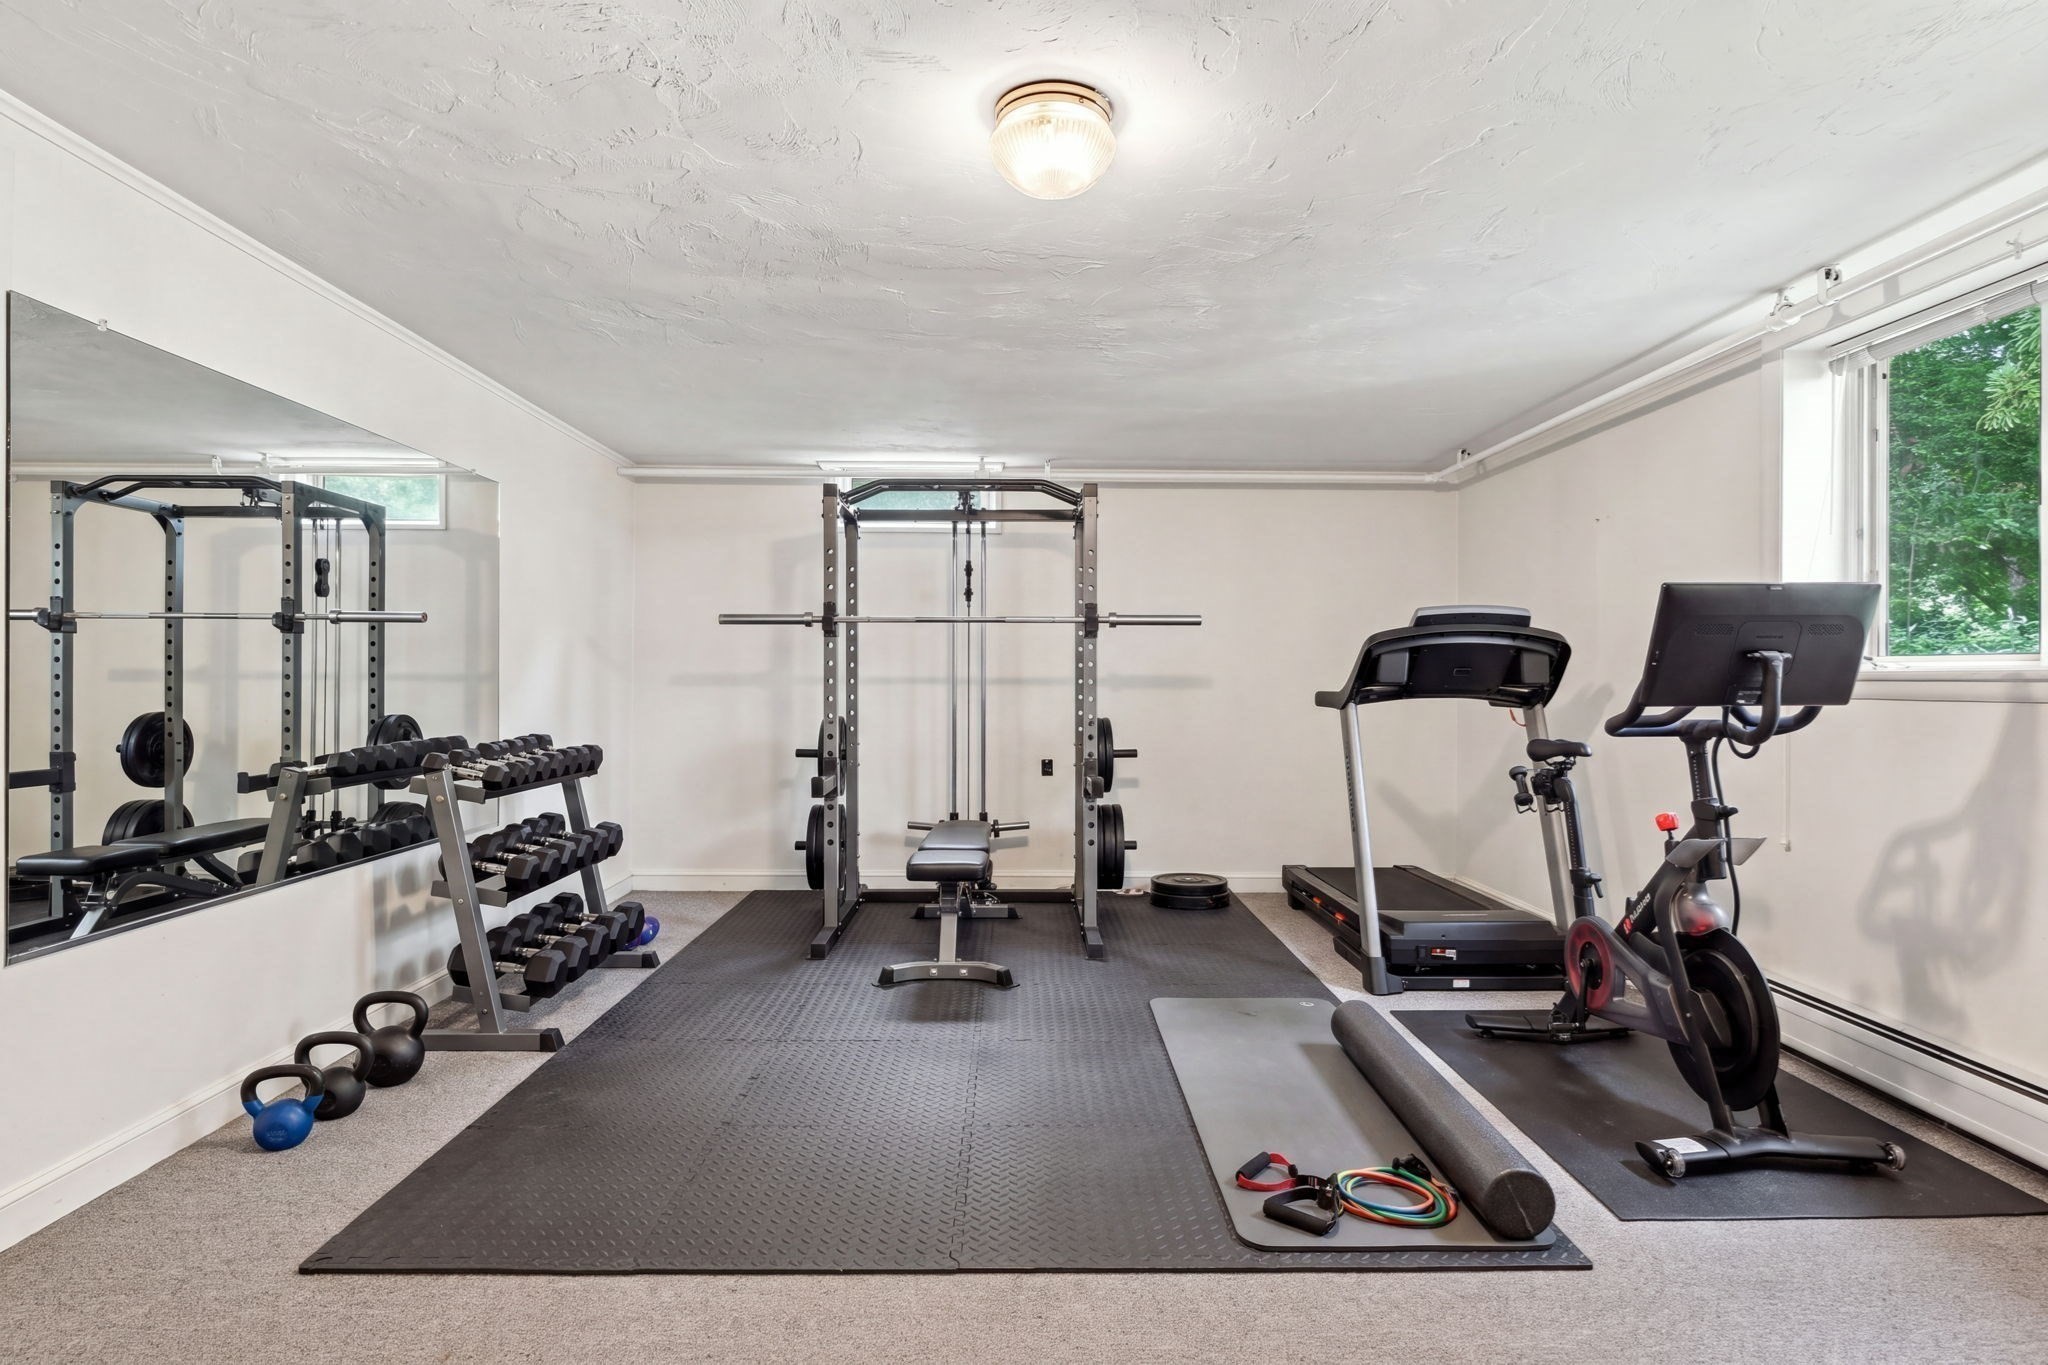
Home gym with mirrored wall, weight rack, treadmill, and stationary bike beside a large window.
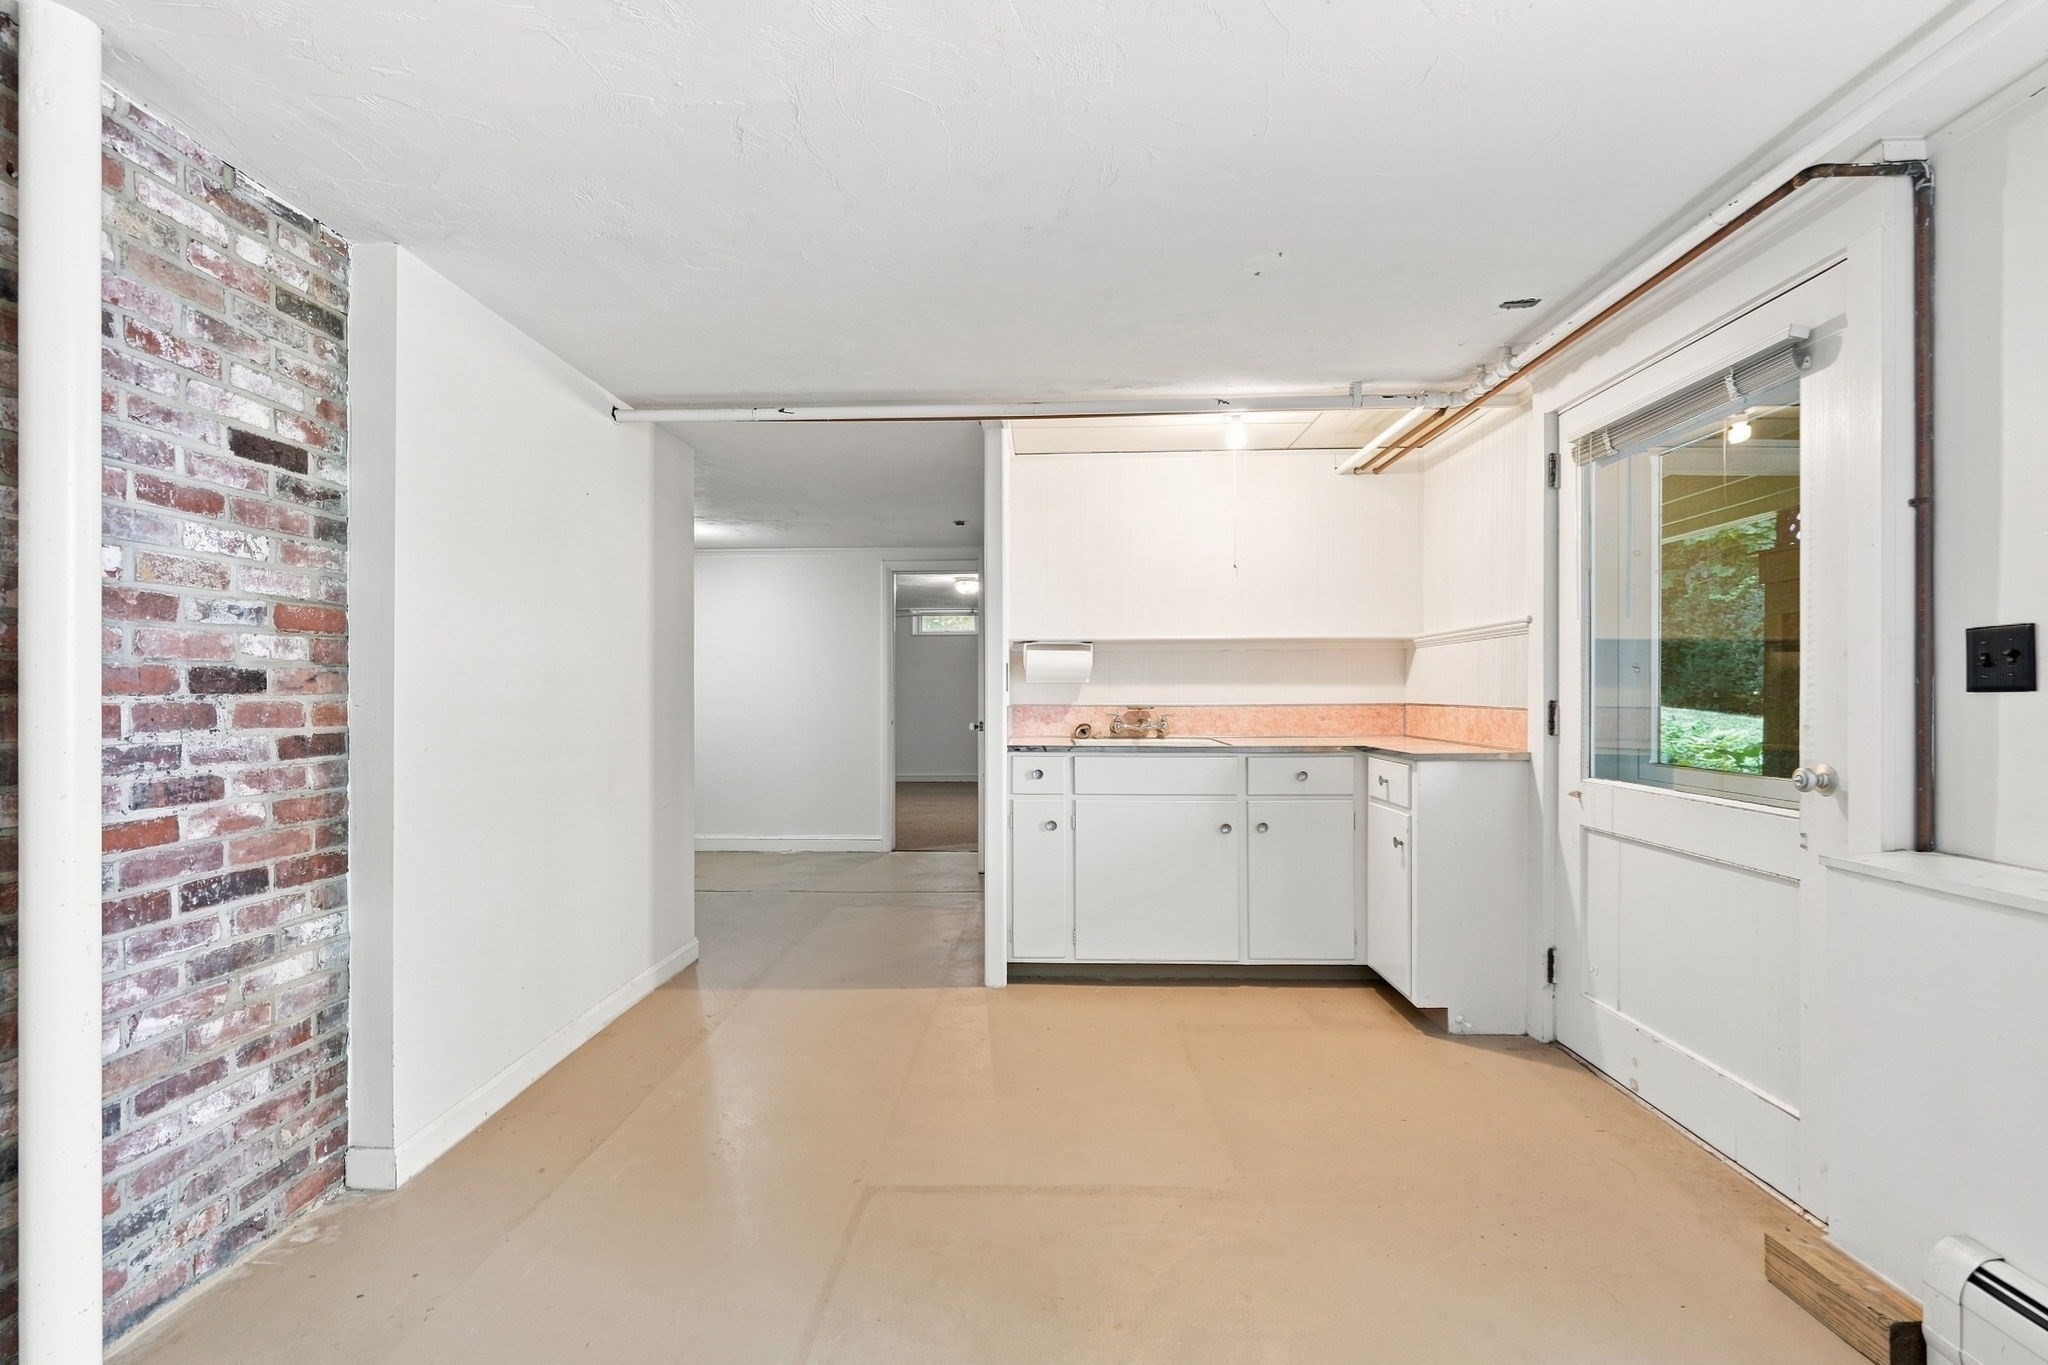
Unfurnished utility area with white cabinets, a pink countertop, exposed brick, and a glazed exterior door.
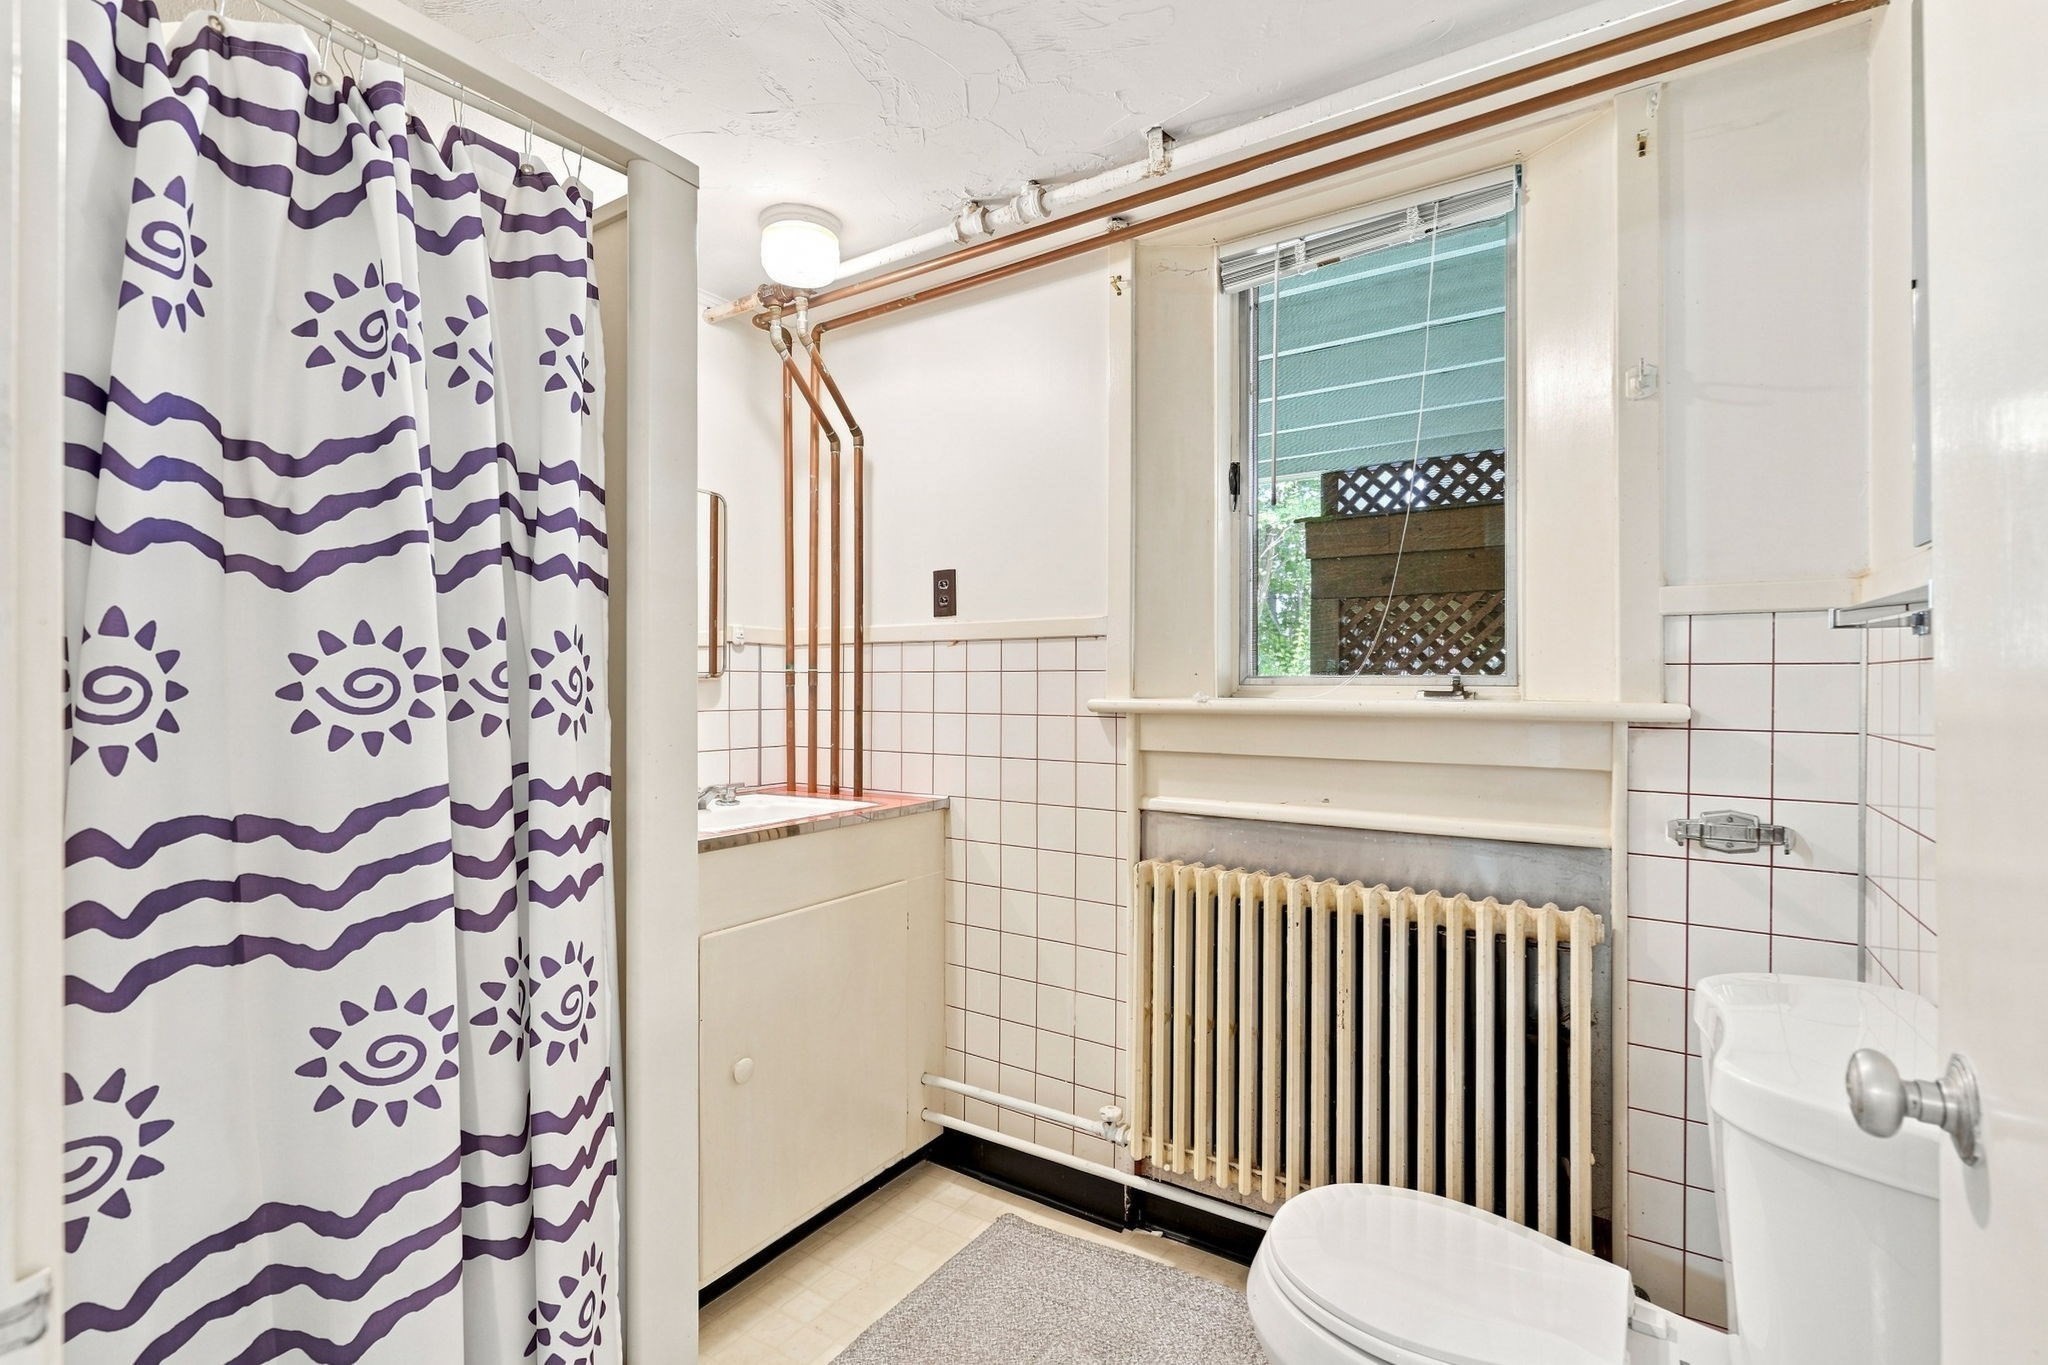
Bathroom with purple patterned shower curtain, tiled walls, window, and radiator.
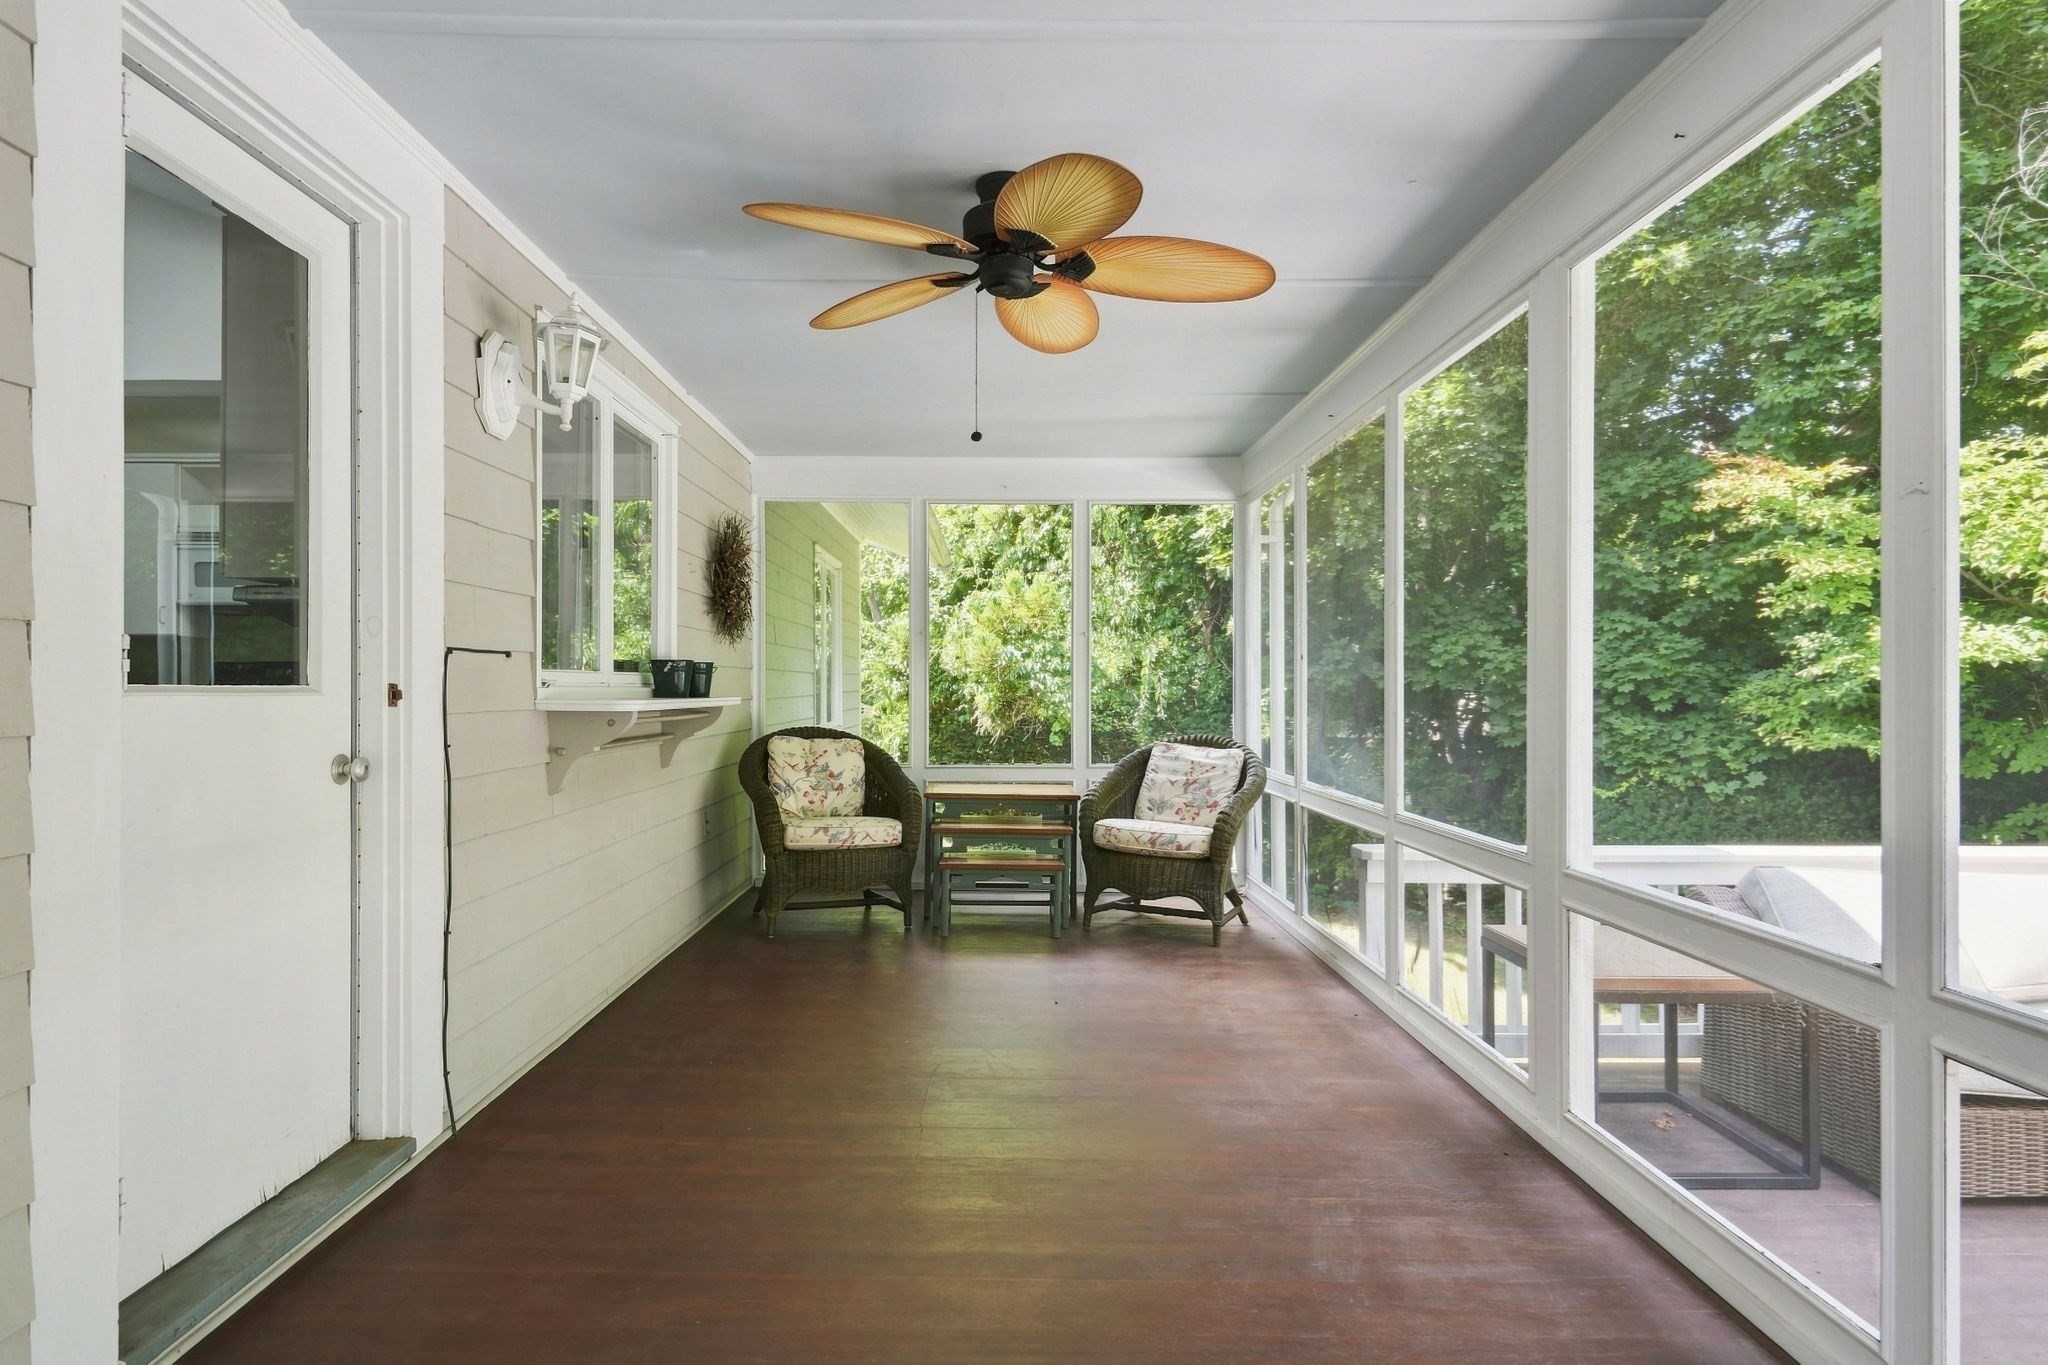
Sunroom with wicker chairs, dark wood flooring, and windows overlooking leafy greenery.
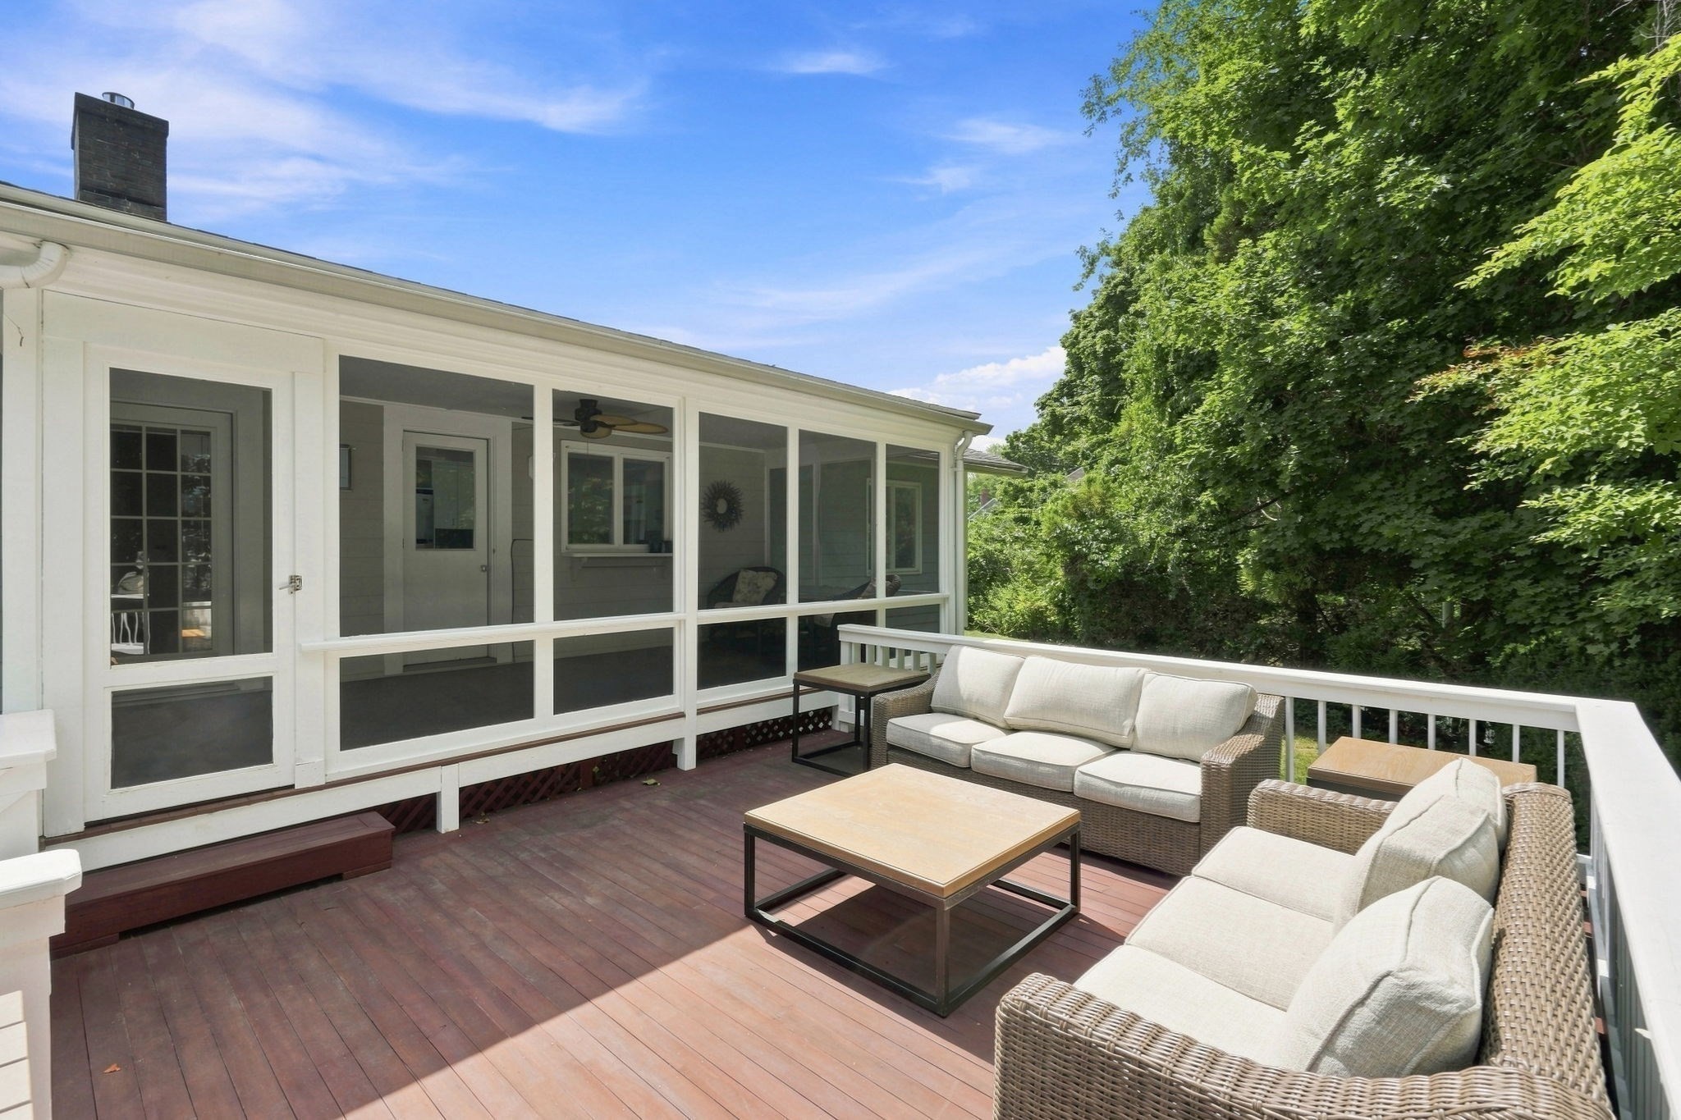
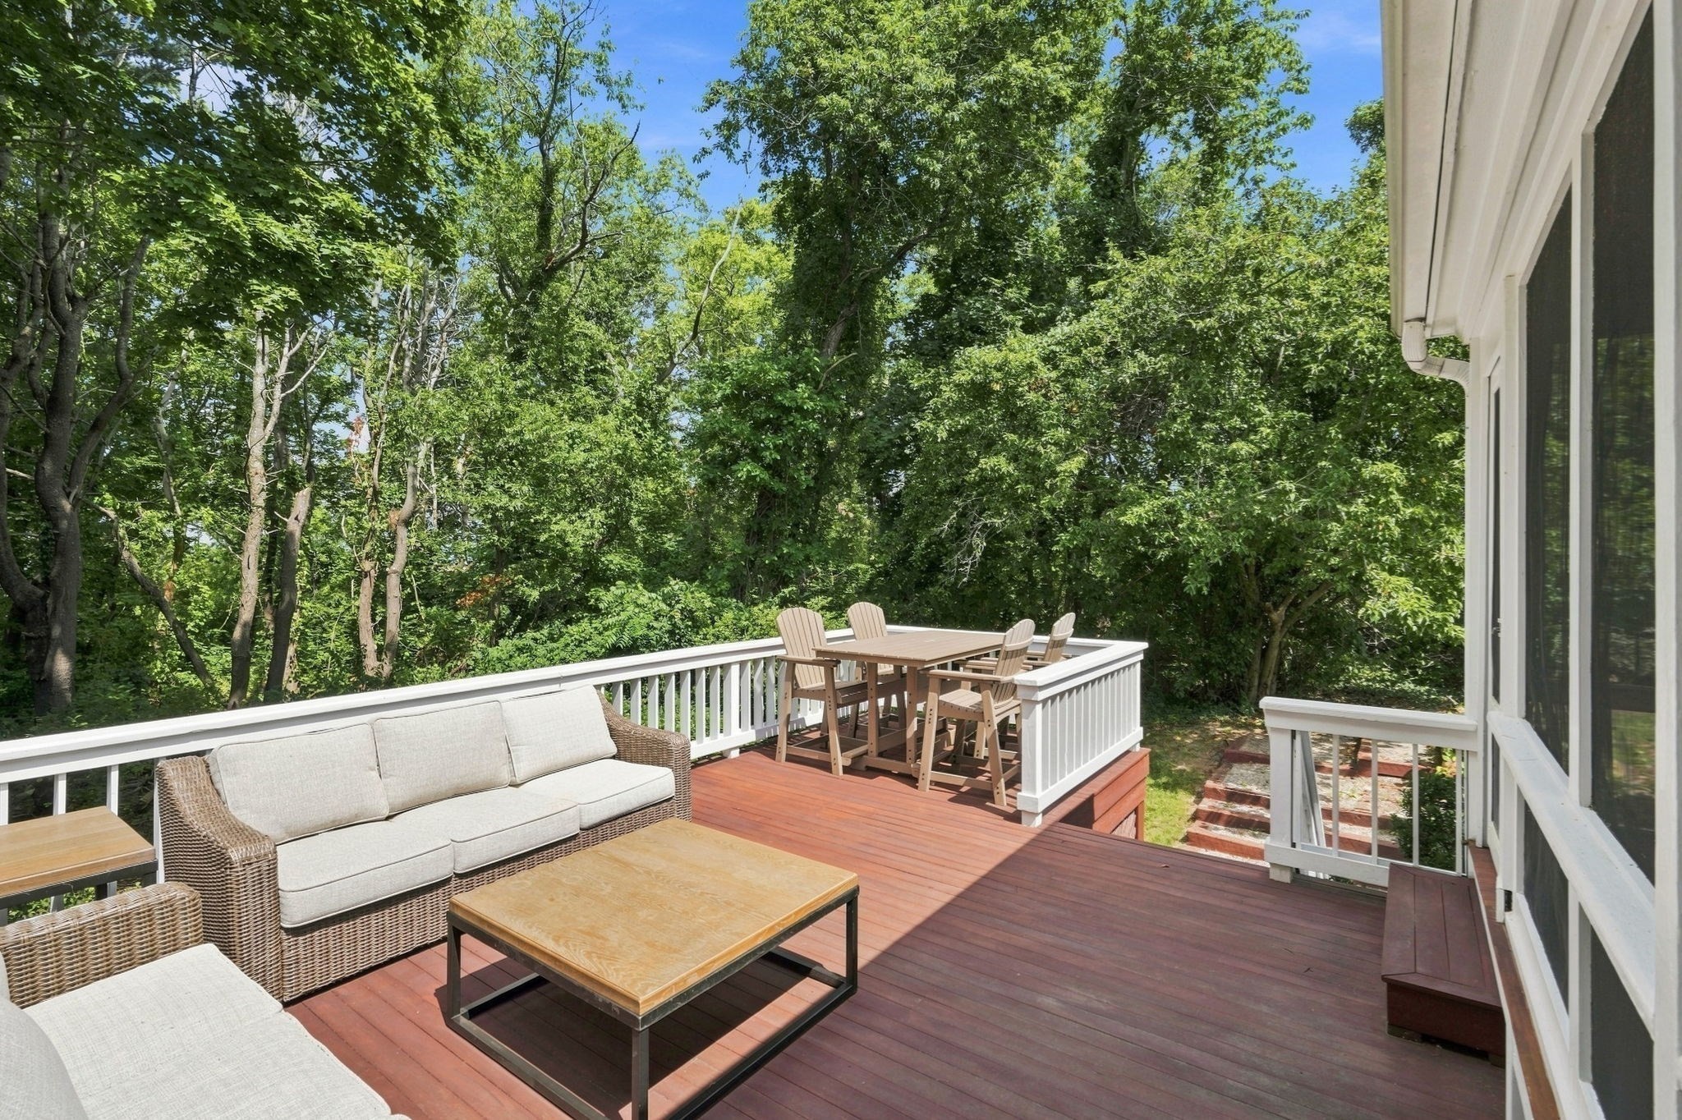
Furnished deck with wicker sofas beside a white house and screened porch.
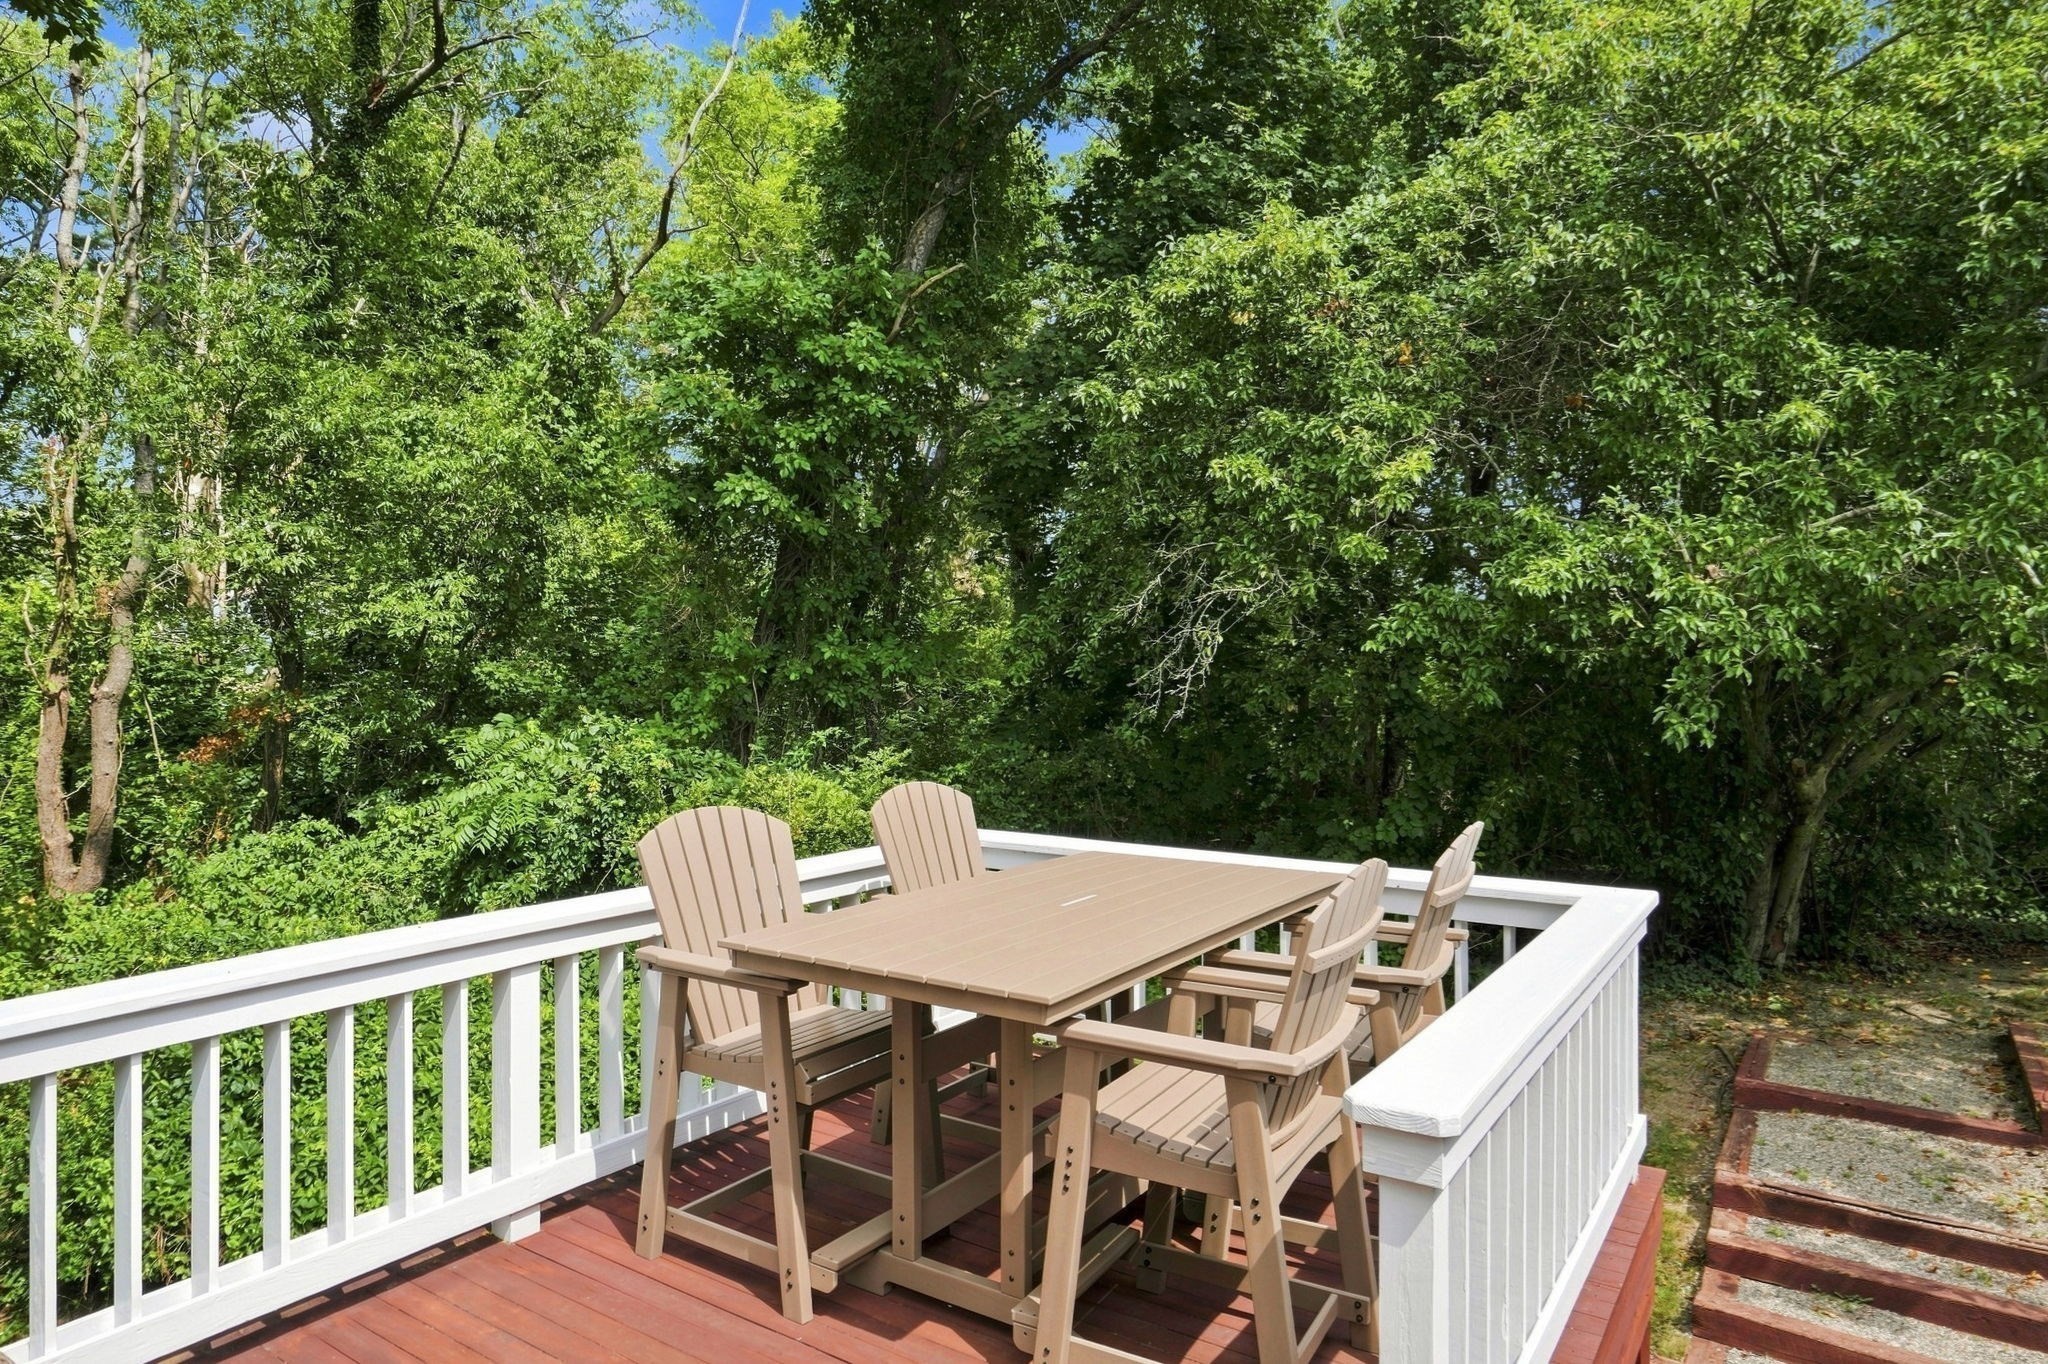
Furnished deck with wicker lounge seating and outdoor dining area, surrounded by leafy trees.
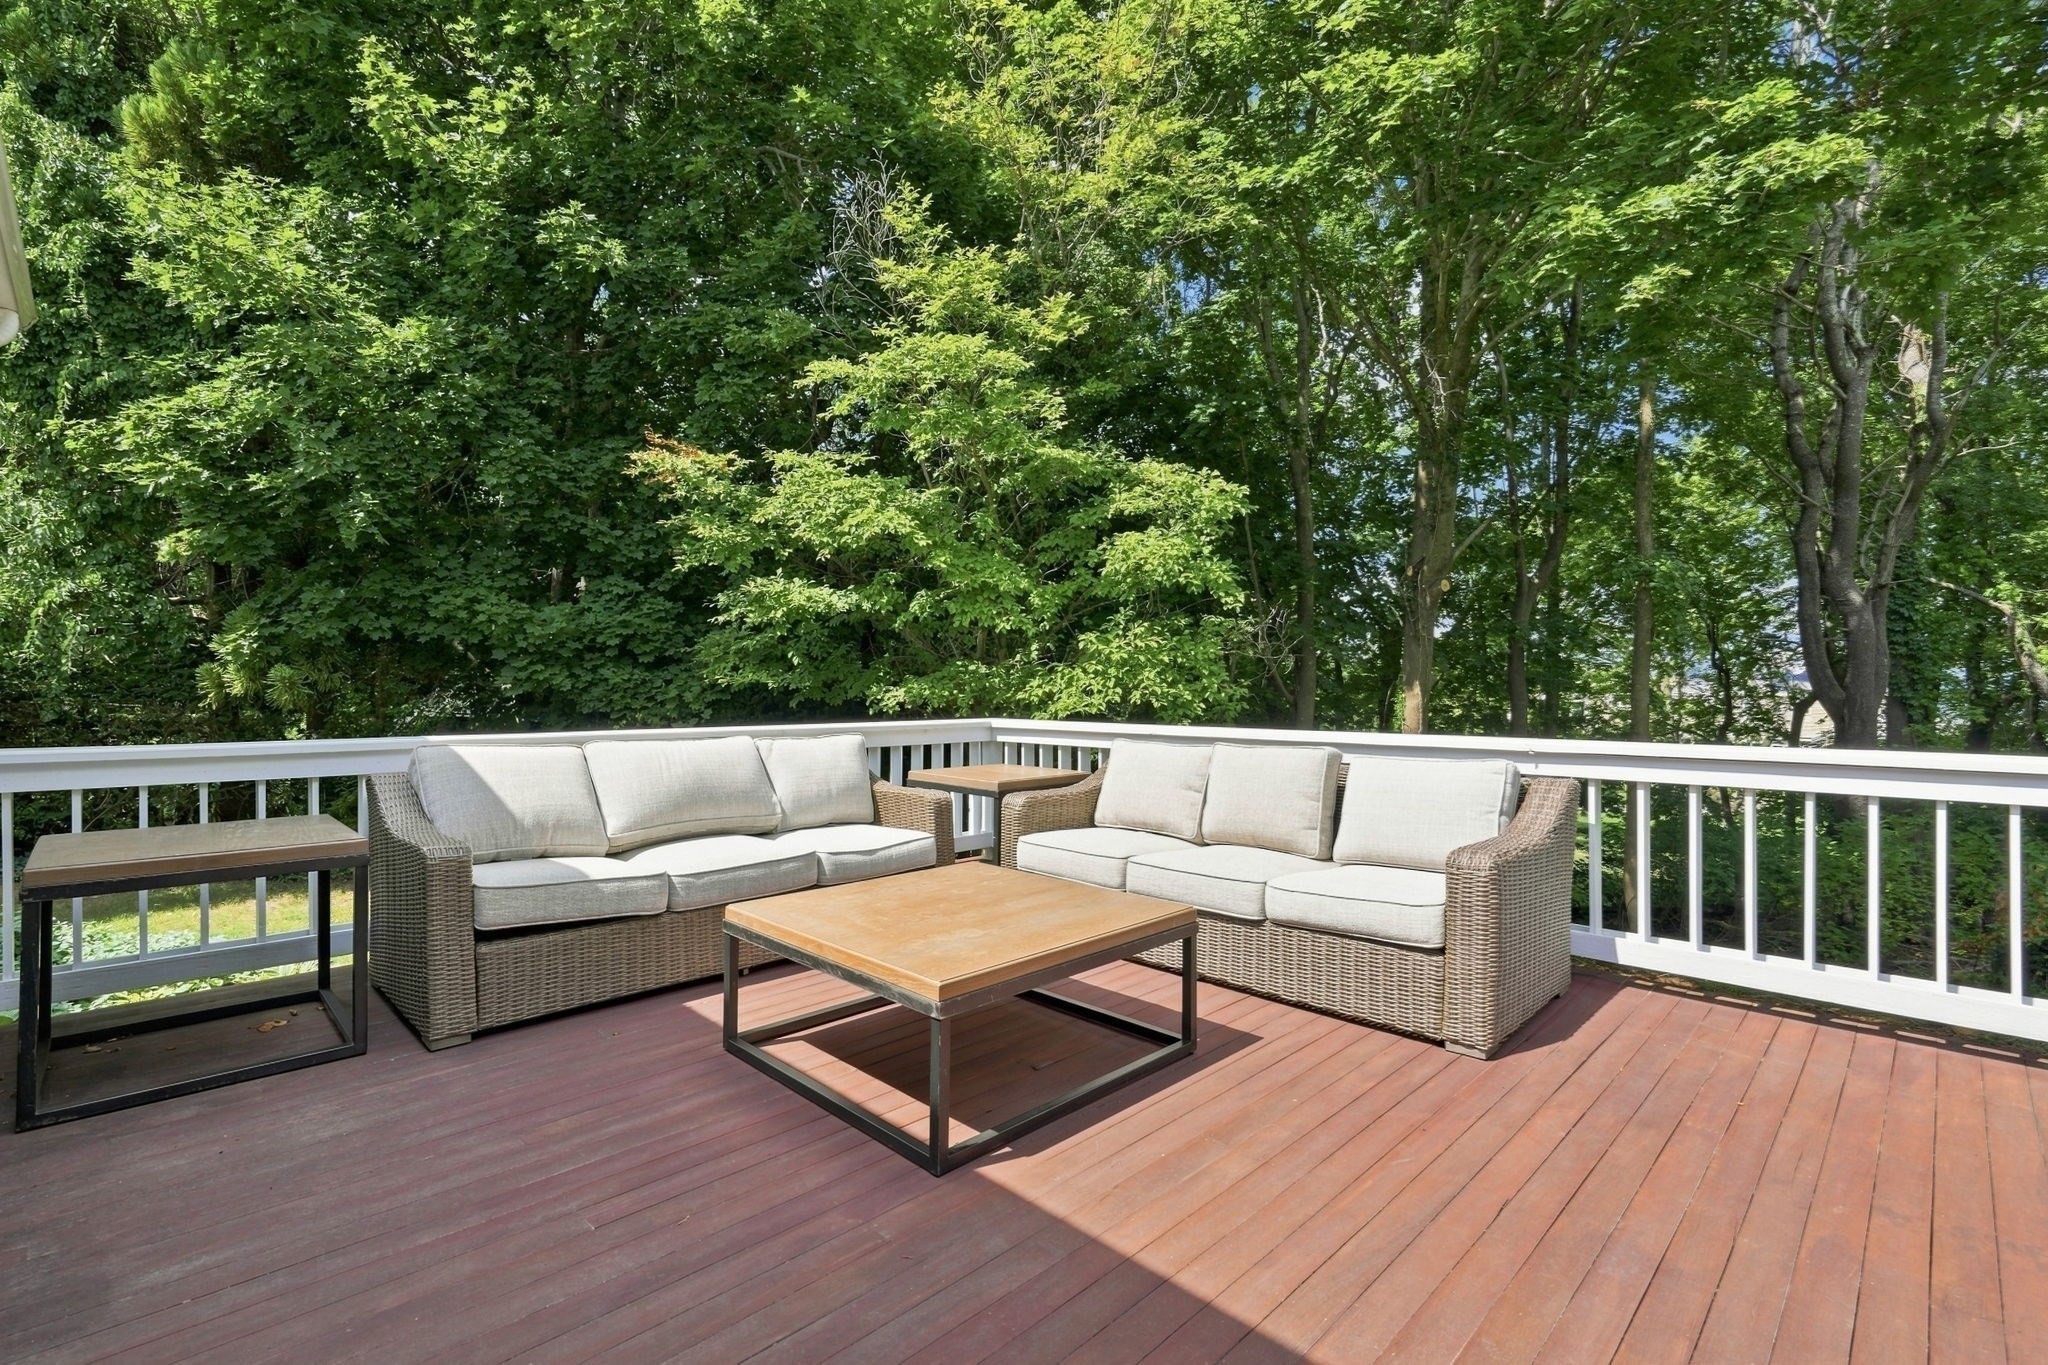
Wood deck with wicker lounge seating and a coffee table, bordered by a white railing and dense trees.
Outdoor deck with a tan dining set, white railings, and dense surrounding trees.
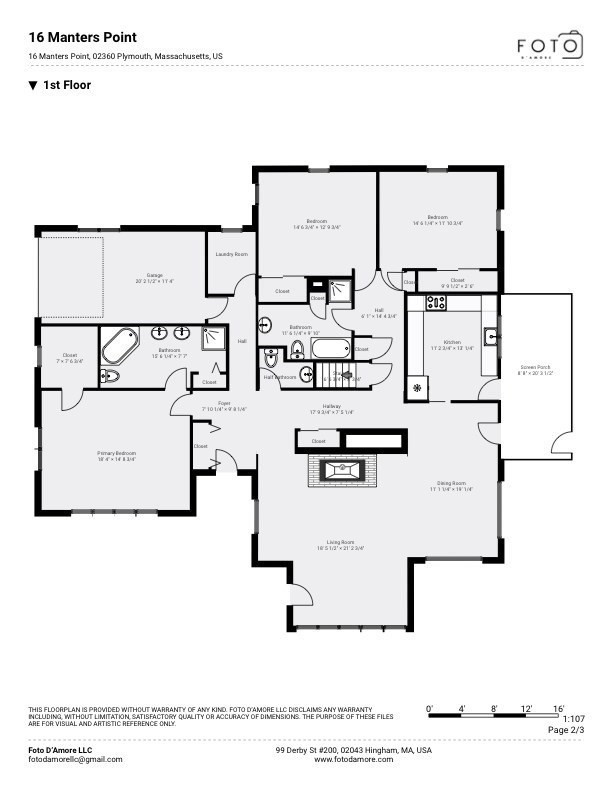
First-floor plan of 16 Manters Point, with a garage, screen porch, and labeled rooms.
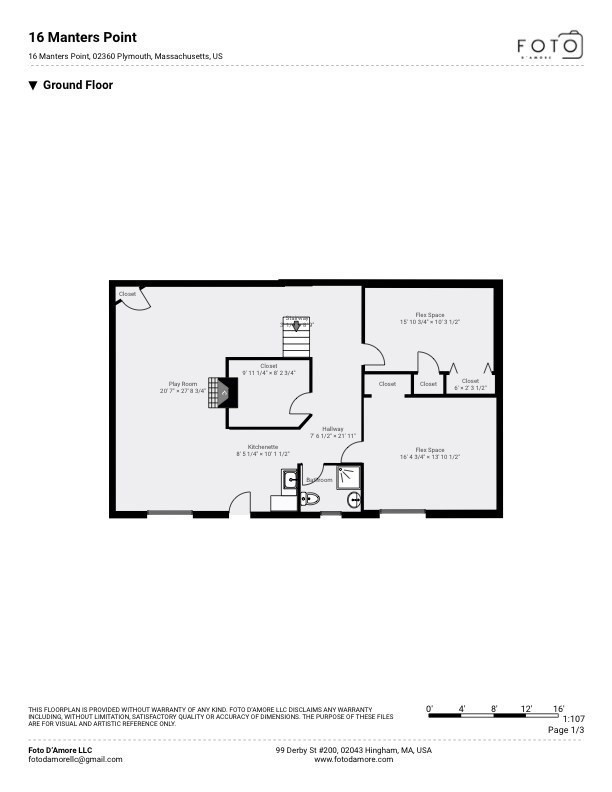
Ground-floor plan with a play room, kitchenette, bathroom, hallway, and two flex spaces.
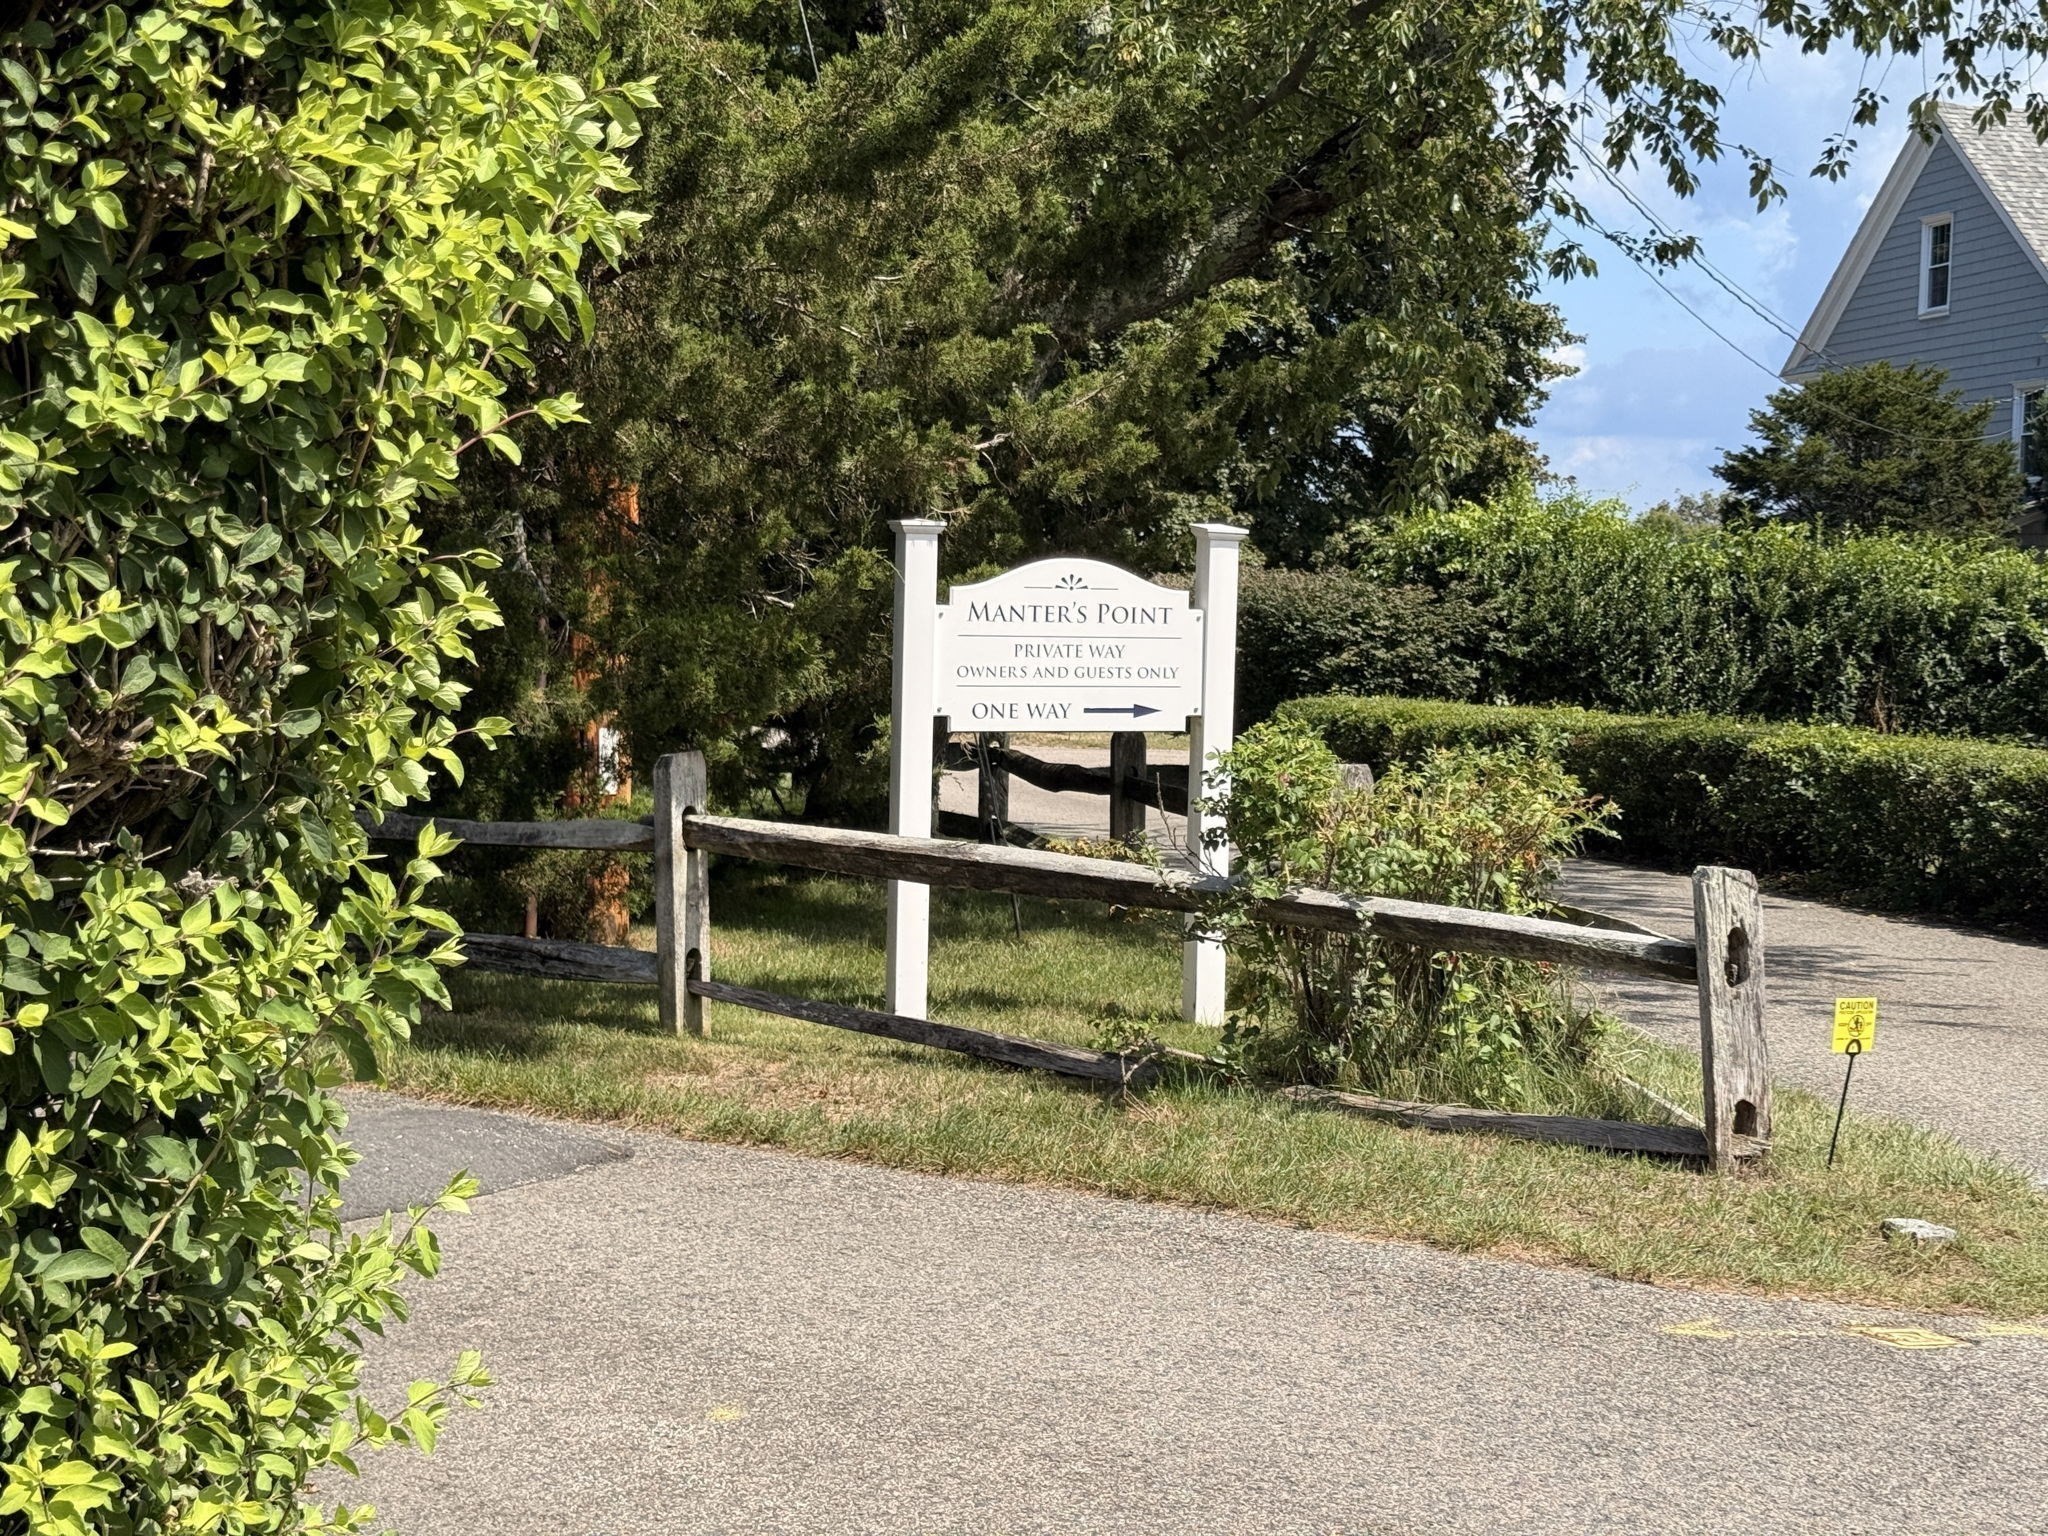
Manter’s Point private-way entrance sign beside a fenced, hedge-lined lane.

16 Manters Point

16 Manters Point, Plymouth, MA

$1,345,000

HIGHLIGHTS
  • 3 Beds
  • 3 Full Baths
  • 1 Half Bath
  • 10,541 Sq.Ft. Lot
  • 3,435 Sq.Ft. Living
  • 1946 Year Built
  • For Sale Status
  • 73584866 MLS® ID

OPEN HOUSE

10/25/2026 11:00AM - 1:00PM EDT

Manters Point has long been one of Plymouth's most treasured coastal enclaves, where homes seldom come to market and opportunities to own are remarkably rare. Nestled in this coveted neighborhood with water on both sides, this exceptional home offers the ease of one-level living in a peaceful, private coastal setting. Glimpses of Plymouth Bay in the summer open to broader water views in the winter, while sea breezes and the sound of the surf invite you to slow down and enjoy the coastal lifestyle.Tucked behind a tall hedge, the property feels like a private retreat where mornings begin with coffee on the screened porch, days are spent at the nearby beach, afternoons are spent enjoying the gardens and evenings invite easy entertaining with family and friends. A short stroll to the Eel River Beach Club, Plymouth Long Beach and iconic Sandy's, the location offers the very best of coastal Plymouth. Sidewalks lead to historic downtown restaurants and shops, bringing the best of Plymouth within easy reach while preserving the quiet charm that makes Manters Point so special. Filled with natural light, the home blends comfort and convenience with first-floor laundry, central air, an irrigation system and a new roof. The versatile lower level offers a private office with a separate entrance, ideal for working from home or welcoming clients, along with additional finished space perfect for guests, a gym, hobby room or whatever best suits your lifestyle. A passing Title V is already in hand for added peace of mind. Known for its privacy, peaceful surrounding and close-knit coastal character, Manters Point remains one of Plymouth's most private and cherished neighborhoods. With homes here so rarely available, the opportunity to become part of Manters Point is something truly special.
Show MoreShow Less

Aerial view of a gray house beside a tidal inlet with broad mudflats.

Schedule a Showing

We would love to show you our beautiful property. Please select your preferred date and time below. An agent will be in touch shortly to confirm your appointment.

Schedule a Showing

We would love to show you our beautiful property. Please select your preferred date and time below. An agent will be in touch shortly to confirm your appointment.
Thank you for your interest in 16 Manters Point, Plymouth, MA 02360. We are reviewing your request and will be in touch shortly!
Jessica Tyler

Jessica Tyler

Team Lead | The South Shore Team

FEATURES & AMENITIES

Interior

  • Total Bedrooms3
  • Total Bathrooms4
  • Full Bathrooms3
  • Half Bathrooms1
  • Laundry roomFirst Floor
  • FlooringFlooring - Wall to Wall Carpet
  • FireplaceLiving Room
  • other interior FeaturesCloset, Play Room, Home Office-Separate Entry, Exercise Room, Bathroom

Area & Lot

  • Status For Sale
  • OPEN HOUSE10/25/2026, 11:00 AM - 1:00 PM
  • Living Area3,435 Sq.Ft.
  • Total Area3,435 Sq.Ft.
  • Lot Area10,541 Sq.Ft.
  • MLS® ID73584866
  • TypeResidential
  • YEAR BUILT1946
  • neighborhoodPlymouth
  • Architecture StylesRanch
  • water FrontageBeach Access, Bay, Walk to, 0 to 1/10 Mile To Beach, Beach Ownership(Public)
  • View DescriptionScenic View(s)
  • Elementary SchoolNathaniel Morton Es
  • Middle SchoolPlymouth Community Inter
  • High SchoolPlymouth North Hs

Exterior

  • Garage Spaces1.0
  • Water SourcePublic
  • parkingAttached, Garage Door Opener, Paved Drive, Off Street, Paved
  • HEAT TYPEBaseboard, Natural Gas, Fireplace(s)
  • AIR CONDITIONINGCentral Air
  • sewerPrivate Sewer
  • SubstructureConcrete Perimeter
  • other exterior FeaturesPorch - Screened, Deck, Professional Landscaping, Sprinkler System, Garden

Financial

  • Sales Price$1,345,000
  • Real Estate Tax $9,263/yr
  • Zoning Res

Mortgage Calculator

Estimate your monthly mortgage payment, including the principal and interest, property taxes, and HOA. Adjust the values to generate a more accurate rate.
All estimates are provided for informational purposes only. Actual amounts may vary.
$0,000 Your Payment 20 15 65
$0,000 Your Payment

Plymouth

41.9584° N, 70.6673° W

Plymouth

WORK WITH ME

My unprecedented professionalism, skill, and attention to detail has allowed me to be a consistent top producer on the South Shore. I will ensure your buying or selling experience exceeds your expectations. I look forward to working with you.

Contact Me

Follow Us on Instagram