20 Amado Way, Duxbury, MA 02332
20 Amado Way
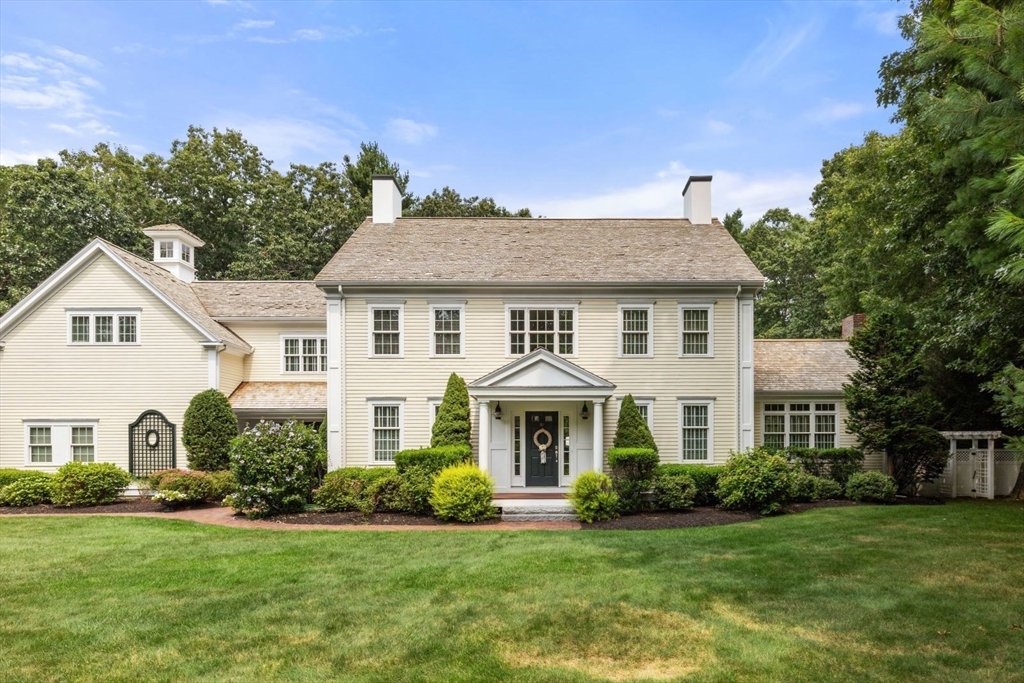
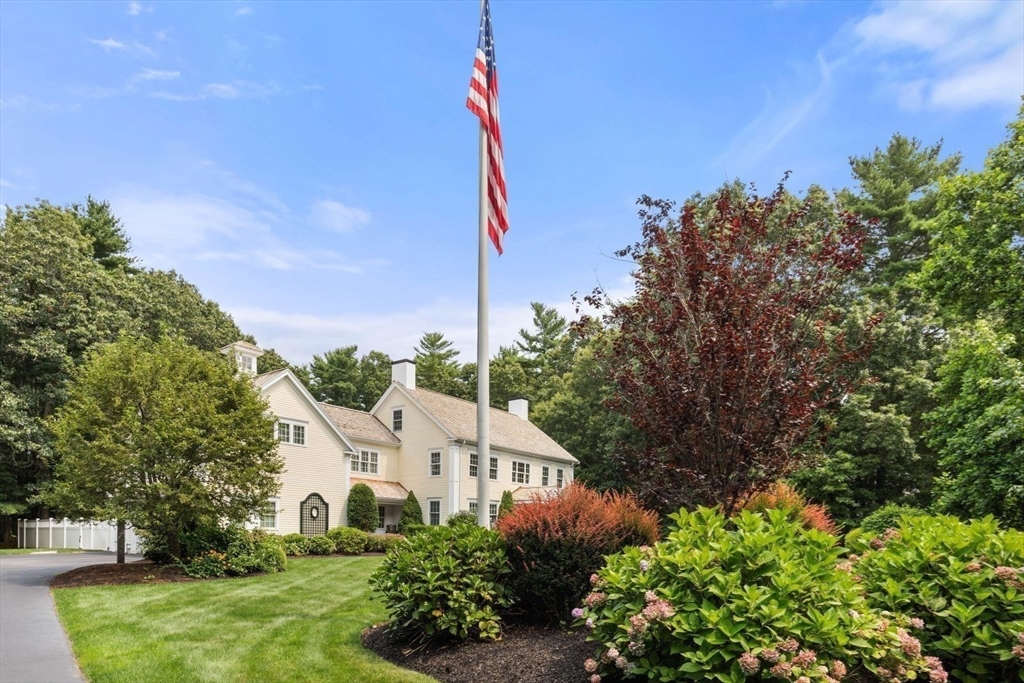
White Colonial home with a central gabled entry, landscaped shrubs, and a broad green lawn.
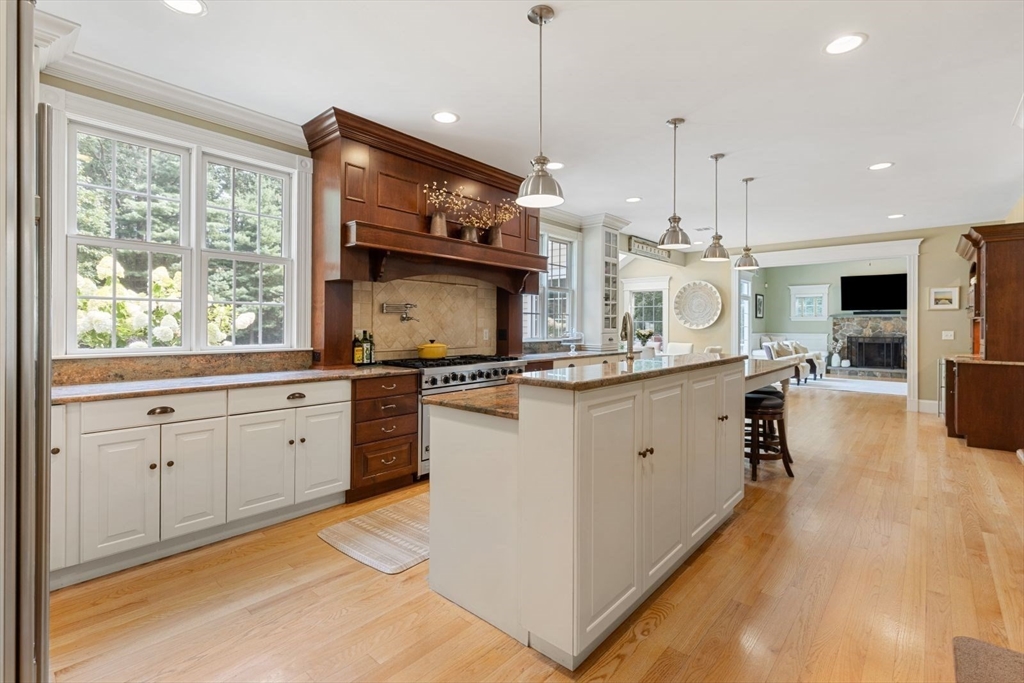
Open kitchen with a large white island, granite counters, dark wood cabinetry, and views into the living room.
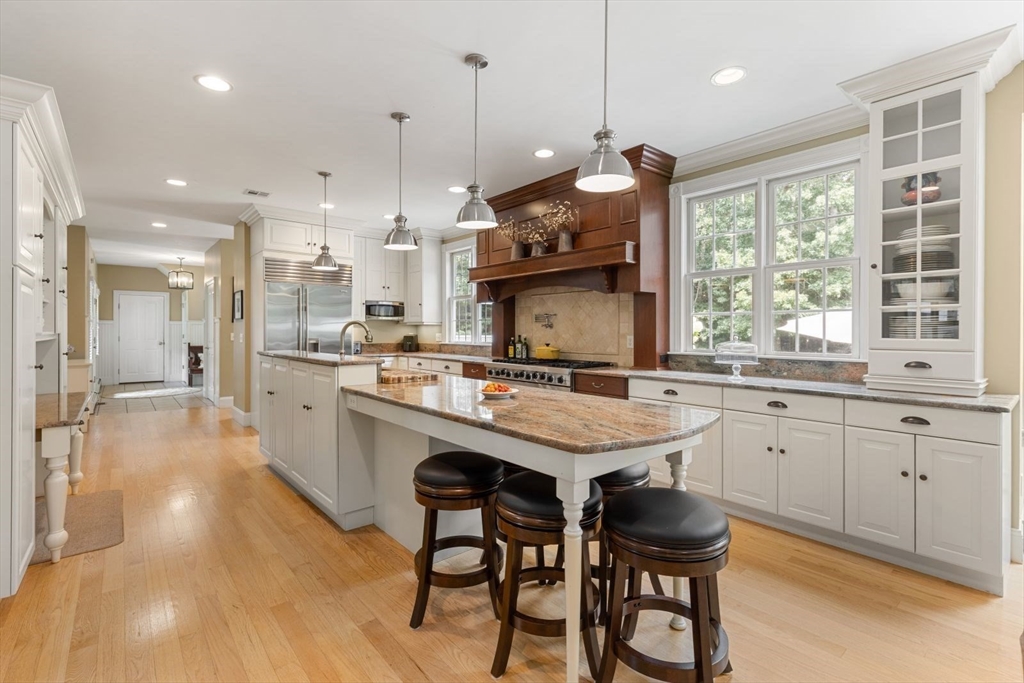
Bright kitchen with a granite island, dark wood range hood, white cabinets, and large windows.
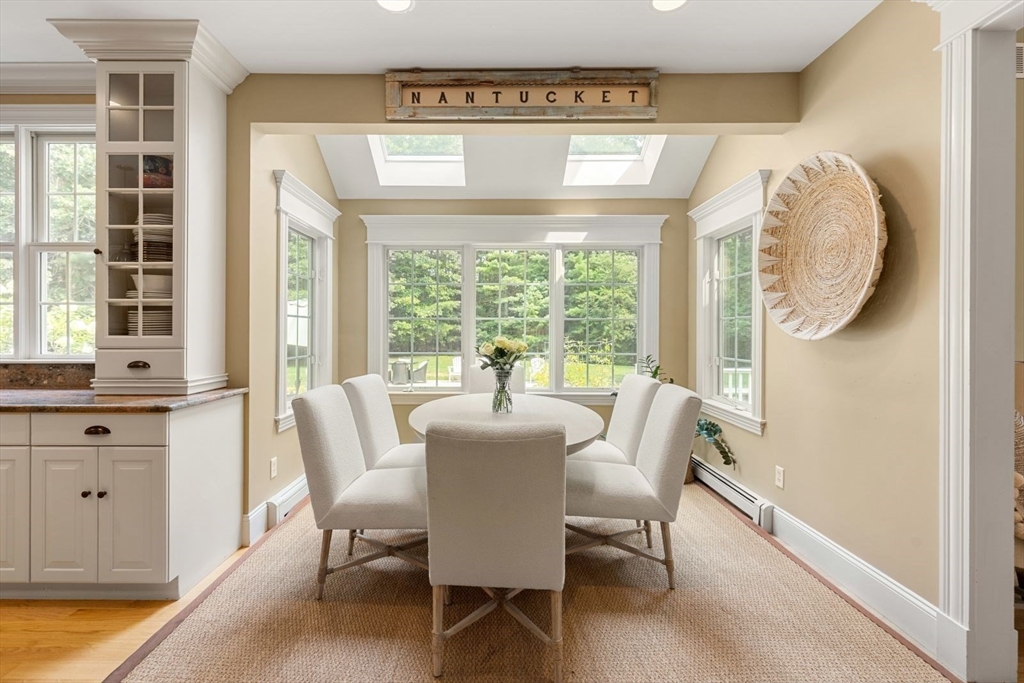
Dining area with a round table, large windows, skylights, and a “NANTUCKET” sign.
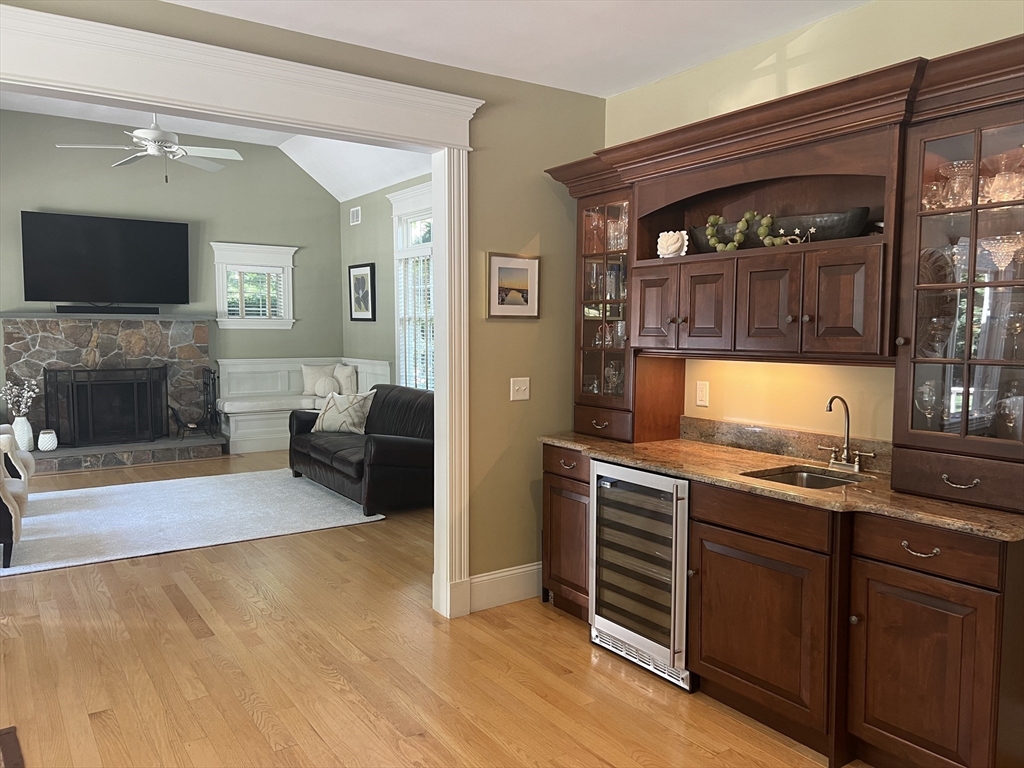
Wet bar with dark wood cabinetry and granite counter beside a living room with a stone fireplace.
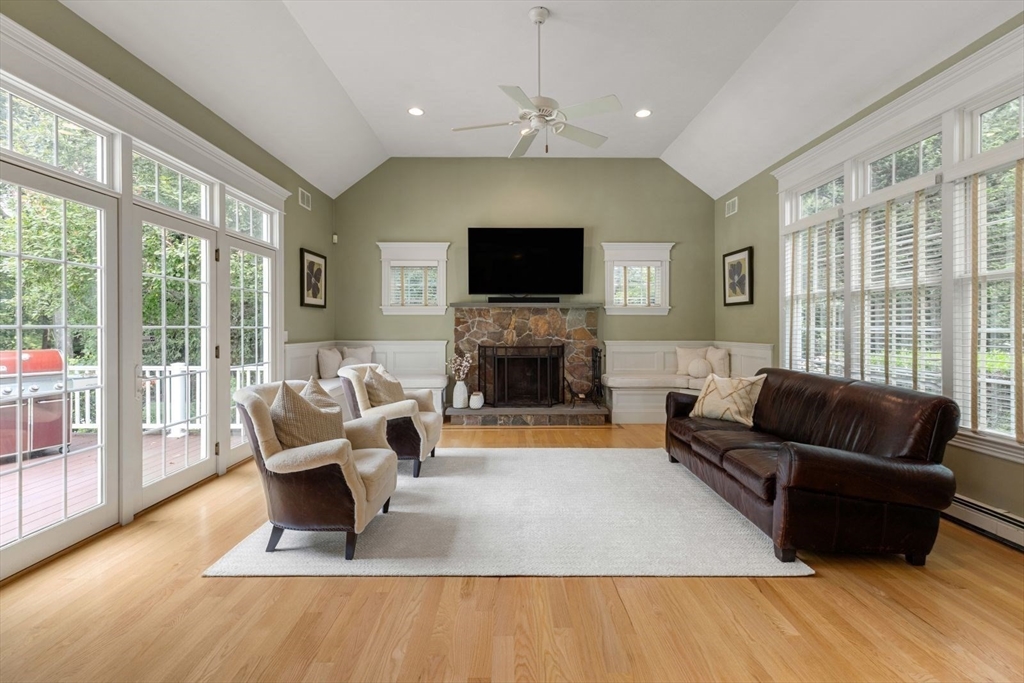
Living room with a stone fireplace, vaulted ceiling, hardwood floors, and tall windows opening onto a deck.
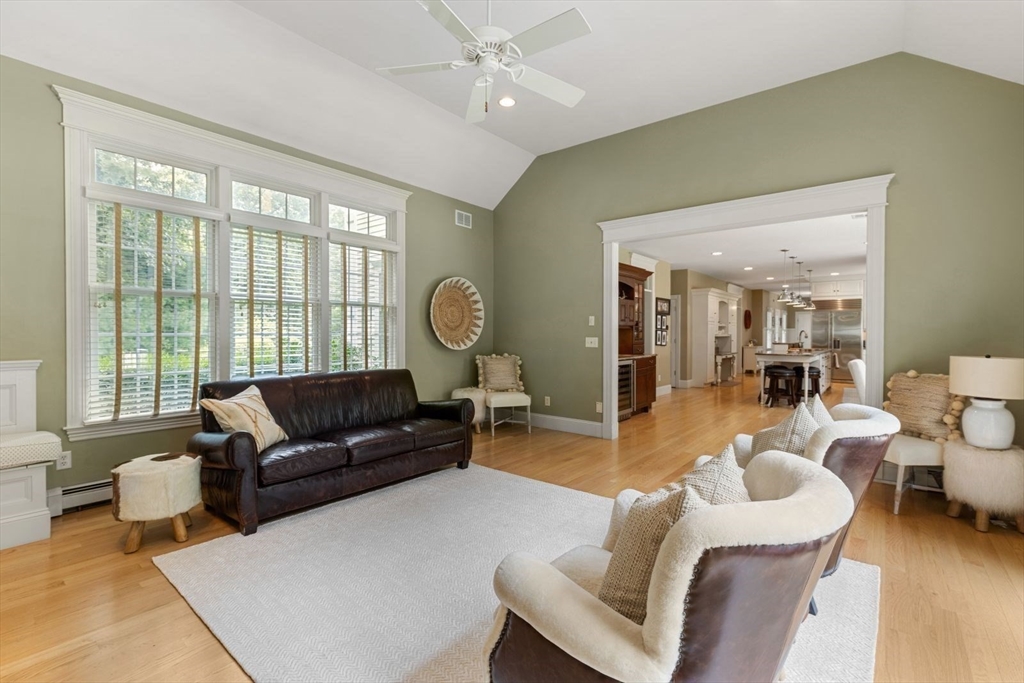
Living room with sage-green walls, tall windows, leather sofa, and doorway to the kitchen.
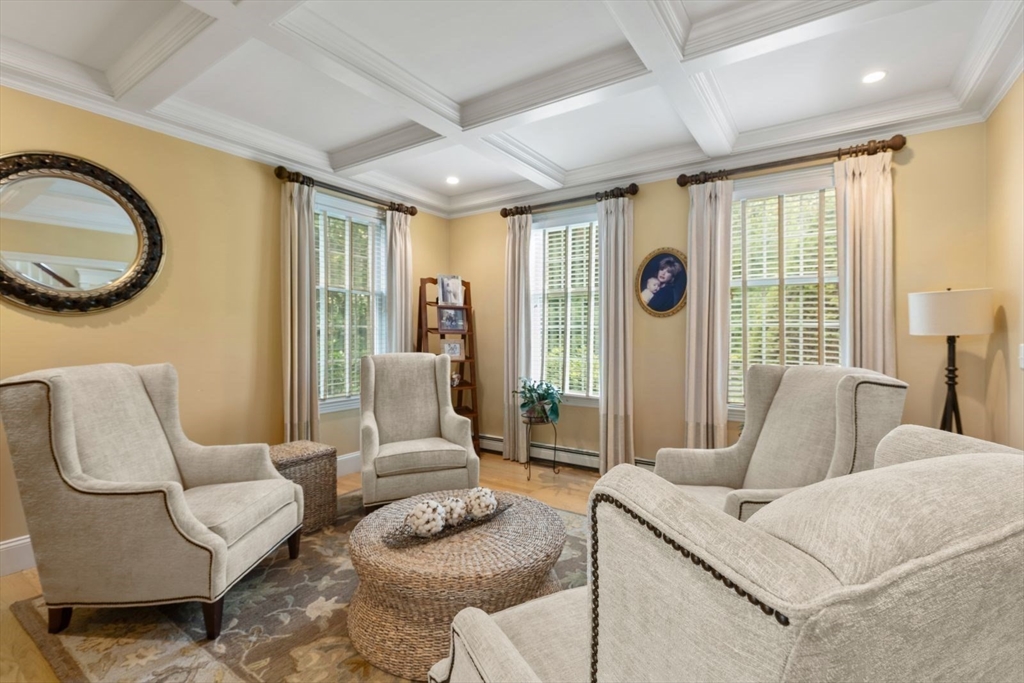
Living room with a white coffered ceiling, cream armchairs, and large windows.
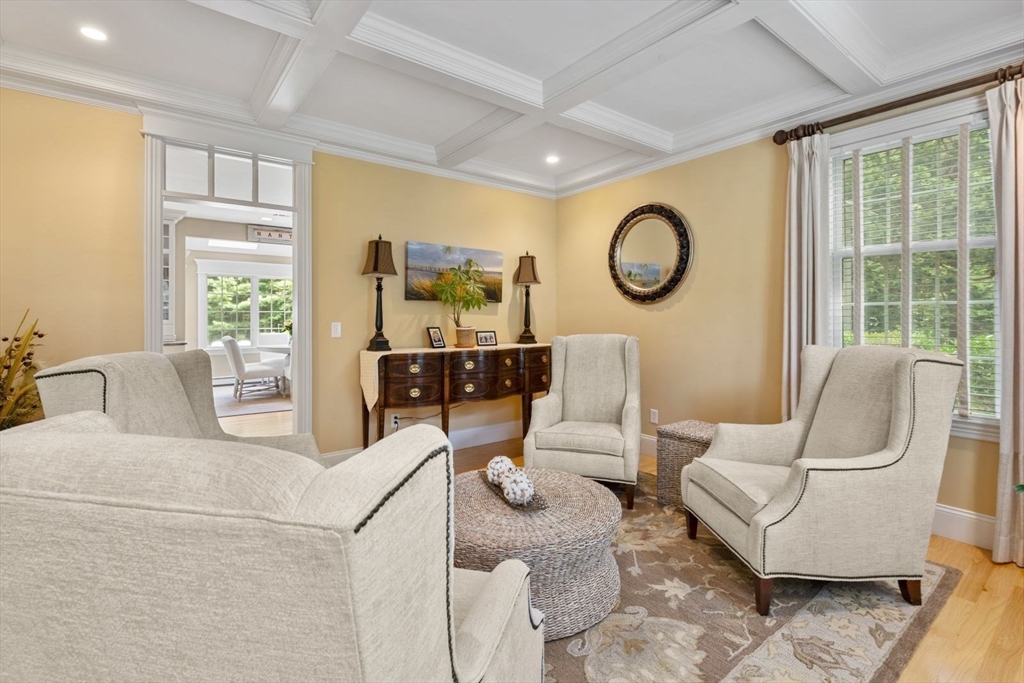
Sitting room with pale armchairs, a woven coffee table, and a white coffered ceiling.
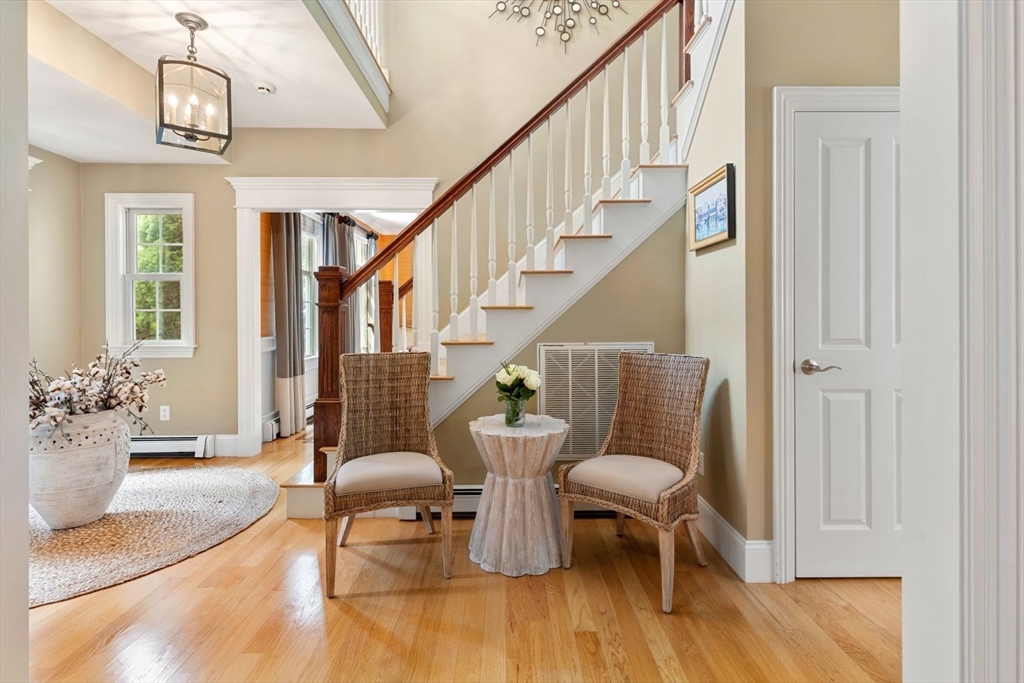
Foyer with a sweeping staircase, wicker chairs, and polished hardwood floors.
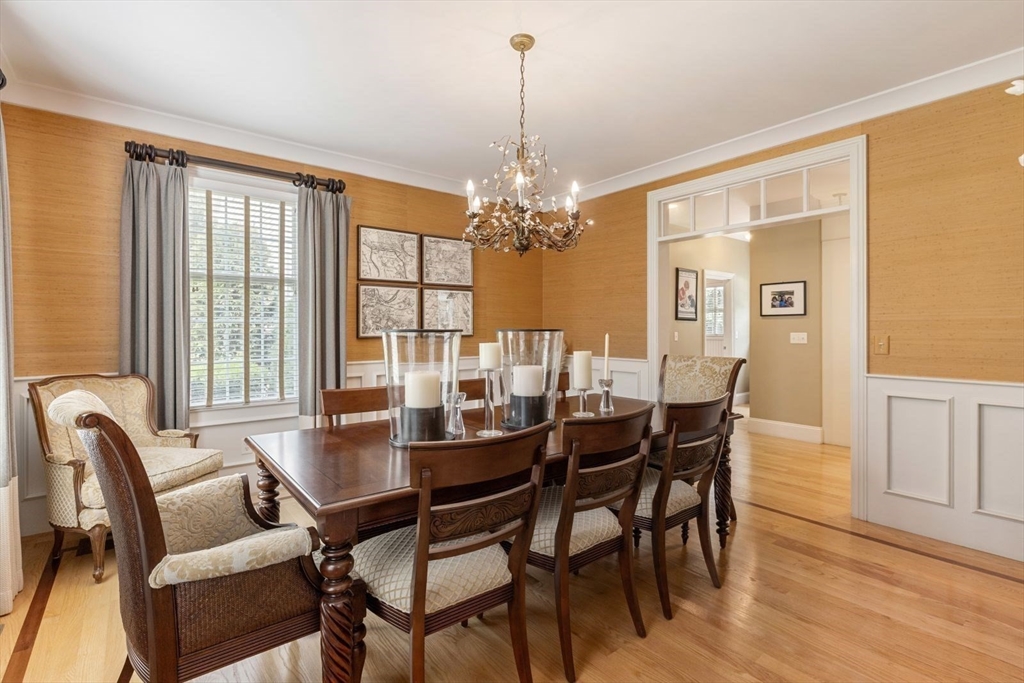
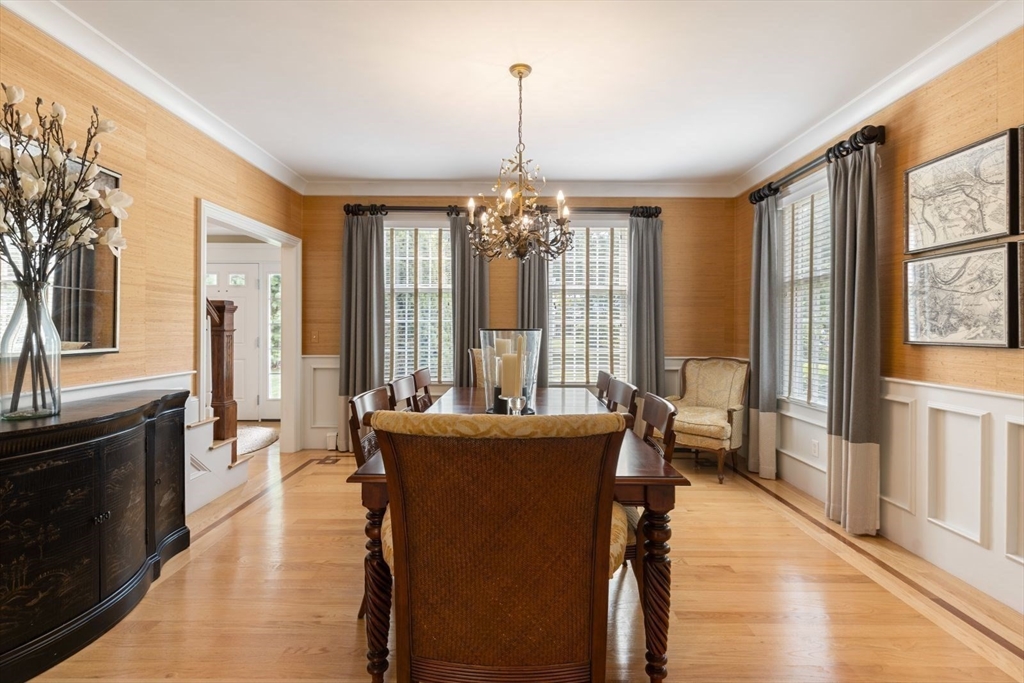
Dining room with a dark wood table, chandelier, golden walls, and large shuttered window.
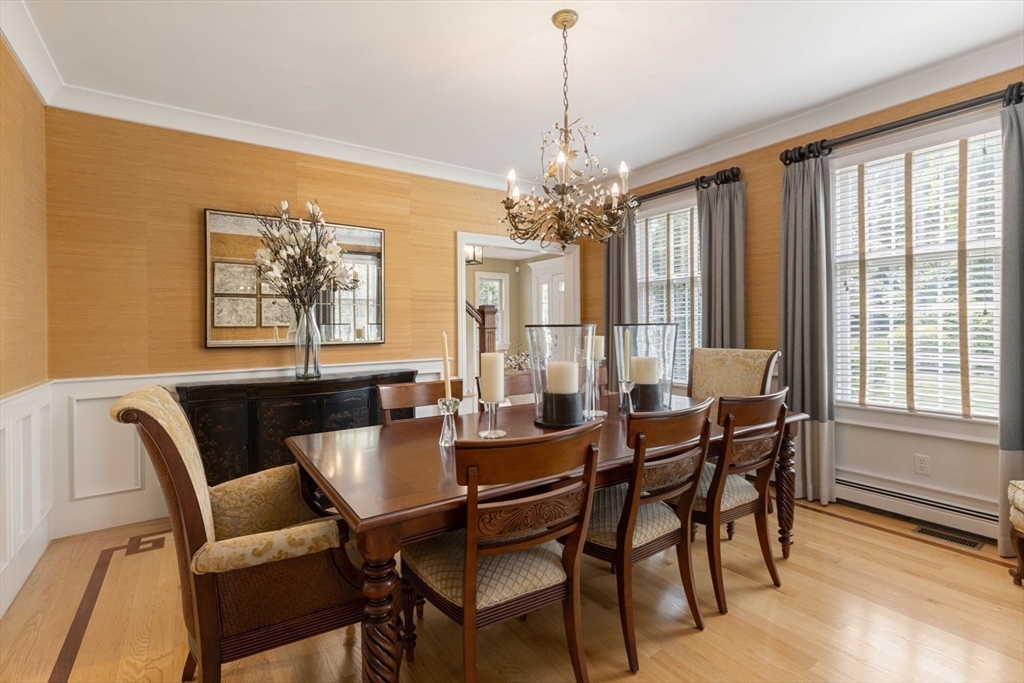
Dining room with a carved wood table, chandelier, and tall windows with blinds.
Dining room with a dark wood table, chandelier, honey-toned wood walls, and curtained windows.
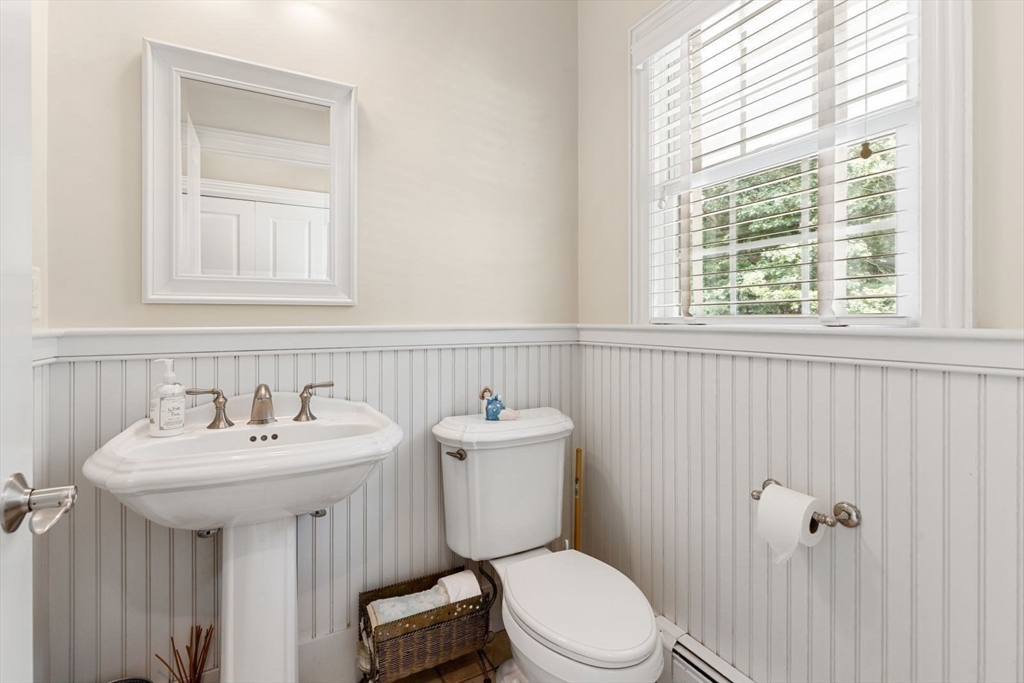
Bright bathroom with a pedestal sink, white beadboard wainscoting, and a window with blinds.
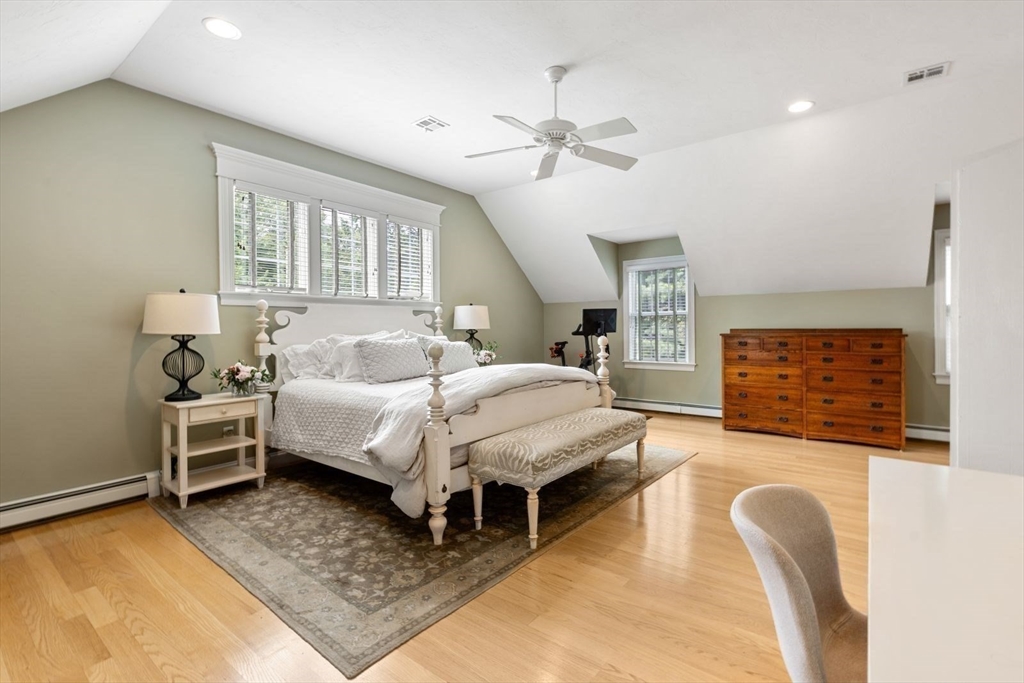
Bedroom with a white four-poster bed, patterned rug, and windows beneath a sloped ceiling.
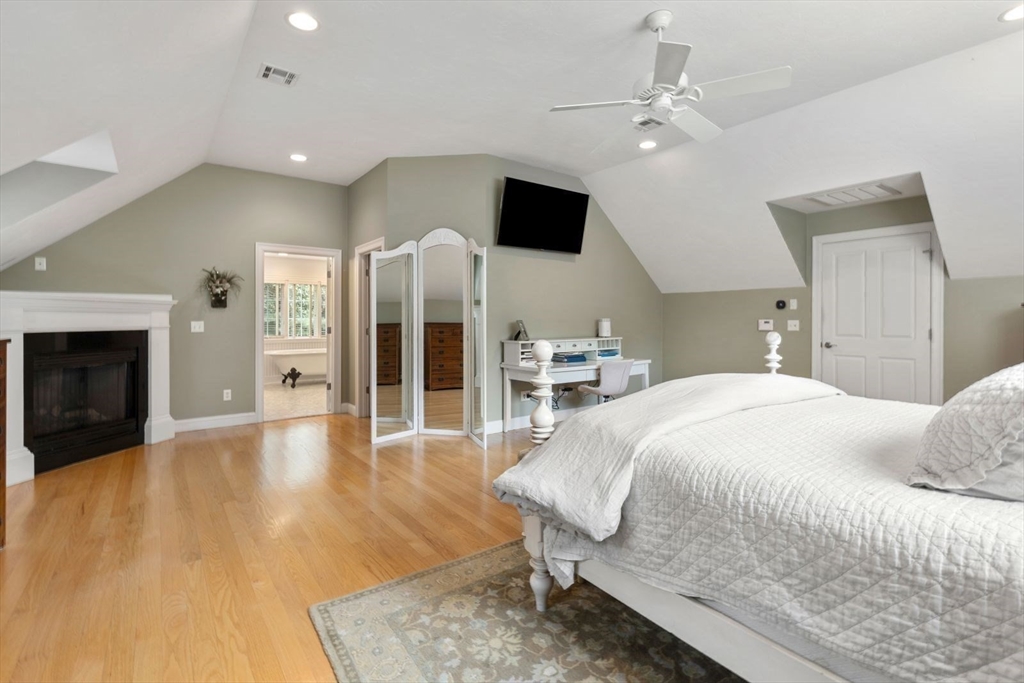
Attic bedroom with hardwood floors, a fireplace, and a white bed beneath a sloped ceiling.
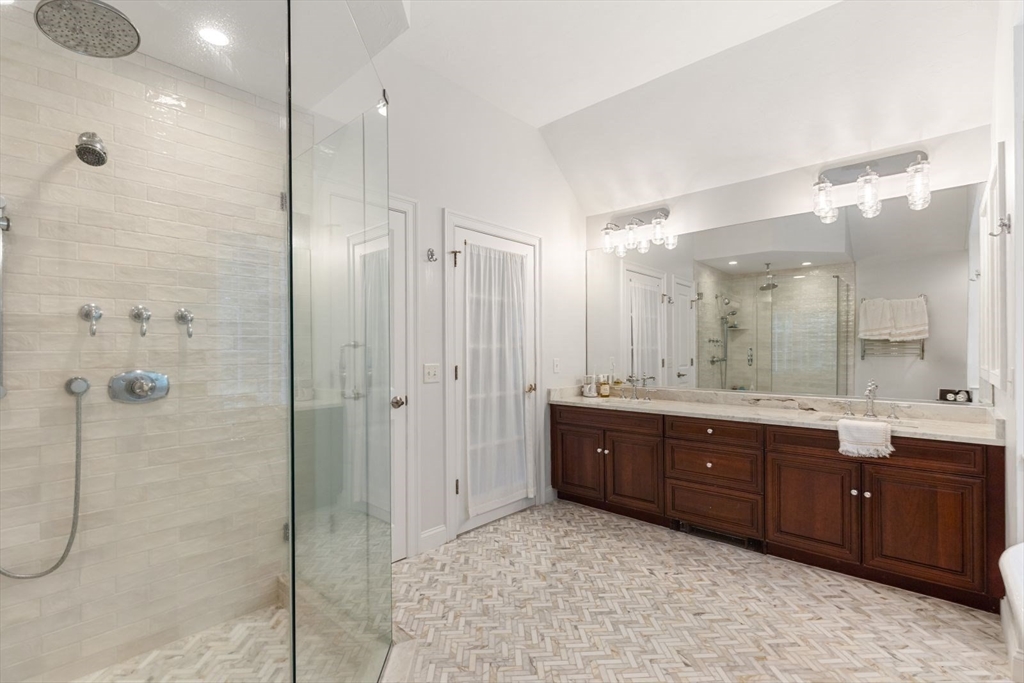
Bathroom with glass shower, dark wood double vanity, and herringbone-patterned tile floor.
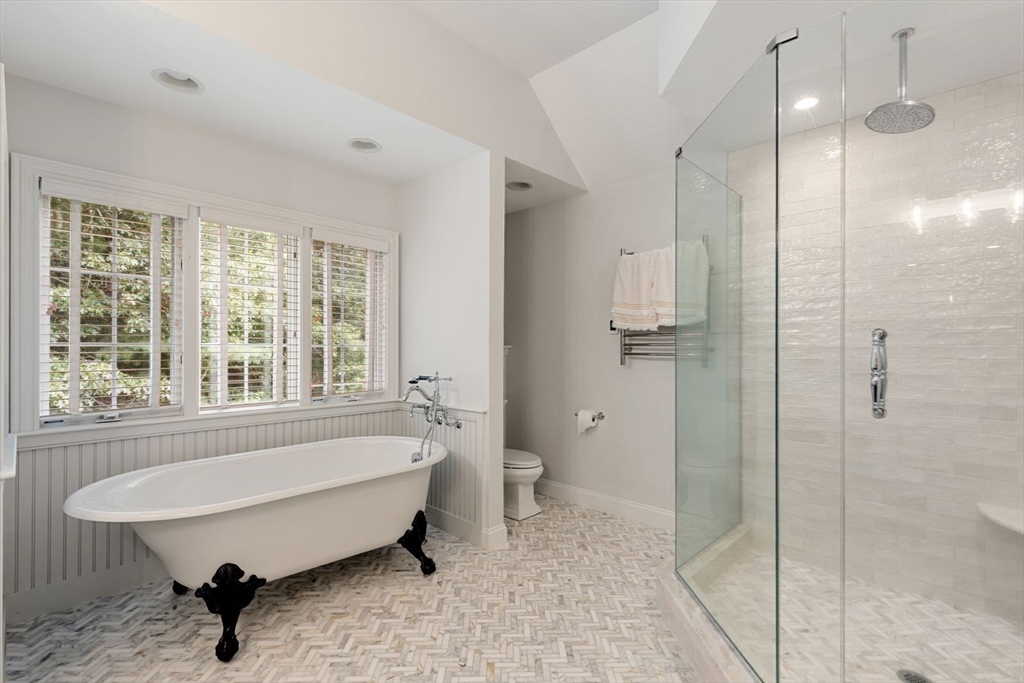
Bathroom with a clawfoot tub beneath shuttered windows and a glass-enclosed tiled shower.
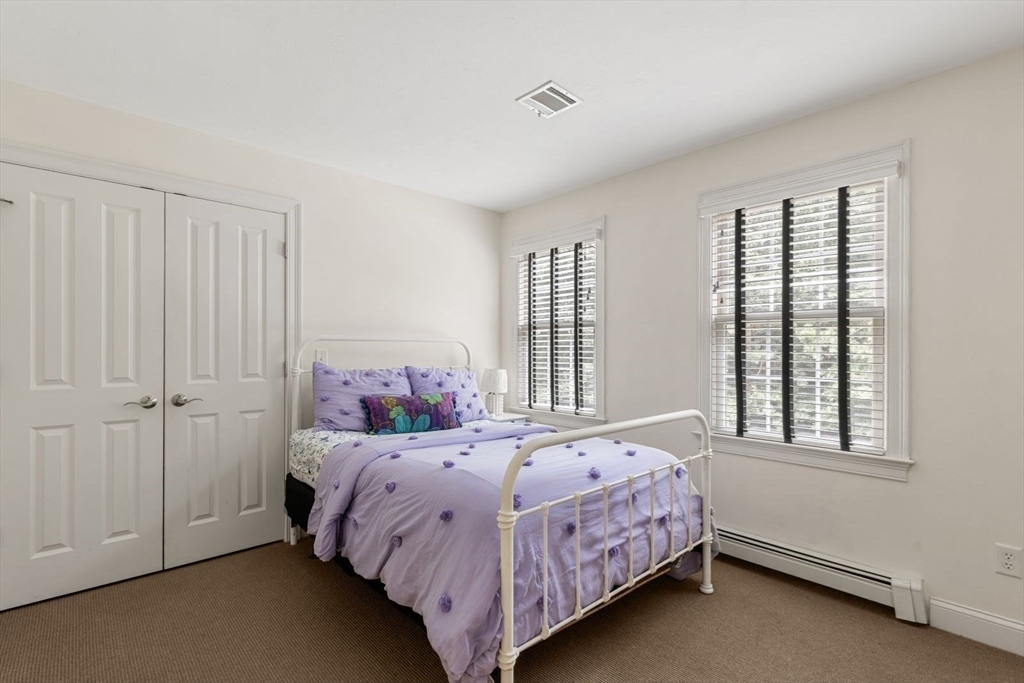
Bedroom with a white metal bed, lavender bedding, and two windows with blinds.
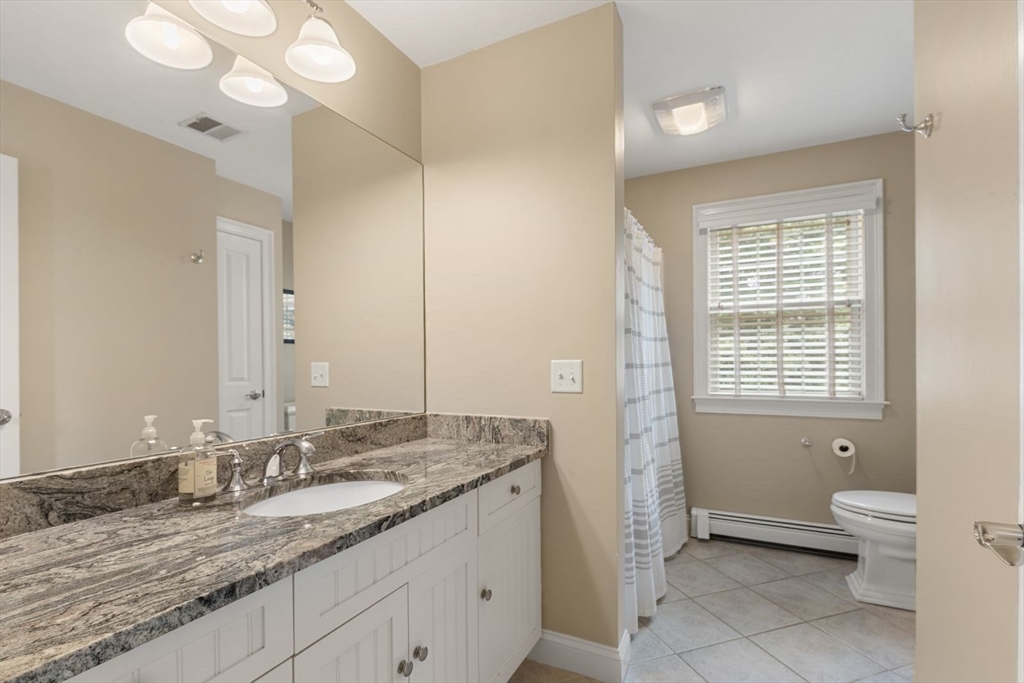
Bathroom with a granite double vanity, white cabinets, and a window beside the shower and toilet.
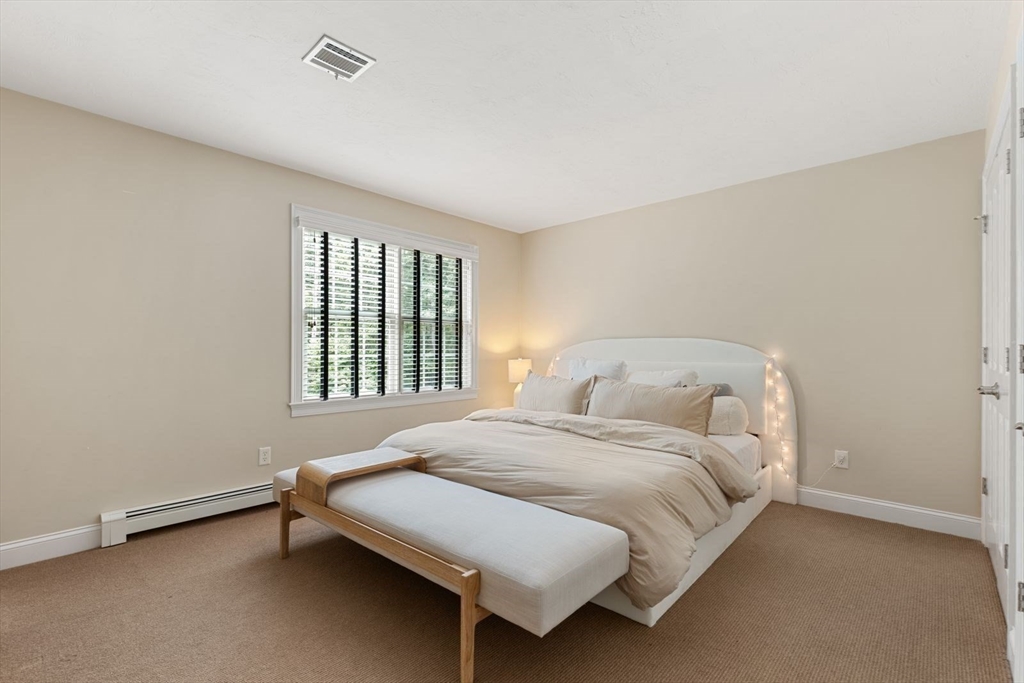
Bedroom with a white upholstered bed, long bench, and shuttered window.
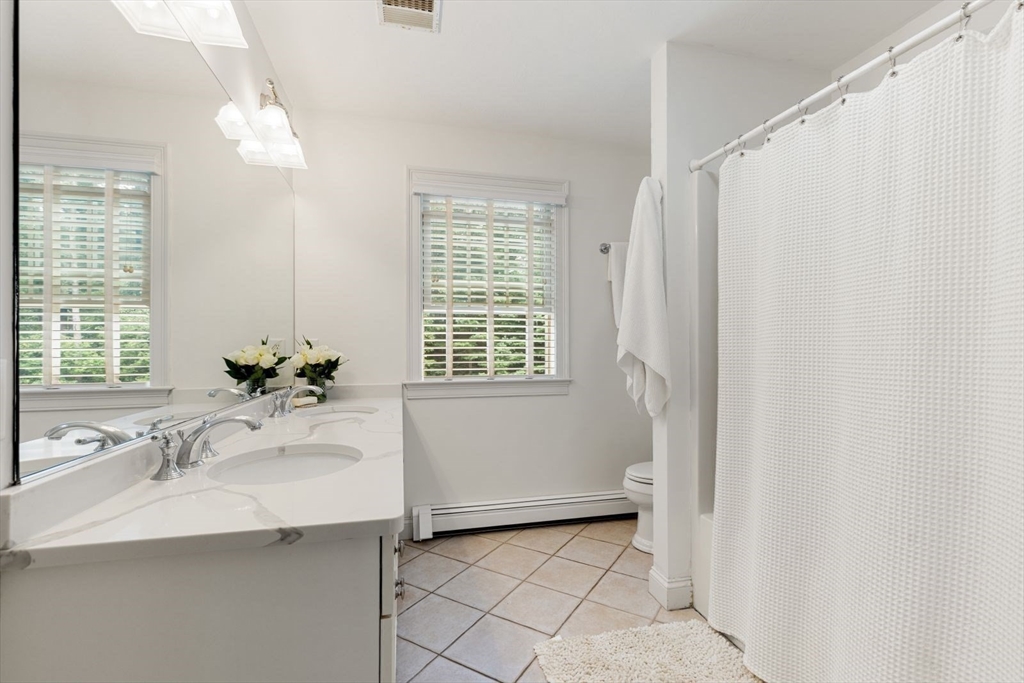
Bathroom with a white vanity, shuttered windows, tiled floor, and white shower curtain.
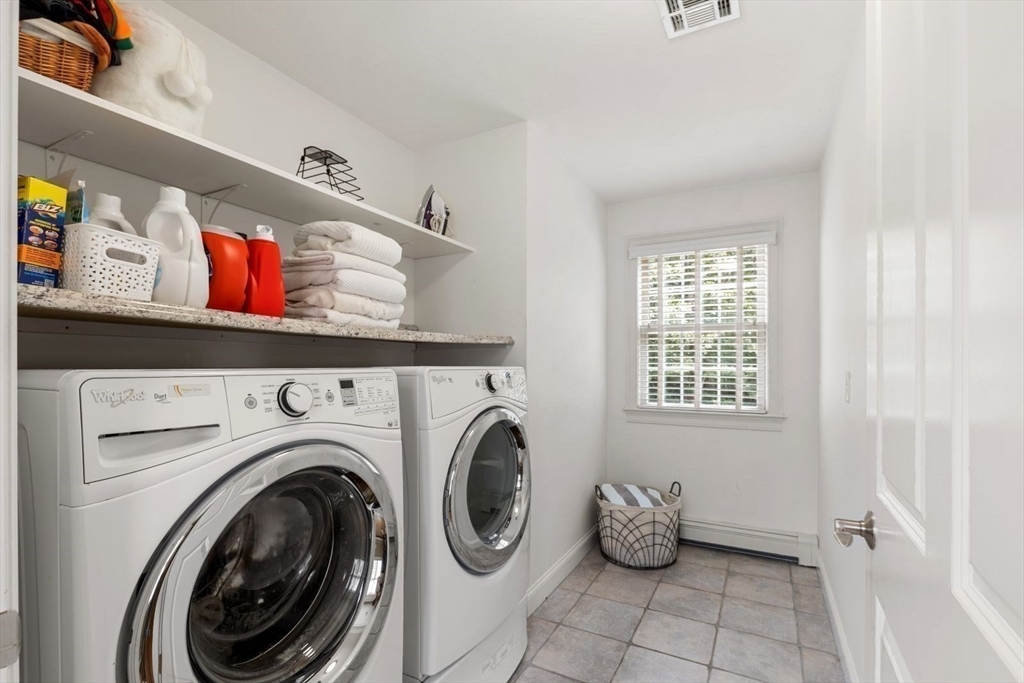
Laundry room with front-loading washer and dryer, open shelves, and a shuttered window.
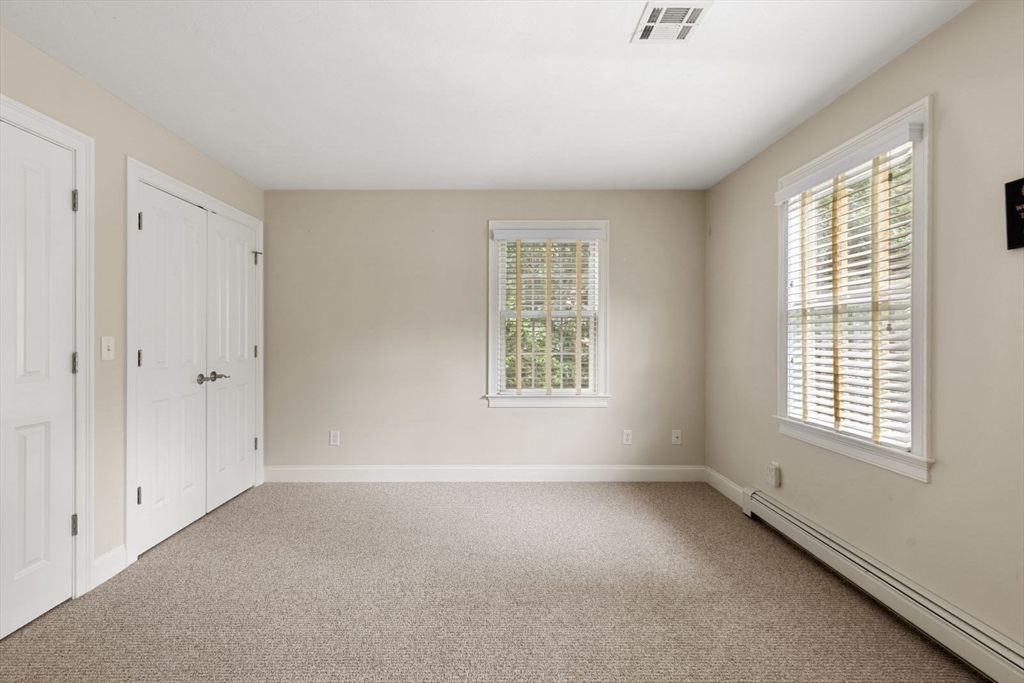
Empty carpeted bedroom with double closet doors and two windows with blinds.
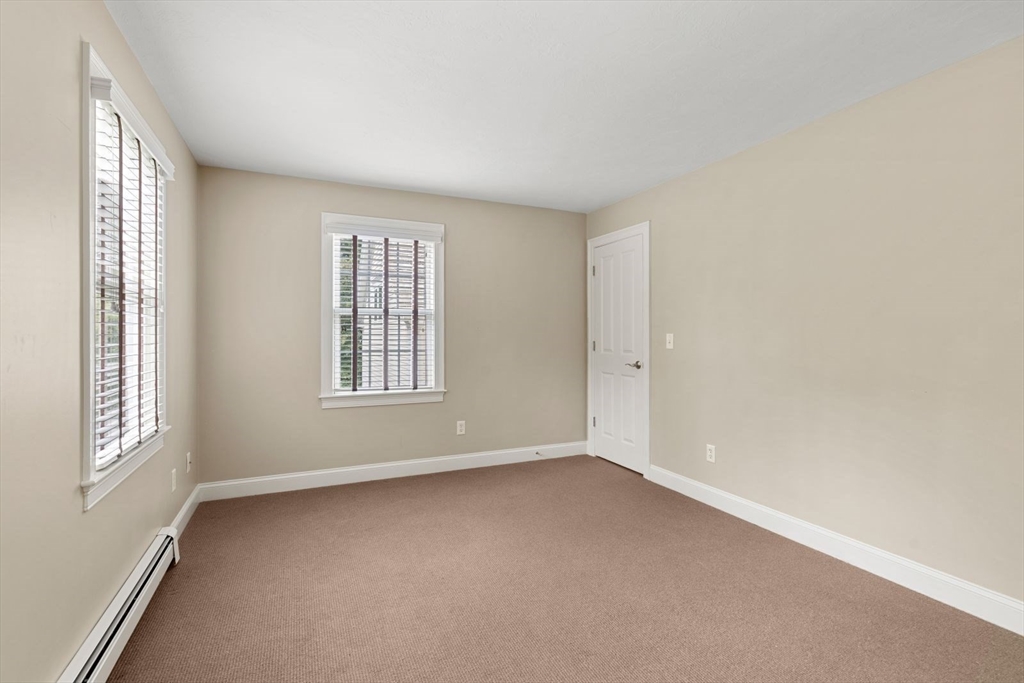
Empty carpeted room with two windows, white blinds, and a baseboard heater.
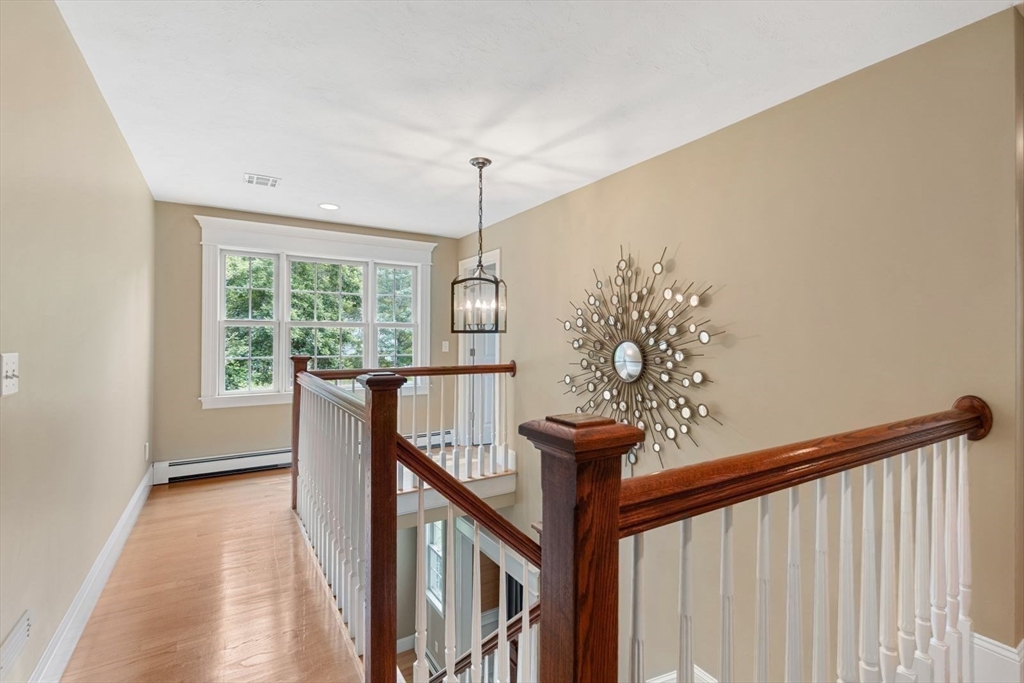
Upstairs landing with wood flooring, white railings, a large window, and sunburst mirror decor.
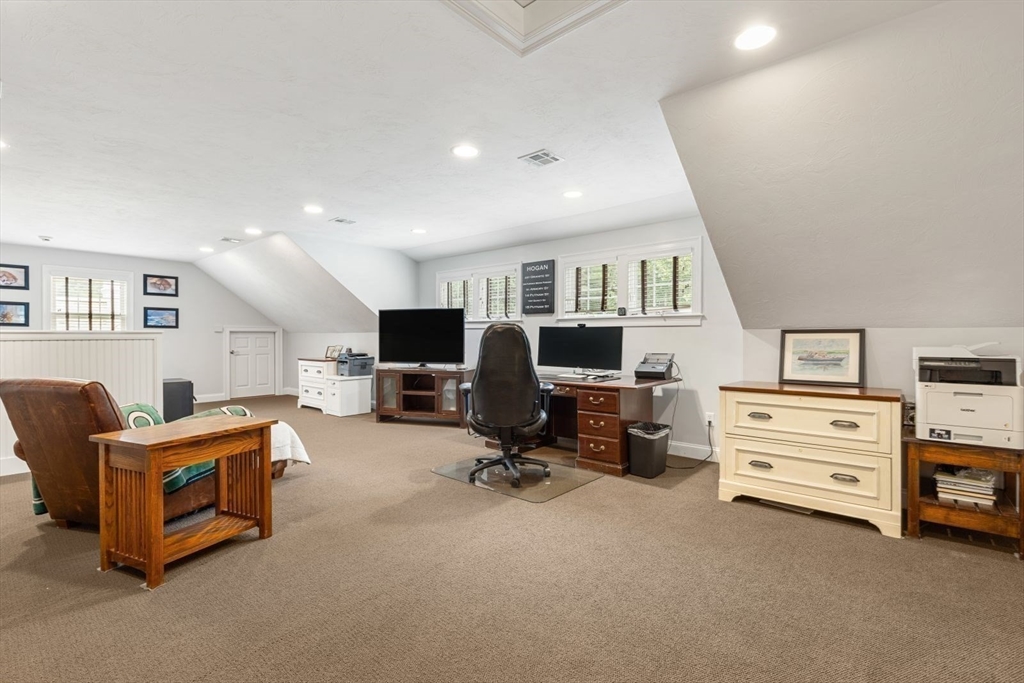
Finished attic office with two computer workstations, sloped ceilings, and beige carpeting.
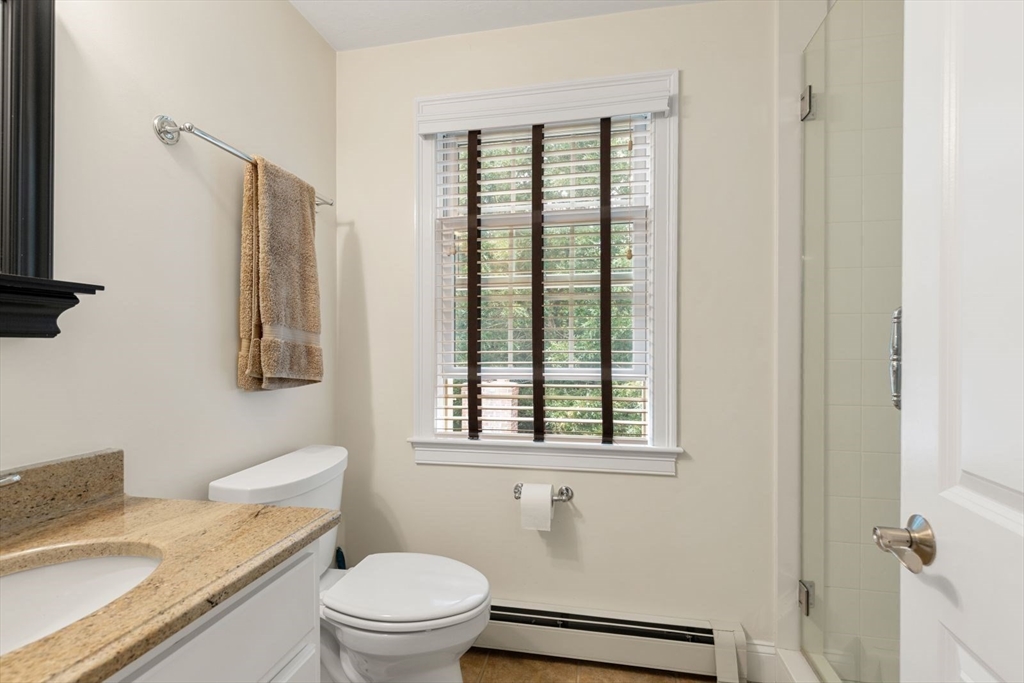
Bathroom with granite vanity, glass shower, and shuttered window.
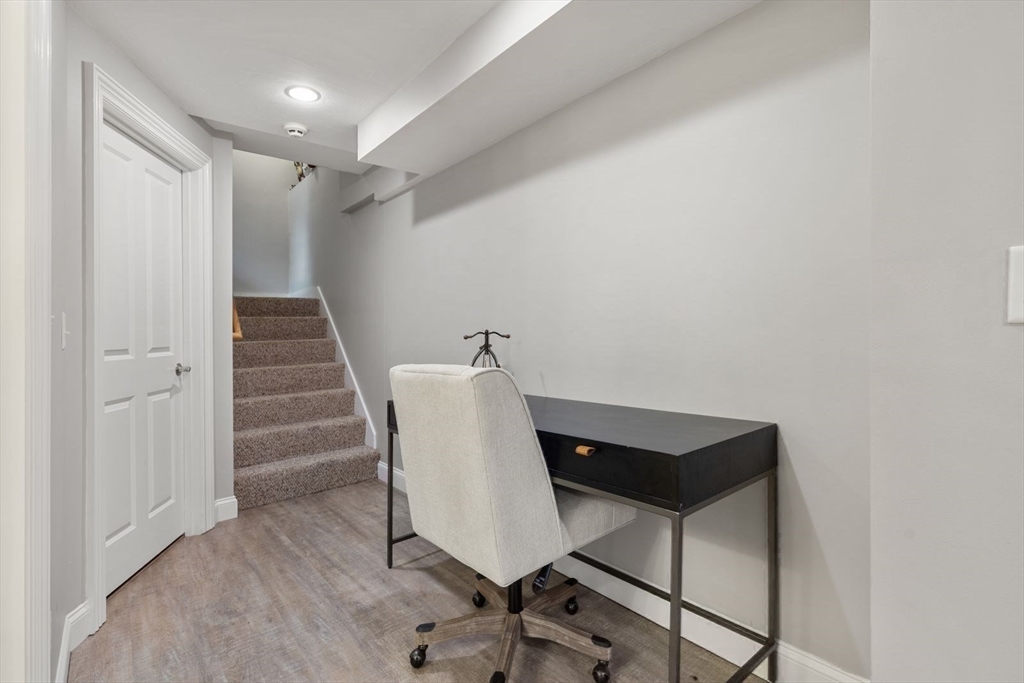
Home office with a black desk and upholstered chair beside carpeted stairs.
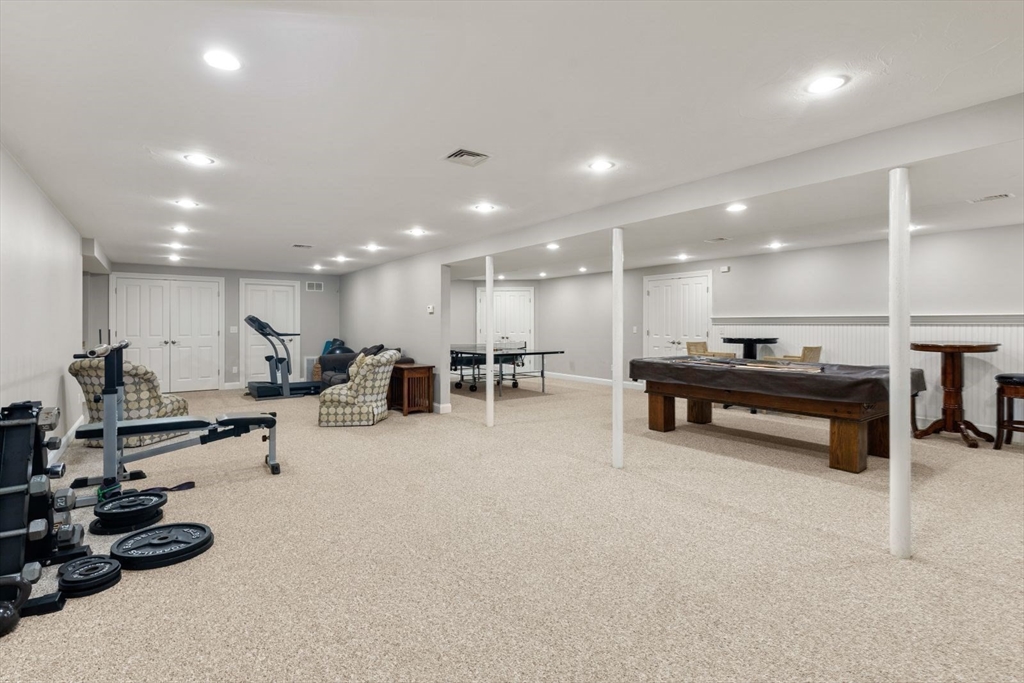
Finished basement recreation room with exercise equipment, a ping-pong table, and a pool table.
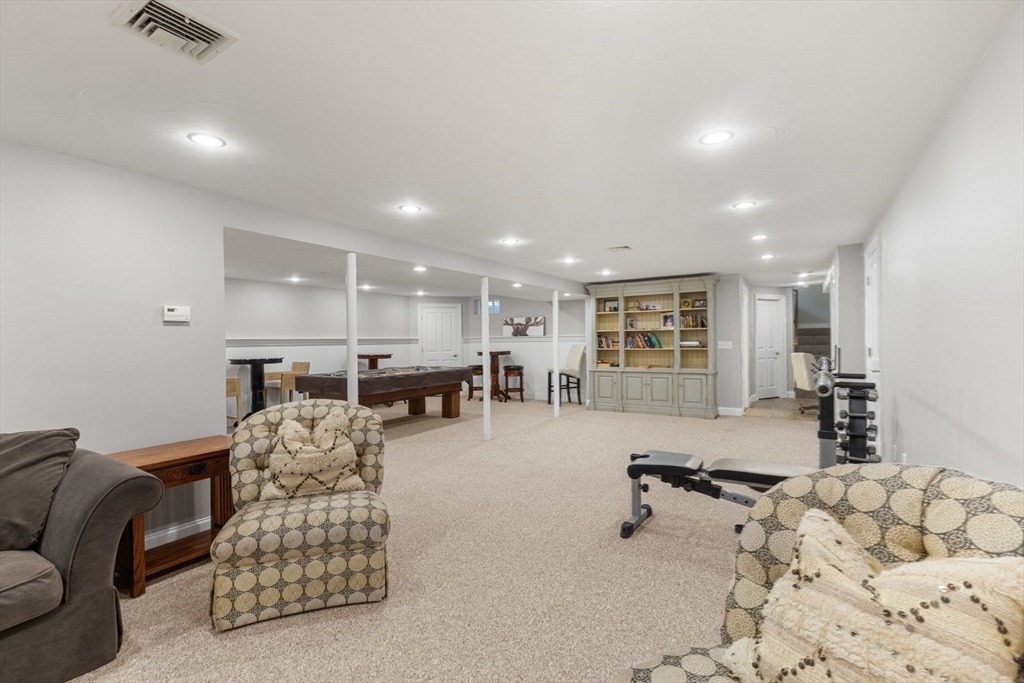
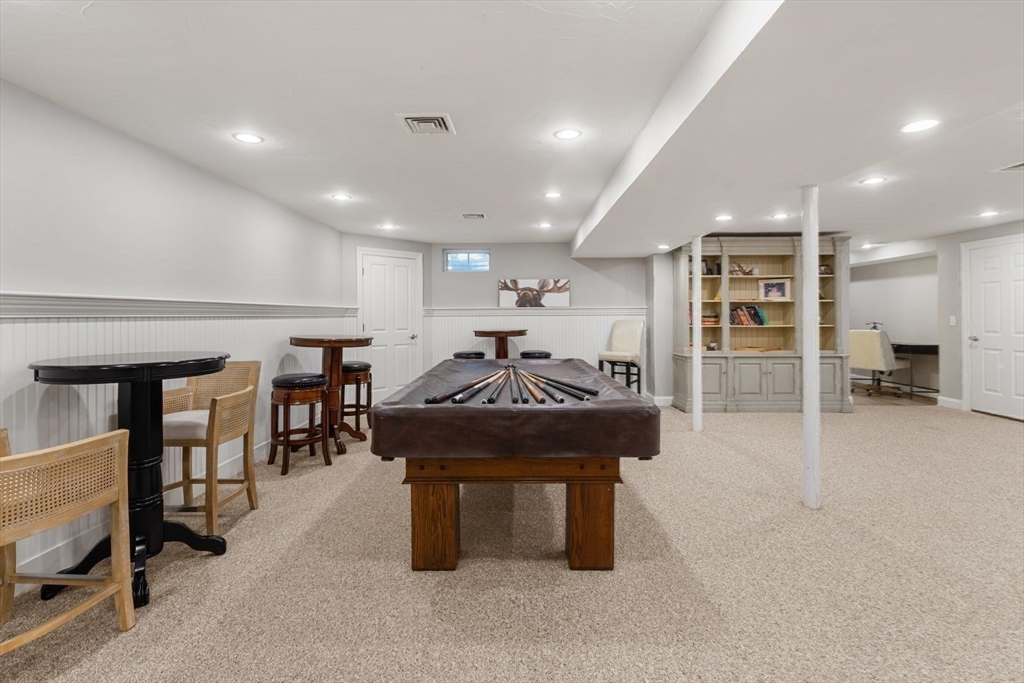
Basement recreation room with a pool table, built-in shelving, and exercise equipment.
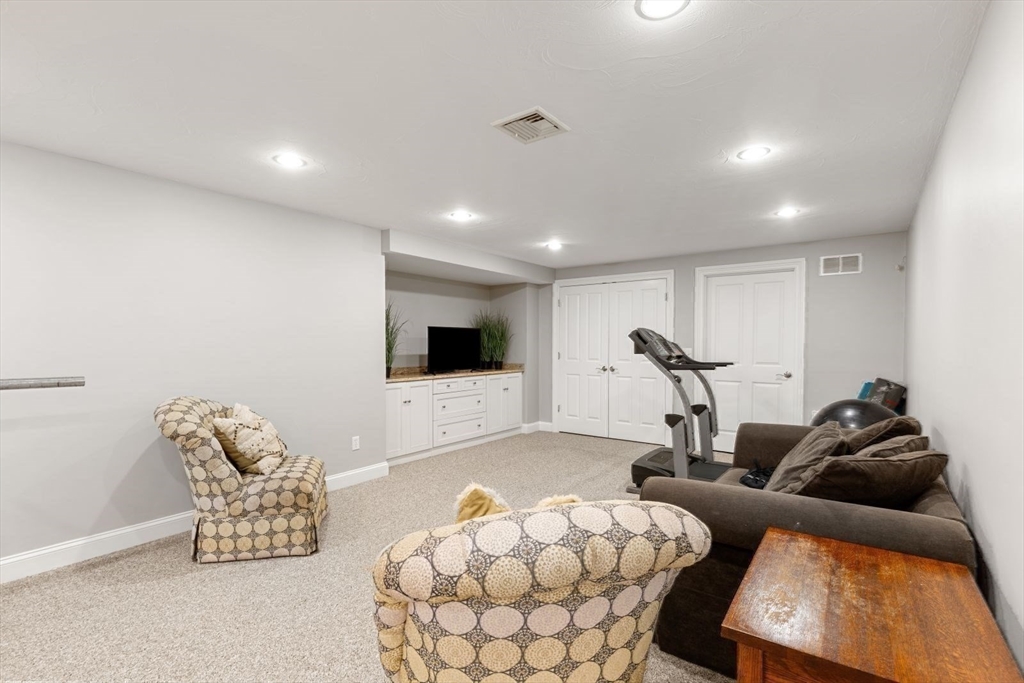
Finished living area with patterned armchairs, a brown sofa, and a treadmill beside built-in TV cabinetry.
Finished basement game room with a pool table, pub tables, and built-in shelving.
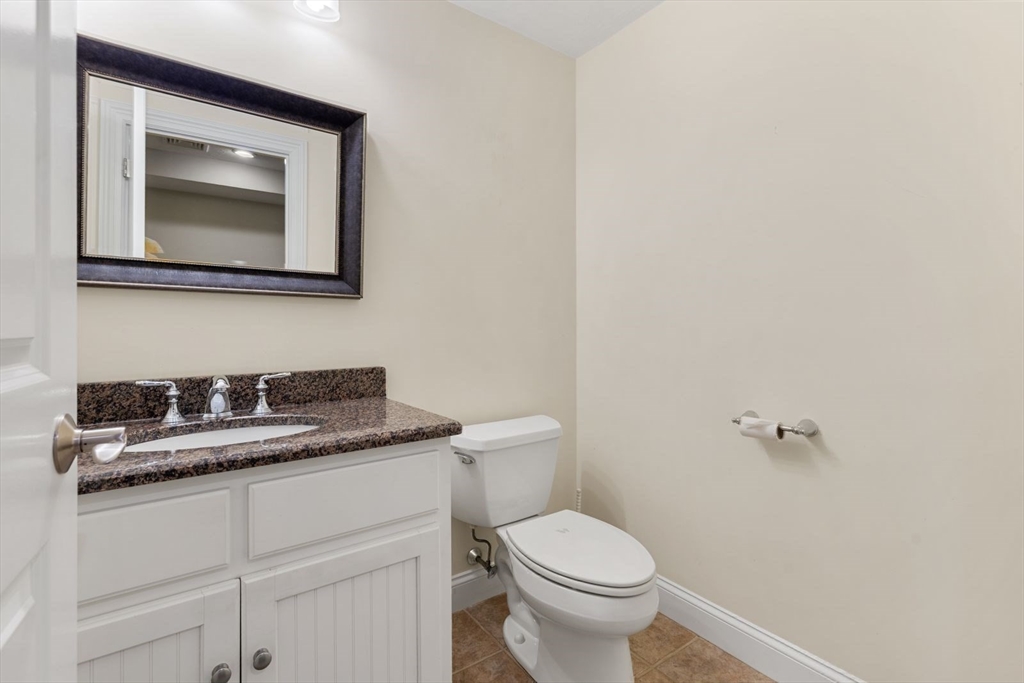
Bathroom with a dark granite vanity countertop, framed mirror, and white toilet.
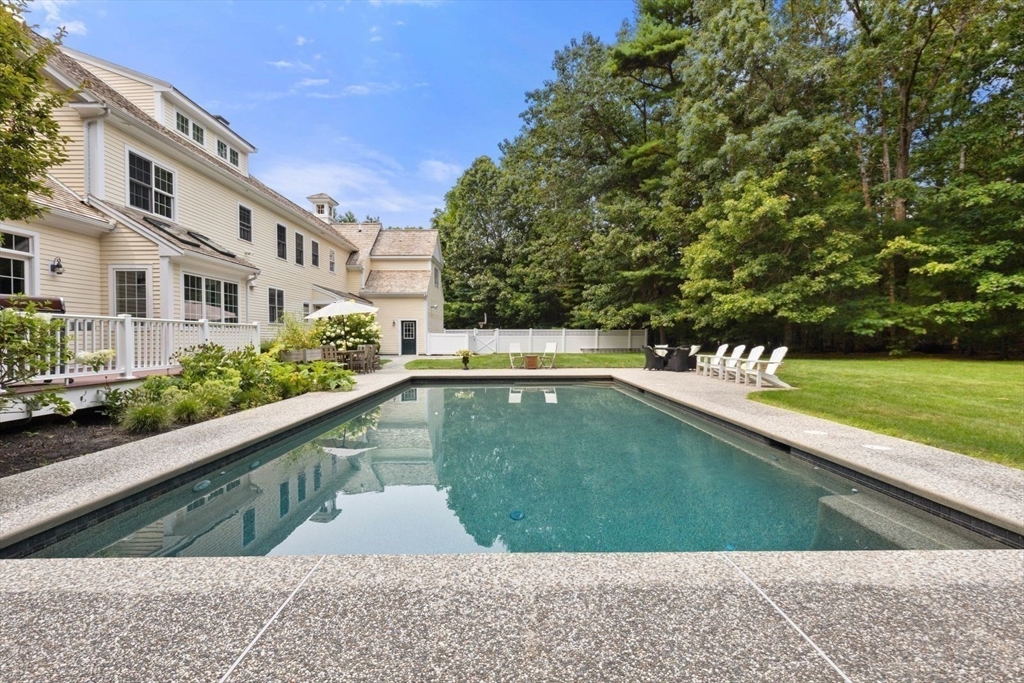
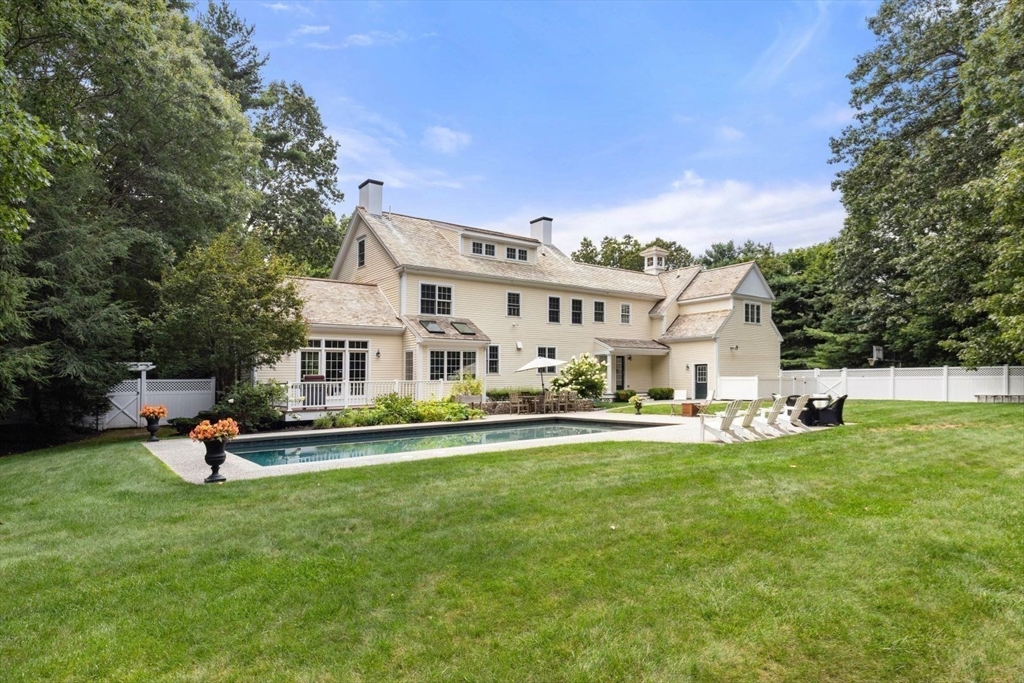
Outdoor pool beside a light-colored house, with patio chairs and mature trees.
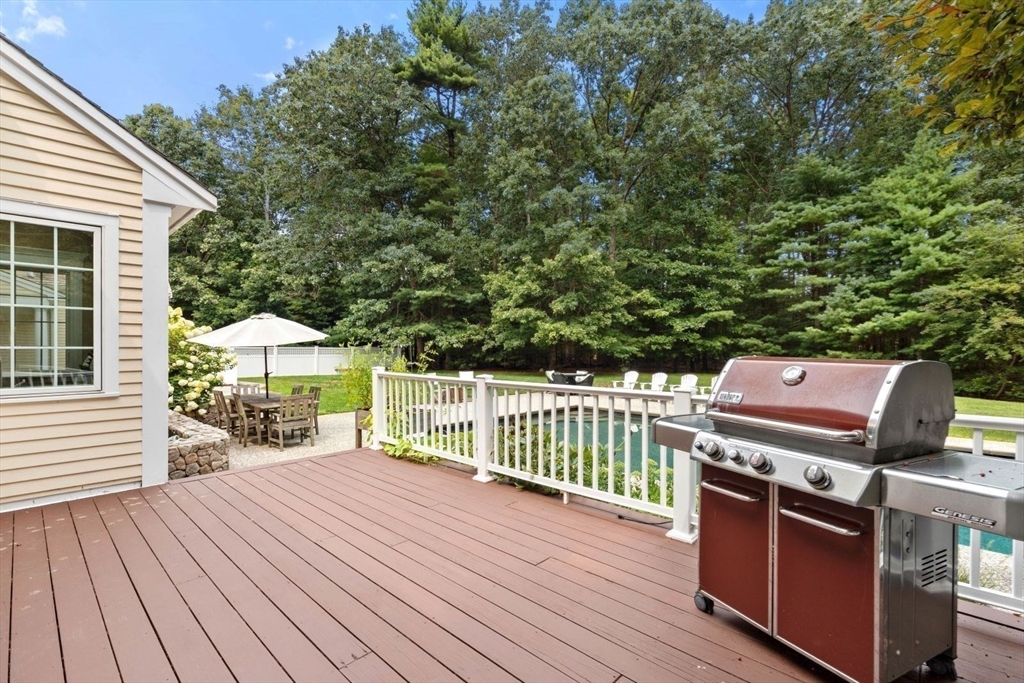
Wood deck with a gas grill overlooking a swimming pool and wooded backyard.
Large beige house behind a backyard pool, with white fencing, patio seating, and a broad lawn.
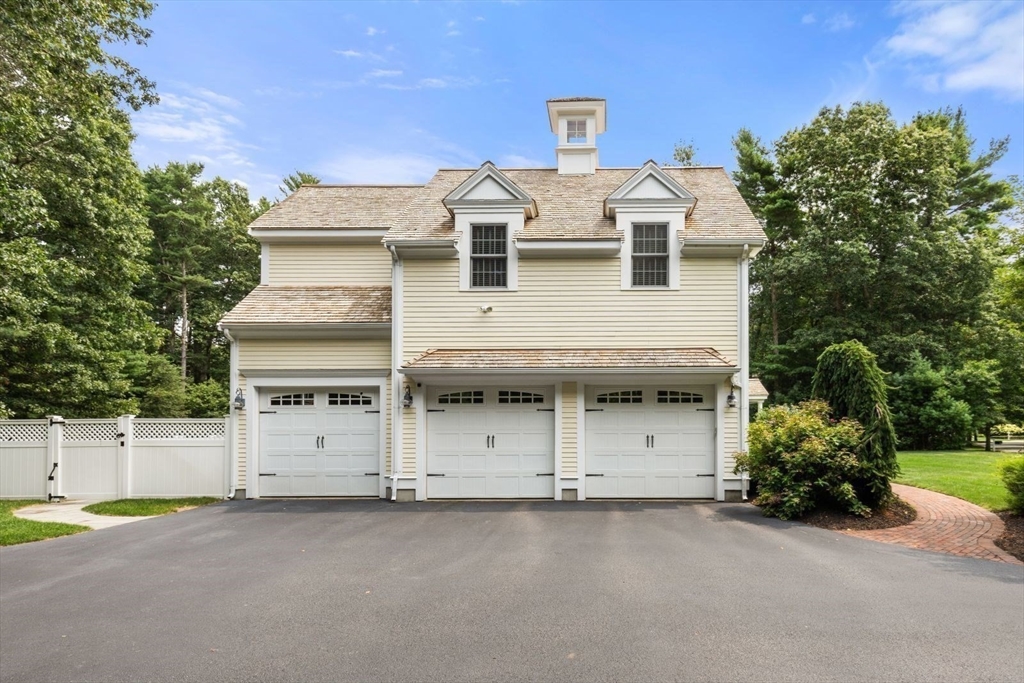
Home exterior with three white garage doors, a shingled roof, and a paved driveway.
White colonial house with landscaped gardens and an American flagpole in front.
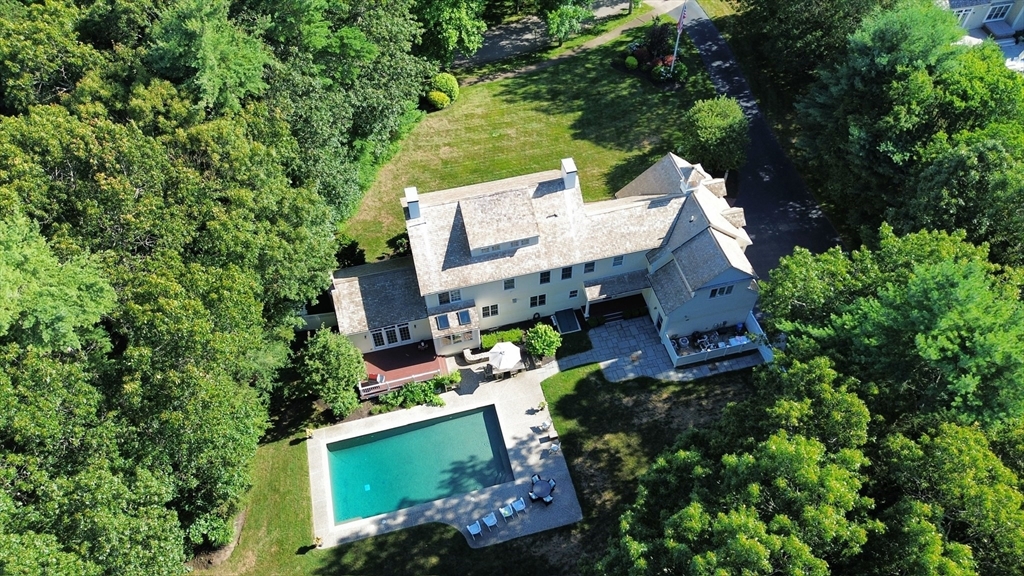
Aerial view of a large home with a backyard pool, patio, and surrounding trees.

20 Amado Way

20 Amado Way, Duxbury, MA

$2,110,000

HIGHLIGHTS
  • 5 Beds
  • 4 Full Baths
  • 2 Half Baths
  • 1.15 Acres Lot
  • 4,589 Sq.Ft. Living
  • 2005 Year Built
  • Sold Status
  • 73415171 MLS® ID
Located in an executive neighborhood is this 5 bedroom colonial on a beautiful, private lot complete with in-ground Gunite pool.Every amenity expected in a home of this caliber is present including a semi-open floor plan, transom window doorways, extensive millwork, coffered & vaulted ceilings, inlaid hardwood floors, a stone fireplace, Viking, Subzero, & Bosch appliances, a private home office complete with a 3/4 bath, a fully finished basement.The master retreat features a walk-in closet & newly remodeled marble bath w/radiant heat.The three car garage is heated & the exterior is Hardy Plank.The roof is red cedar topped with a lighted weathervane.Outside,you'll find a bluestone patio, professional landscaping,well water for irrigation & 7 minutes to access highway pointing north or south.Shopping is a mere 5 minutes away&there are an array of beaches in both Marshfield & Duxbury within a 4-5 mile drive.Perched on arguably the best lot in the neighborhood, this gem is sure to impress
Show MoreShow Less

Jessica Tyler

Jessica Tyler

Team Lead | The South Shore Team

FEATURES & AMENITIES

Interior

  • Total Bedrooms5
  • Total Bathrooms6
  • Full Bathrooms4
  • Half Bathrooms2
  • Laundry roomCloset - Linen, Flooring - Stone/Ceramic Tile, Second Floor
  • FlooringTile, Carpet, Marble, Hardwood, Flooring - Stone/Ceramic Tile, Flooring - Wall to Wall Carpet
  • FireplaceFamily Room, Master Bedroom
  • APPLIANCESGas Water Heater, Range, Dishwasher, Microwave, Refrigerator
  • other interior FeaturesBathroom - Full, Bathroom - Double Vanity/Sink, Bathroom - With Tub Shower, Closet - Linen, Bathroom - 3/4, Bathroom - Tiled With Shower Stall, Closet, Beadboard, Bathroom - Half, Countertops - Stone/Granite/Solid, Entry Hall, Bathroom, Home Office, Game Room, Central Vacuum, Wet Bar, Walk-up Attic, High Speed Internet

Area & Lot

  • Status Sold
  • Date Sold January 29, 2026
  • Living Area4,589 Sq.Ft.
  • Total Area4,589 Sq.Ft.
  • Lot Area1.15 Acres
  • MLS® ID73415171
  • TypeResidential
  • YEAR BUILT2005
  • neighborhoodDuxbury
  • Architecture StylesColonial
  • water FrontageLake/Pond, Ocean
  • Elementary SchoolChandler
  • Middle SchoolAlden
  • High SchoolDhs

Exterior

  • Garage Spaces3.0
  • Water SourcePublic
  • utilitiesfor Gas Range
  • PoolIn Ground
  • roofWood
  • lot featuresCul-De-Sac, Wooded, Level
  • parkingAttached, Off Street
  • HEAT TYPEBaseboard, Radiant, Natural Gas
  • AIR CONDITIONINGCentral Air
  • sewerInspection Required for Sale, Private Sewer
  • SubstructureConcrete Perimeter
  • security FeaturesSecurity System
  • other exterior FeaturesPorch, Deck, Patio, Pool - Inground, Rain Gutters, Professional Landscaping, Sprinkler System, Fenced Yard, Stone Wall

Financial

  • Sales Price$2,110,000
  • Real Estate Tax $17,139/yr
  • HOA Fees $400/yr
  • Zoning RC

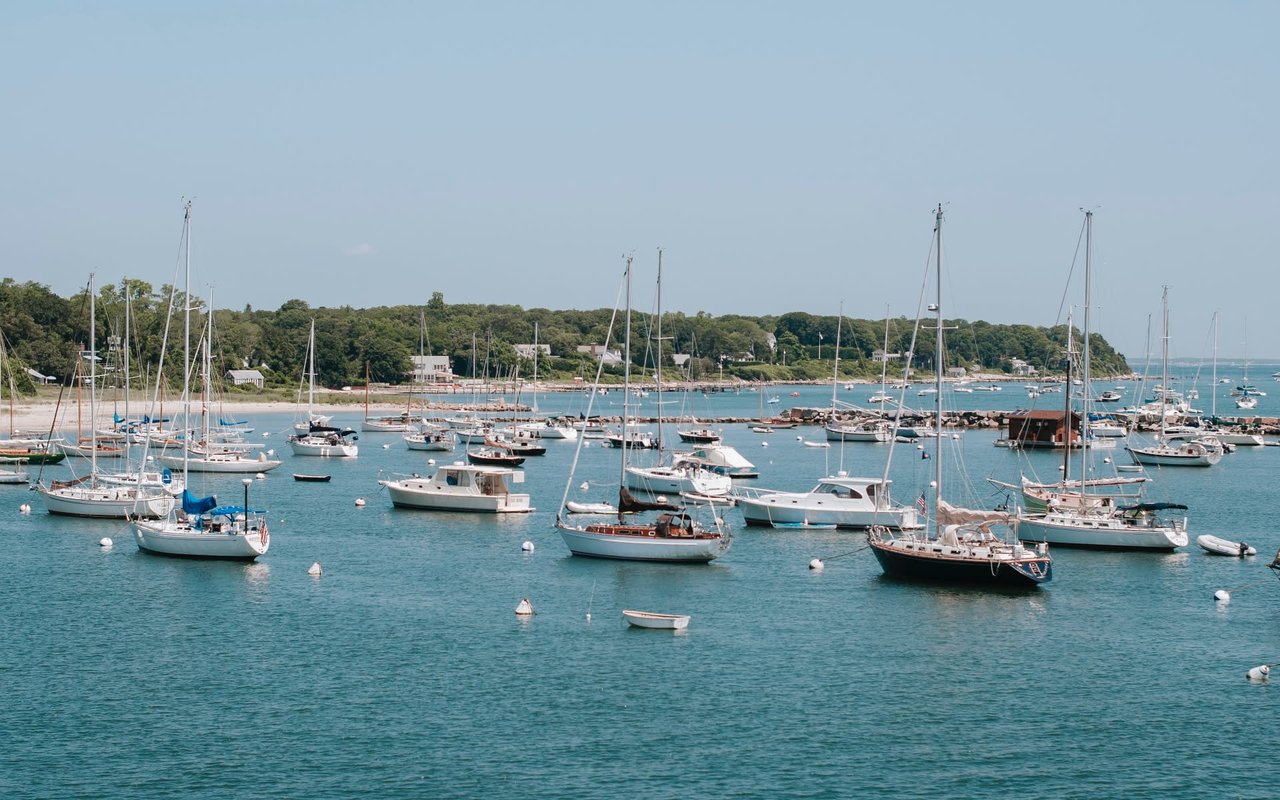
Duxbury

42.0418° N, 70.6723° W

Duxbury

WORK WITH ME

My unprecedented professionalism, skill, and attention to detail has allowed me to be a consistent top producer on the South Shore. I will ensure your buying or selling experience exceeds your expectations. I look forward to working with you.

Contact Me

Follow Us on Instagram