Jessica Tyler South Shore Team and Compass
51 Macarthur Rd, Concord, MA 01742
51 Macarthur Rd

51 Macarthur Rd

51 Macarthur Rd, Concord, MA

$1,175,000

HIGHLIGHTS
  • 3 Beds
  • 2 Full Baths
  • 0.28 Acres Lot
  • 2,315 Sq.Ft. Living
  • 1953 Year Built
  • Sold Status
  • 73238461 MLS® ID
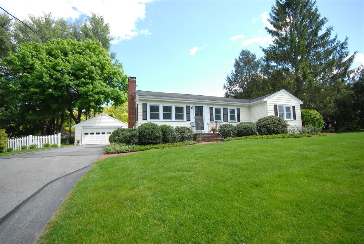
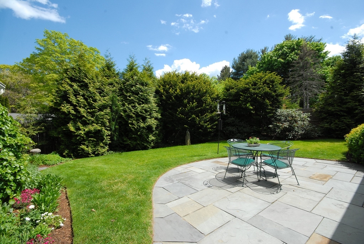
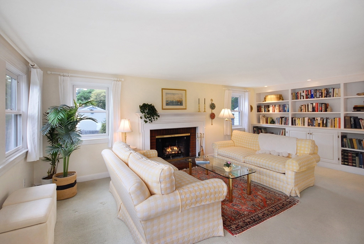
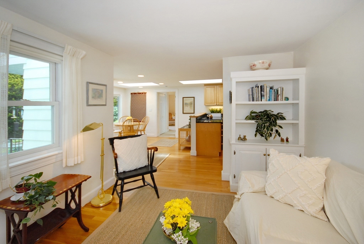
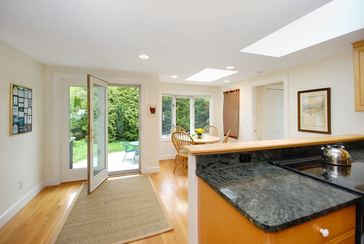
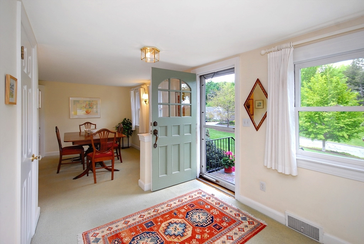
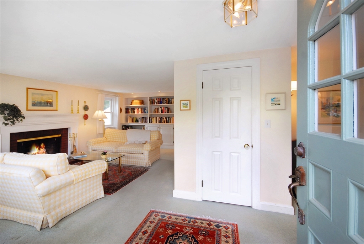
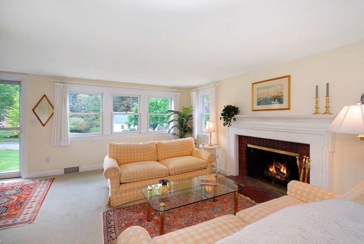
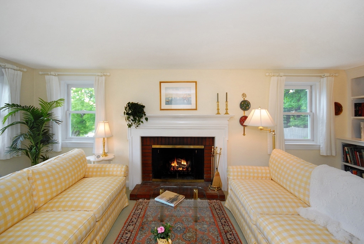
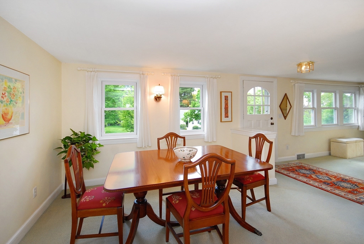
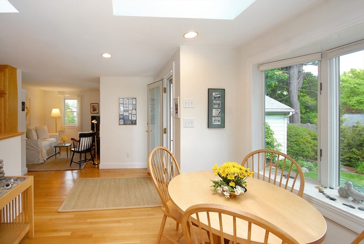
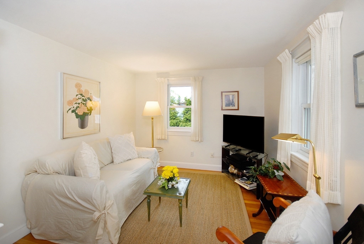
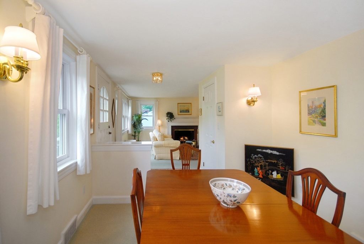
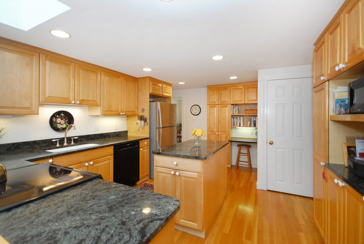
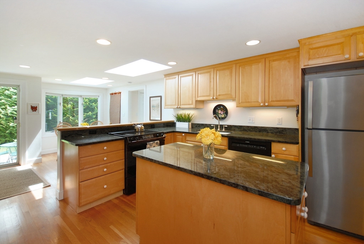
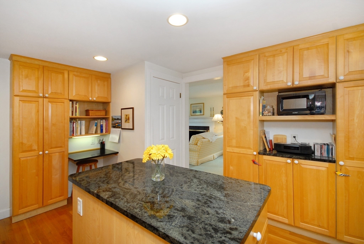
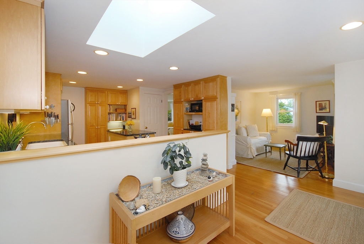
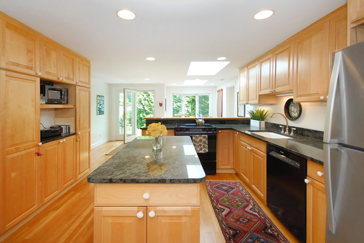
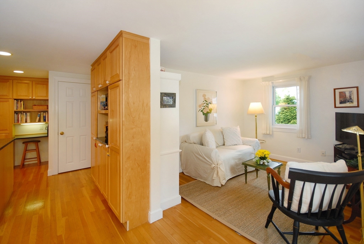
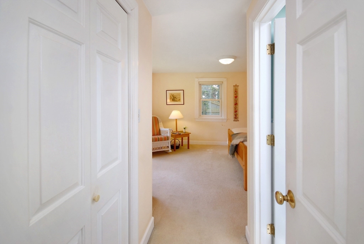
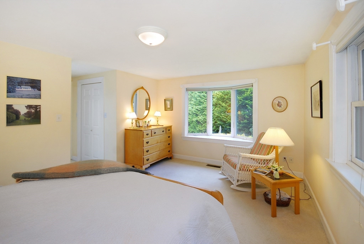
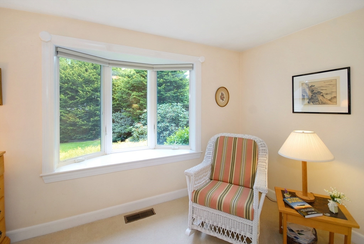
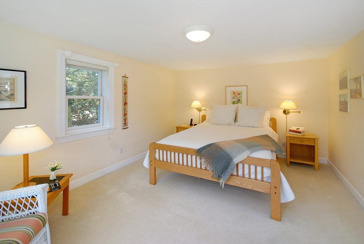
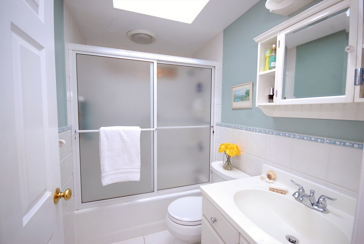
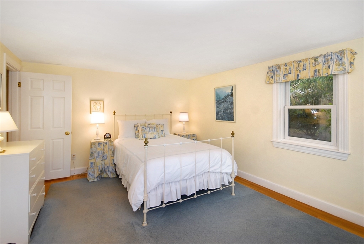
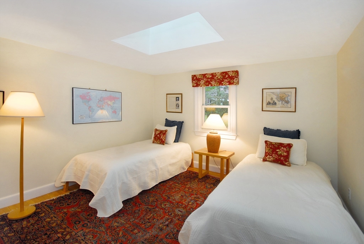
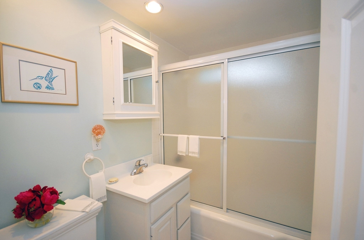
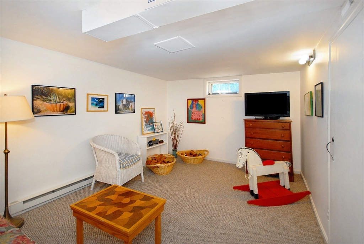
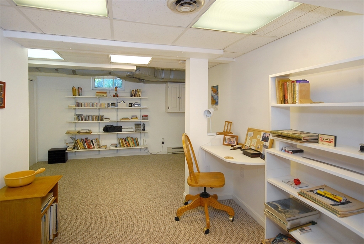
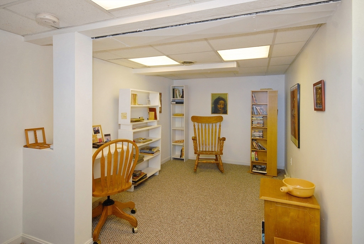
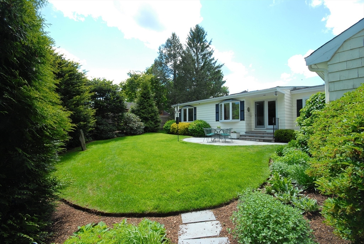
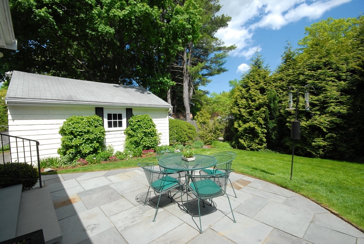
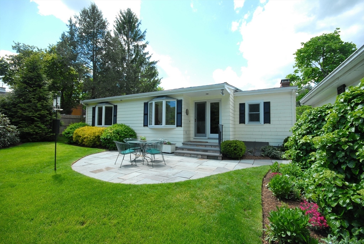
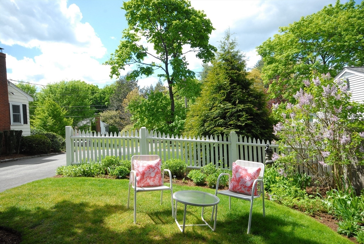
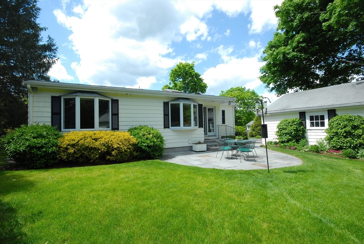
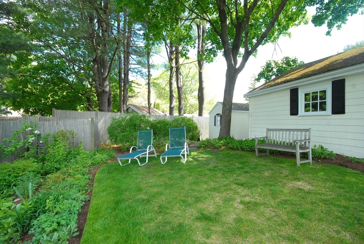
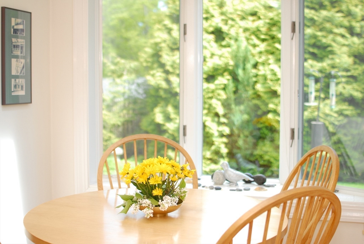
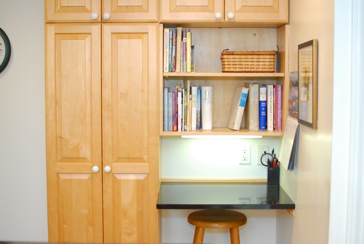
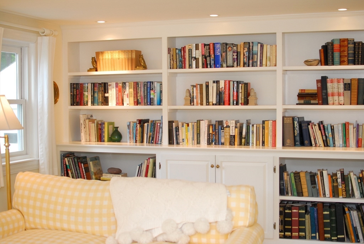
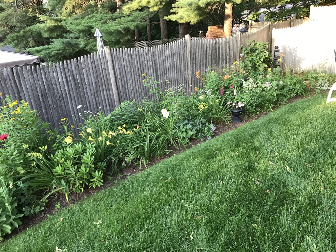
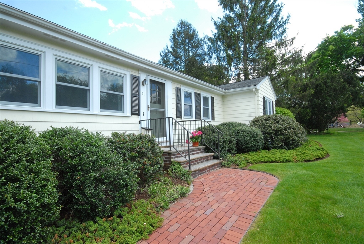
Move right into this sunny, light and bright one-level home nestled in a quiet neighborhood nearby the vibrant West Concord Village! Skylights in the main living spaces make for sun drenched rooms offering single level living at its finest! This charming home has inviting living areas including a FR, a LR with a fireplace and custom built-in bookshelves, a DR with built in cabinetry, & 3 spacious Bedrooms including a Primary BR with a private ensuite bath. The updated kitchen includes a welcoming breakfast area, which opens out to a spacious patio where you can enjoy coffee surrounded by lush perennial gardens and pristine landscaping. To complete the picture, enjoy an office and/or a playroom in the finished lower level offering expanded space for additional flexibility. Excellent commuting access to Boston and Westerly locations. Close to West Concord center, the Train station, restaurants, and the Bruce Freeman trail, making for easy outdoor living!
Show MoreShow Less

Jessica Tyler

Jessica Tyler

Team Lead | The South Shore Team

FEATURES & AMENITIES

Interior

  • Total Bedrooms3
  • Total Bathrooms2
  • Full Bathrooms2
  • Laundry roomLighting - Overhead, In Basement, Electric Dryer Hookup, Washer Hookup
  • FlooringTile, Vinyl, Carpet, Hardwood, Flooring - Wall to Wall Carpet
  • FireplaceLiving Room
  • APPLIANCESWater Heater, Range, Dishwasher, Disposal, Refrigerator, Freezer, Washer, Dryer, Water Treatment
  • other interior FeaturesDining Area, Lighting - Overhead, Entrance Foyer, Office, Play Room, Internet Available - Unknown

Area & Lot

  • Status Sold
  • Date Sold June 13, 2024
  • Living Area2,315 Sq.Ft.
  • Total Area2,315 Sq.Ft.
  • Lot Area0.28 Acres
  • MLS® ID73238461
  • TypeResidential
  • YEAR BUILT1953
  • Architecture StylesContemporary, Ranch
  • Elementary SchoolWillard
  • Middle SchoolCms
  • High SchoolCchs

Exterior

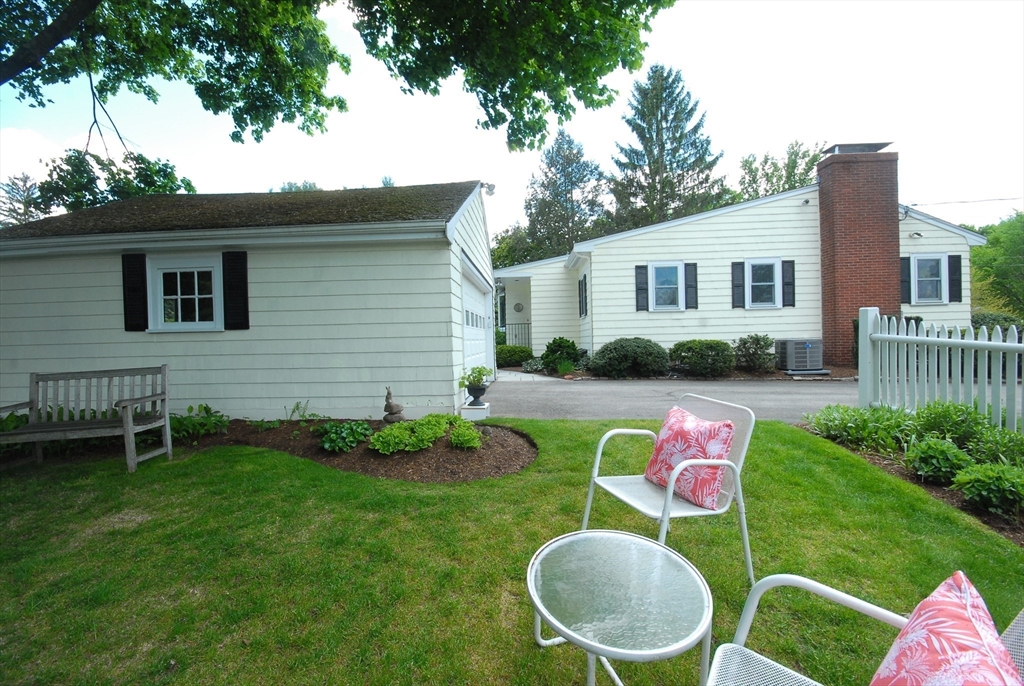
  • Garage Spaces2.0
  • Water SourcePublic
  • utilitiesfor Electric Range, for Electric Oven, for Electric Dryer, Washer Hookup
  • roofShingle
  • lot featuresGentle Sloping
  • parkingDetached, Garage Door Opener, Storage, Workshop in Garage, Paved Drive, Driveway, Paved
  • HEAT TYPEForced Air, Electric Baseboard, Oil
  • AIR CONDITIONINGCentral Air
  • sewerPrivate Sewer
  • SubstructureConcrete Perimeter
  • other exterior FeaturesPatio, Rain Gutters, Storage, Professional Landscaping, Sprinkler System, Garden

Financial

  • Sales Price$1,175,000
  • Real Estate Tax $11,533/yr
  • Zoning Res C

WORK WITH ME

My unprecedented professionalism, skill, and attention to detail has allowed me to be a consistent top producer on the South Shore. I will ensure your buying or selling experience exceeds your expectations. I look forward to working with you.

Contact Me

Follow Us on Instagram