54 Chapel Street, Duxbury, MA 02332
54 Chapel Street
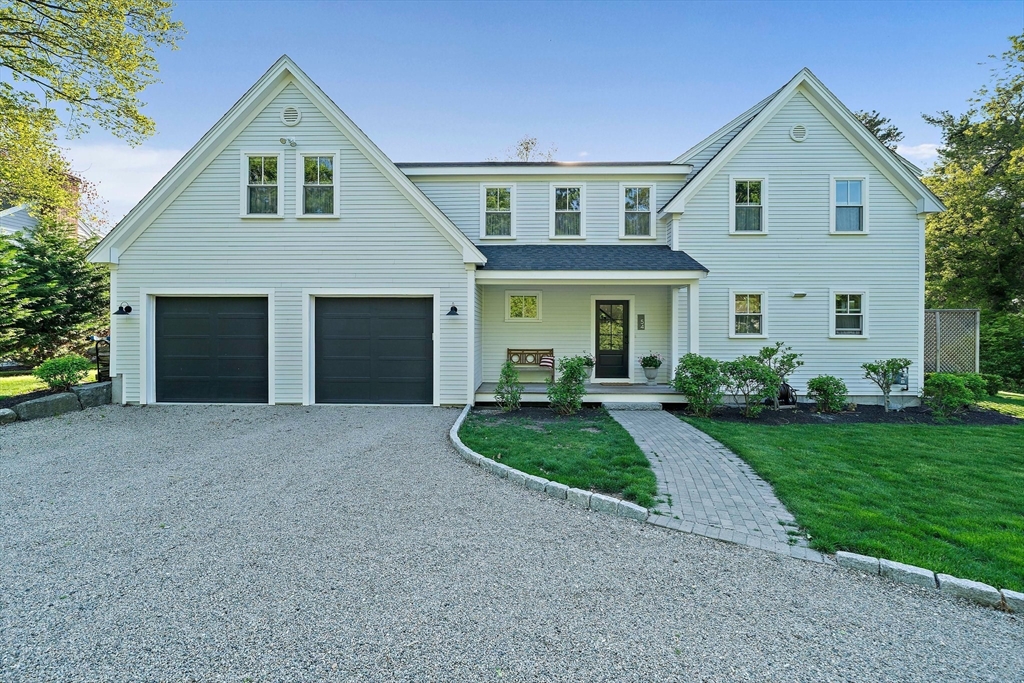
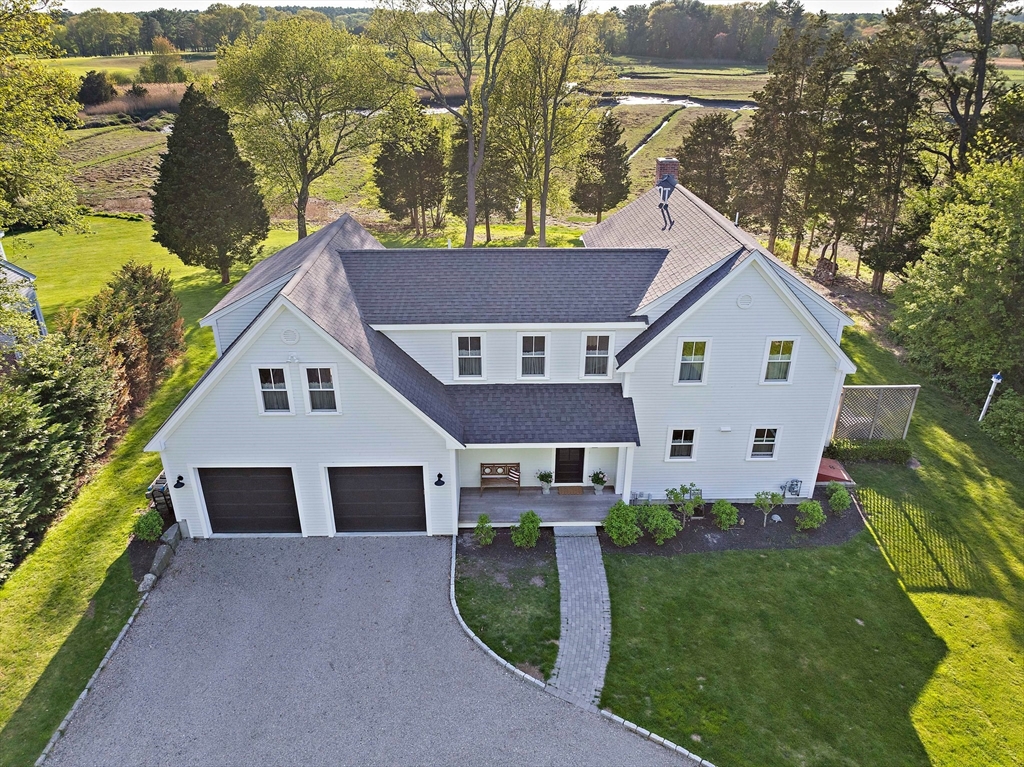
White two-story house with twin garage doors, a covered entry, and a curved brick walkway.
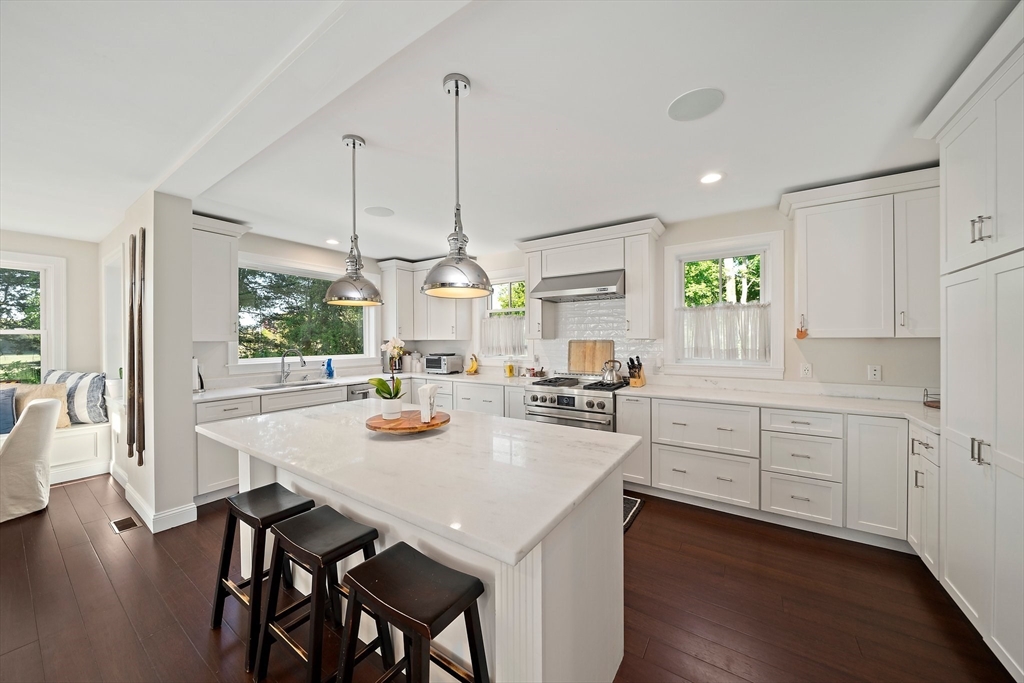
Bright white kitchen with a large island, pendant lights, and dark hardwood floors.
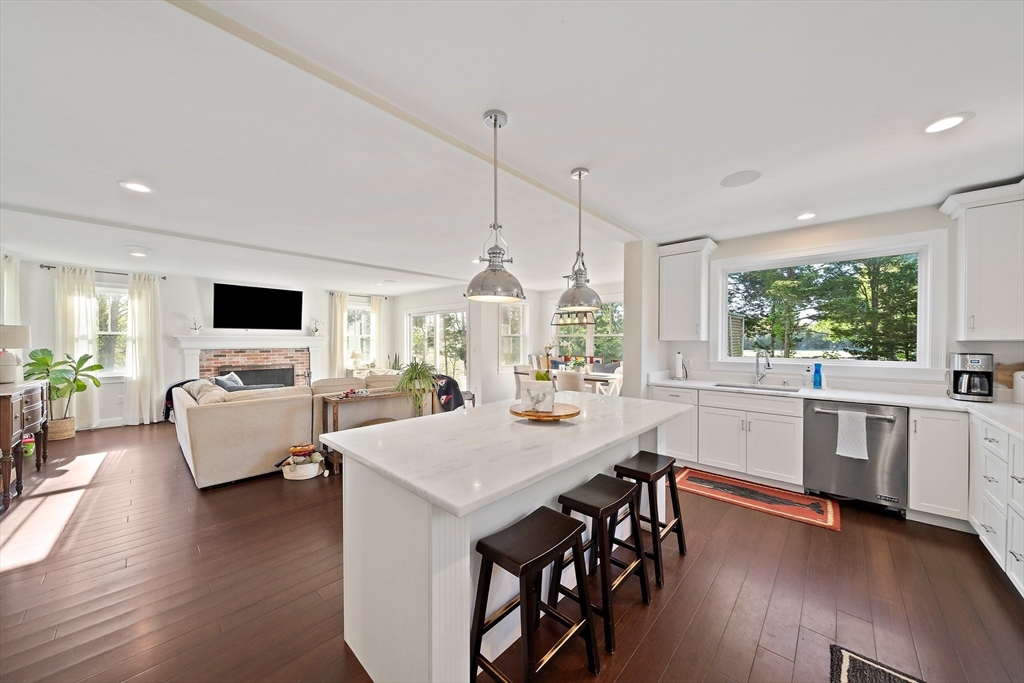
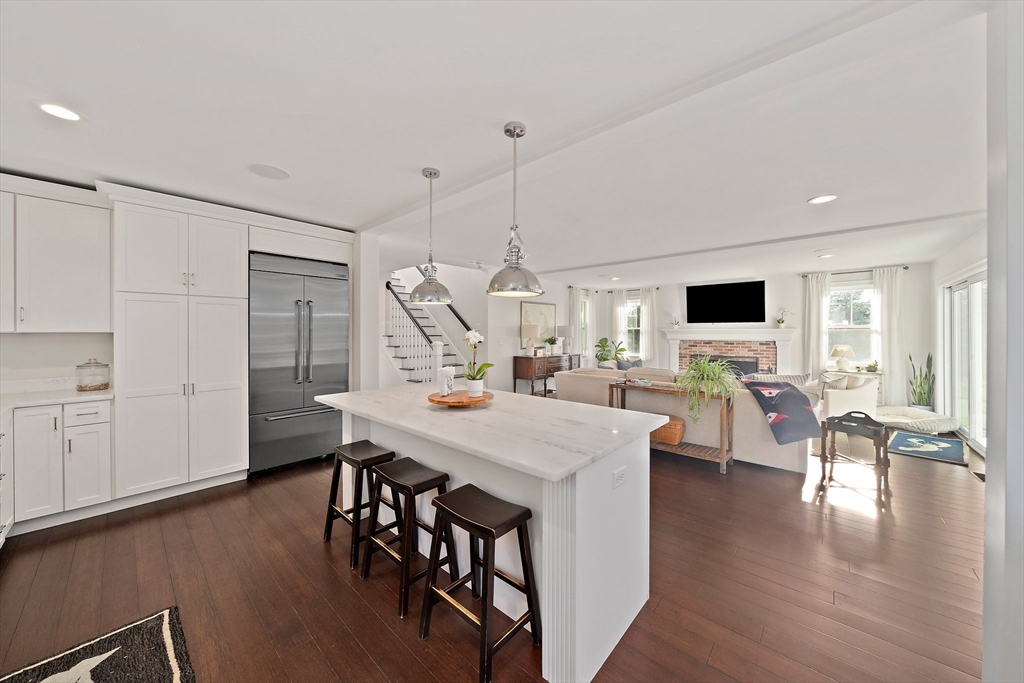
Open kitchen with a large white island and pendant lights, adjoining a living room with a brick fireplace.
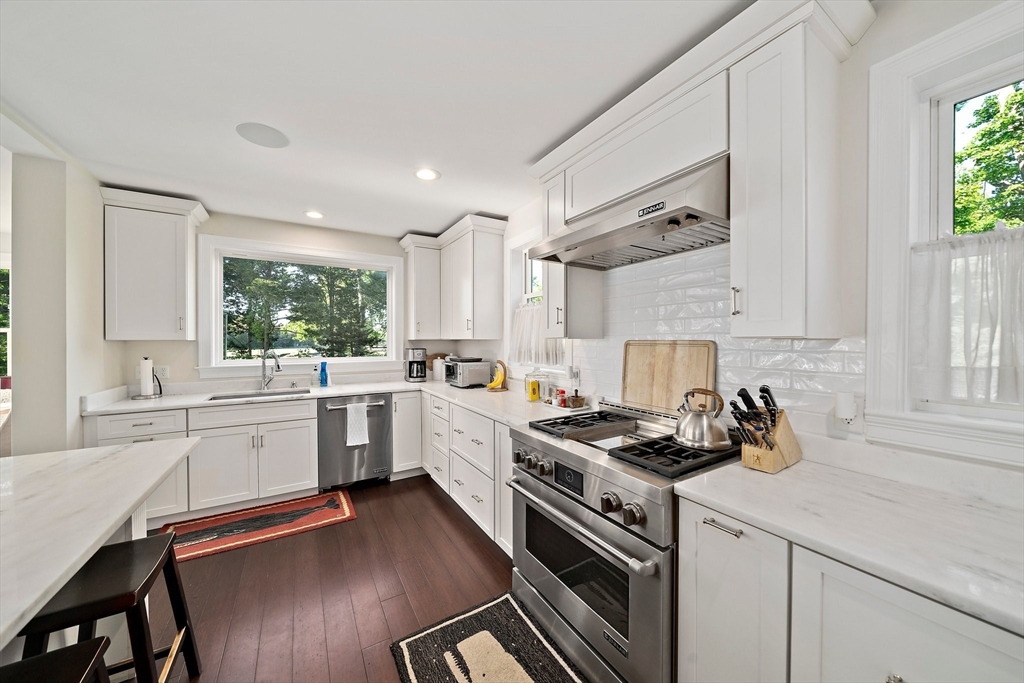
White kitchen with stainless steel range, marble-look counters, and a large window over the sink.
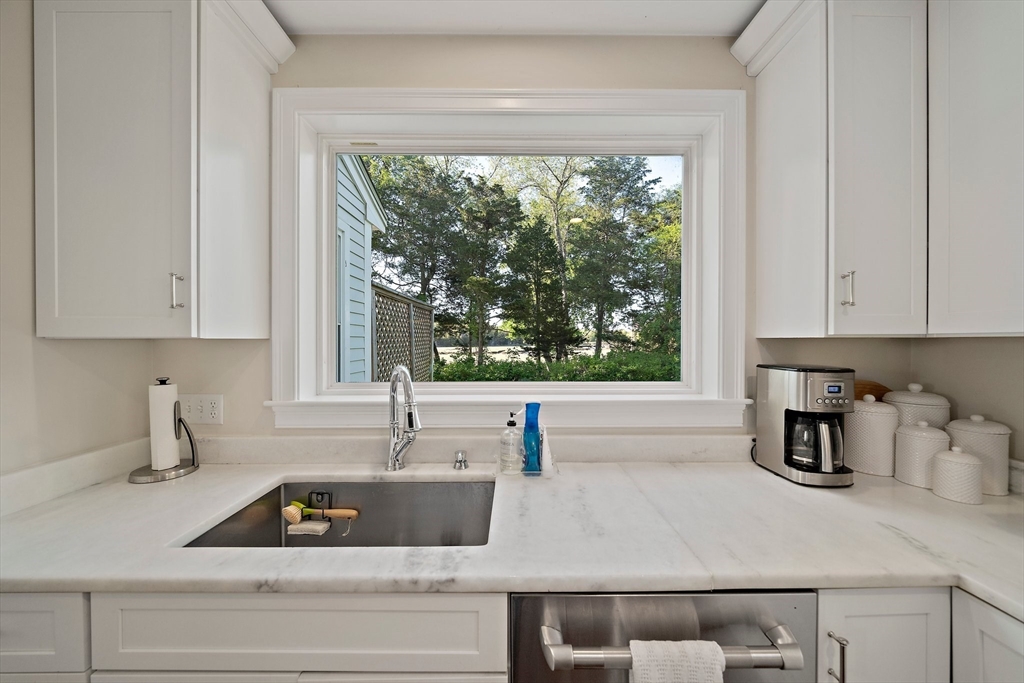
White kitchen with marble countertops, stainless steel sink, and a large window overlooking trees.
Open kitchen with a large marble island, dark stools, and a living room with a brick fireplace.
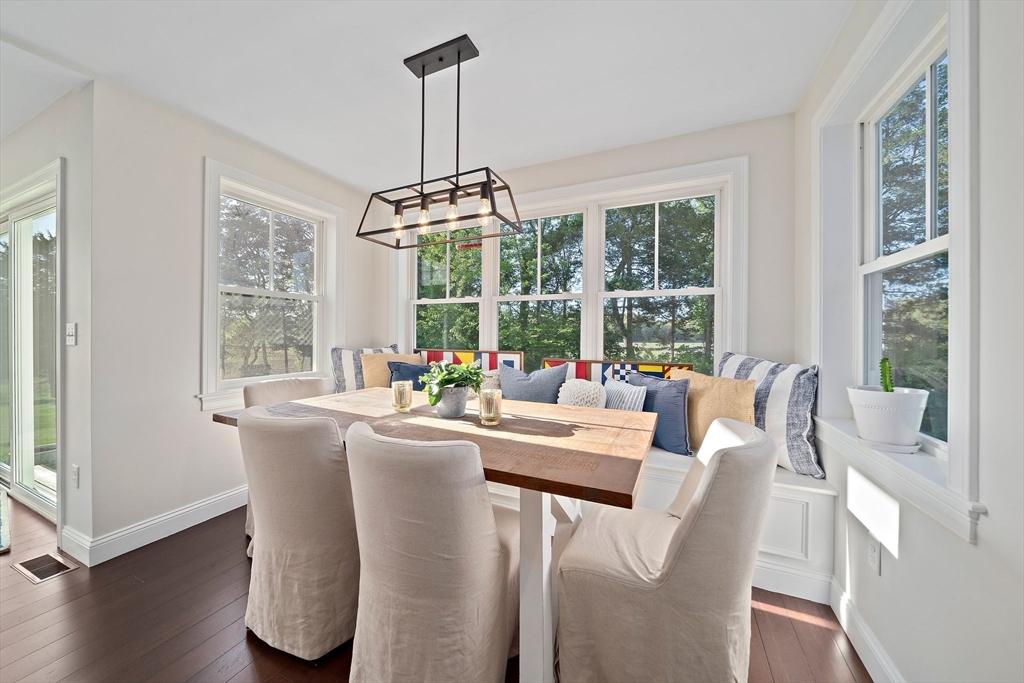
Bright dining nook with a wood table, window bench, and large windows overlooking trees.
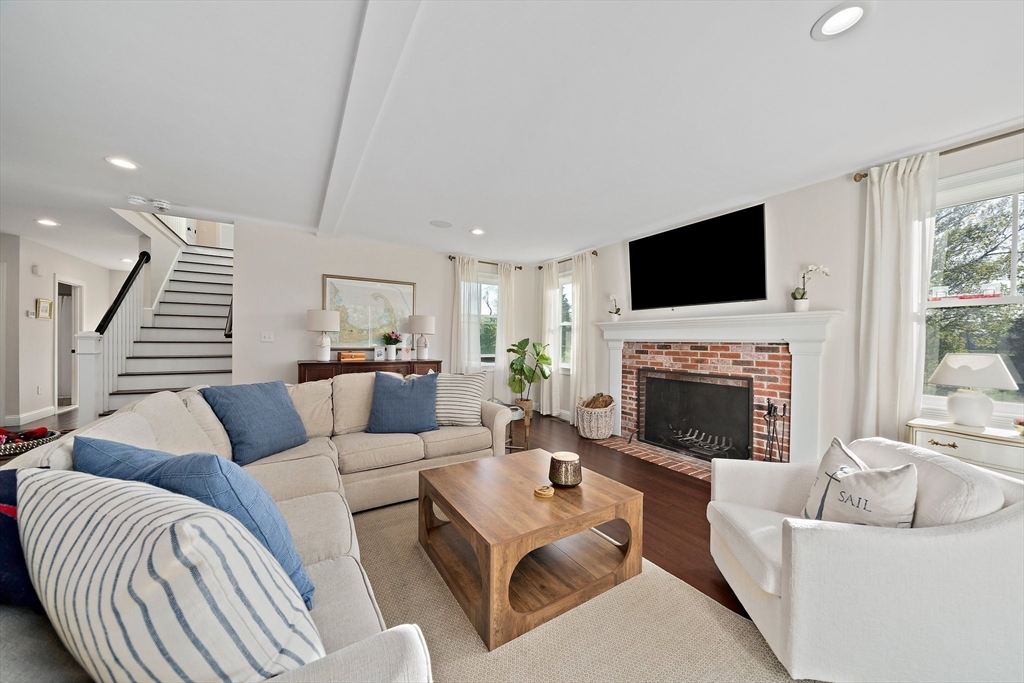
Living room with a cream sectional, brick fireplace, wall-mounted television, and staircase.
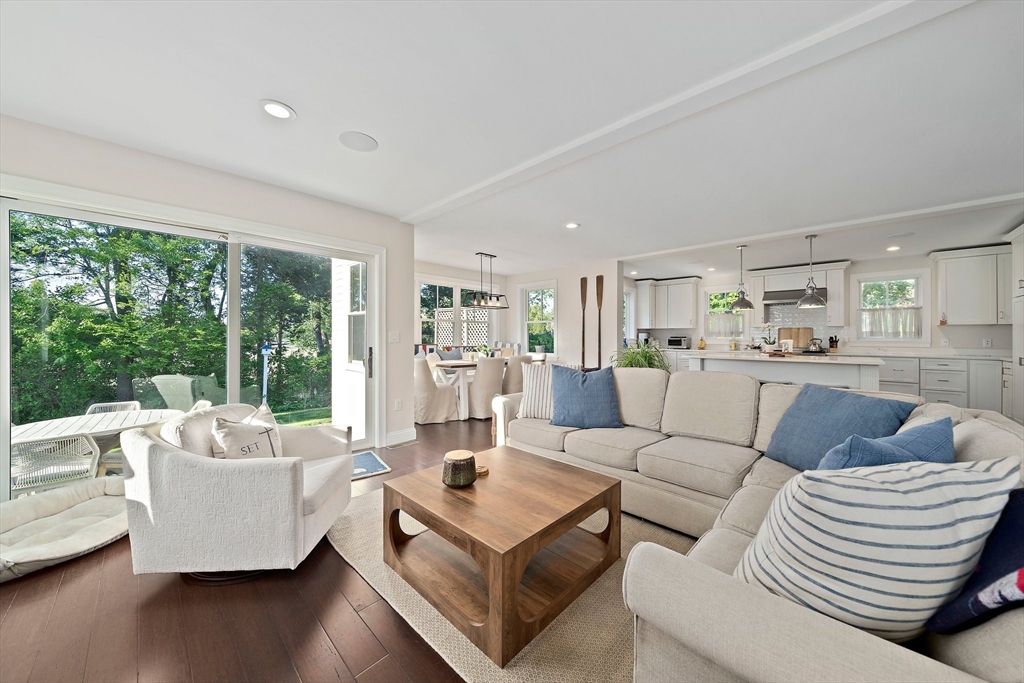
Open living room with a large sectional, wood coffee table, and sliding doors to a leafy patio.
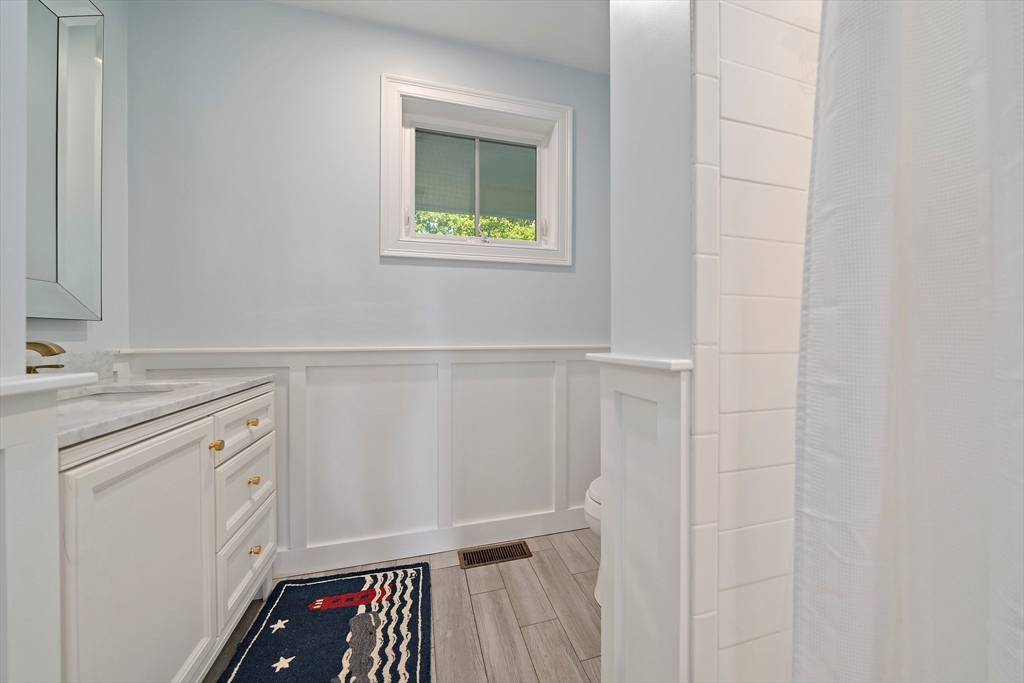
Bright bathroom with a white vanity, paneled walls, small window, and navy nautical rug.
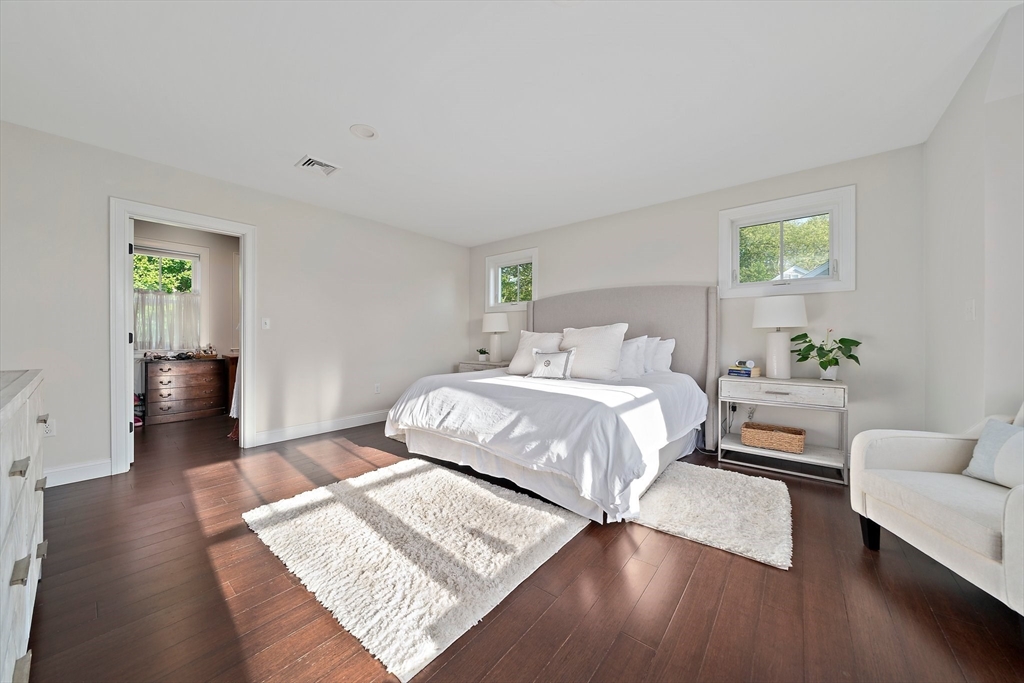
Furnished bedroom with a white bed, gray headboard, dark wood floors, and two windows.
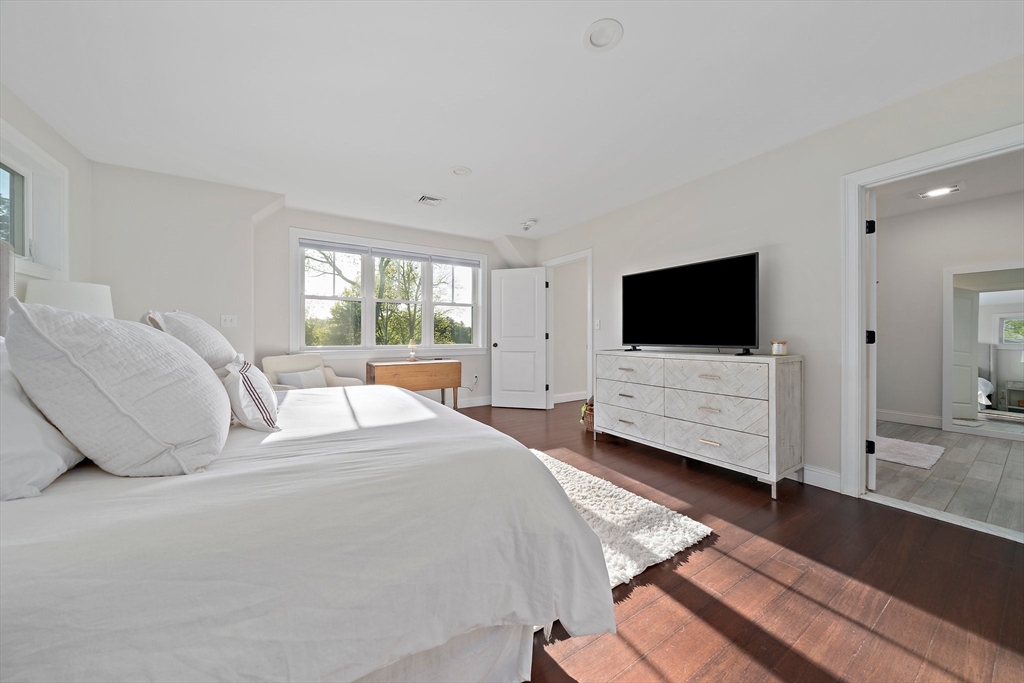
Bright bedroom with a white bed, hardwood floors, and wide windows overlooking trees.
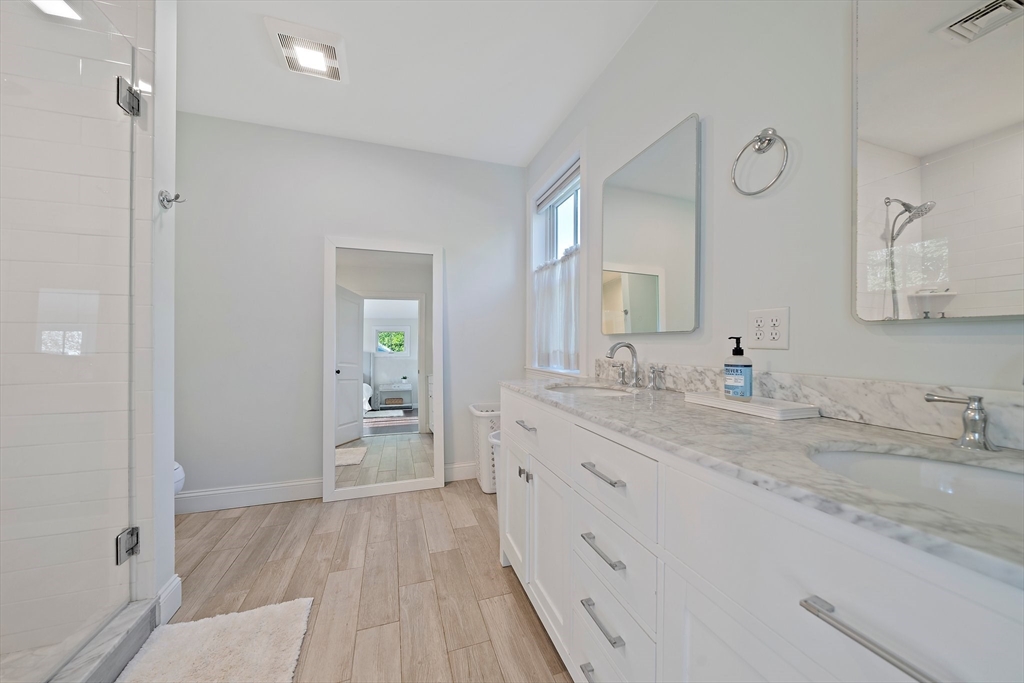
Bright bathroom with a long double vanity, marble-look counters, large mirrors, and a glass-enclosed tile shower.
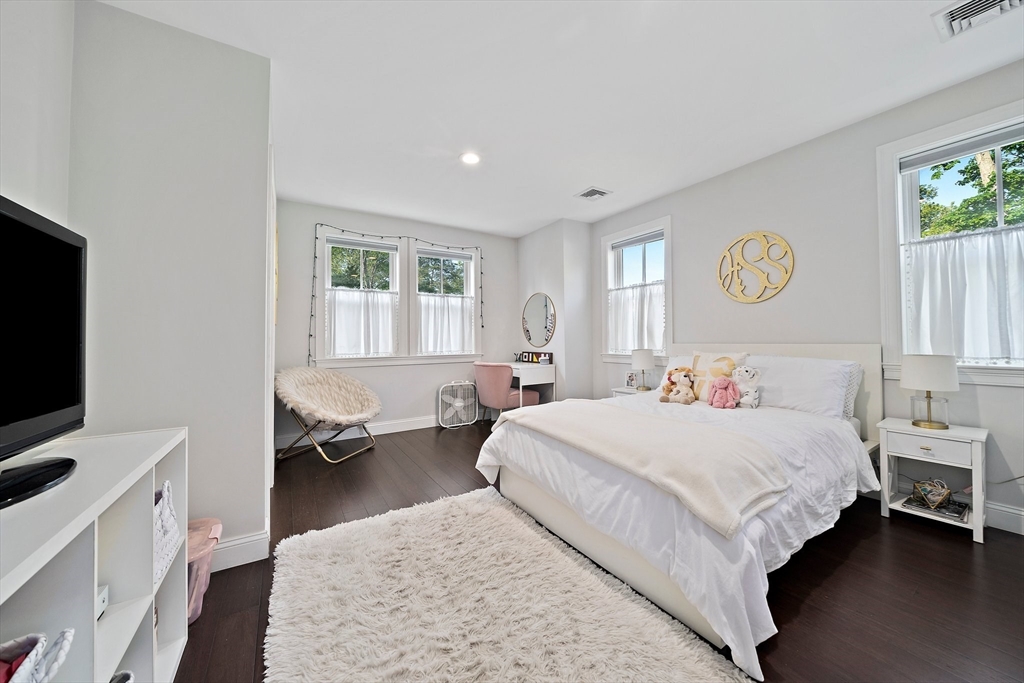
Bedroom with a white bed, dark wood floors, an ivory rug, and windows with sheer curtains.
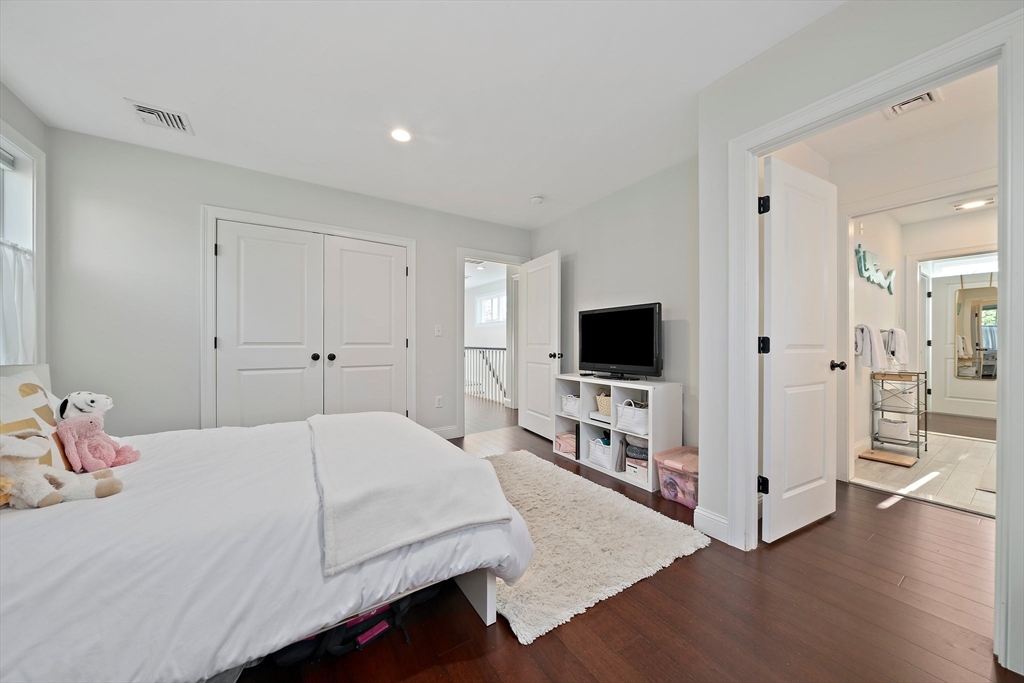
Bedroom with a white bed, dark hardwood floors, and an open doorway to the bathroom.
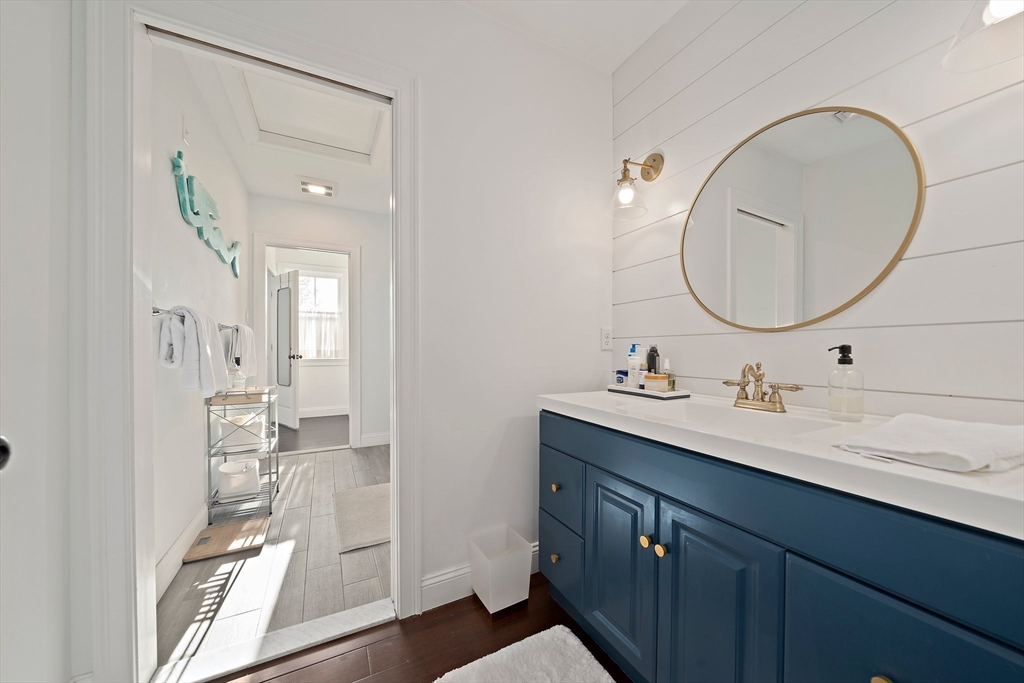
Bathroom with navy vanity and oval mirror, looking through an open doorway to a tiled adjoining area.
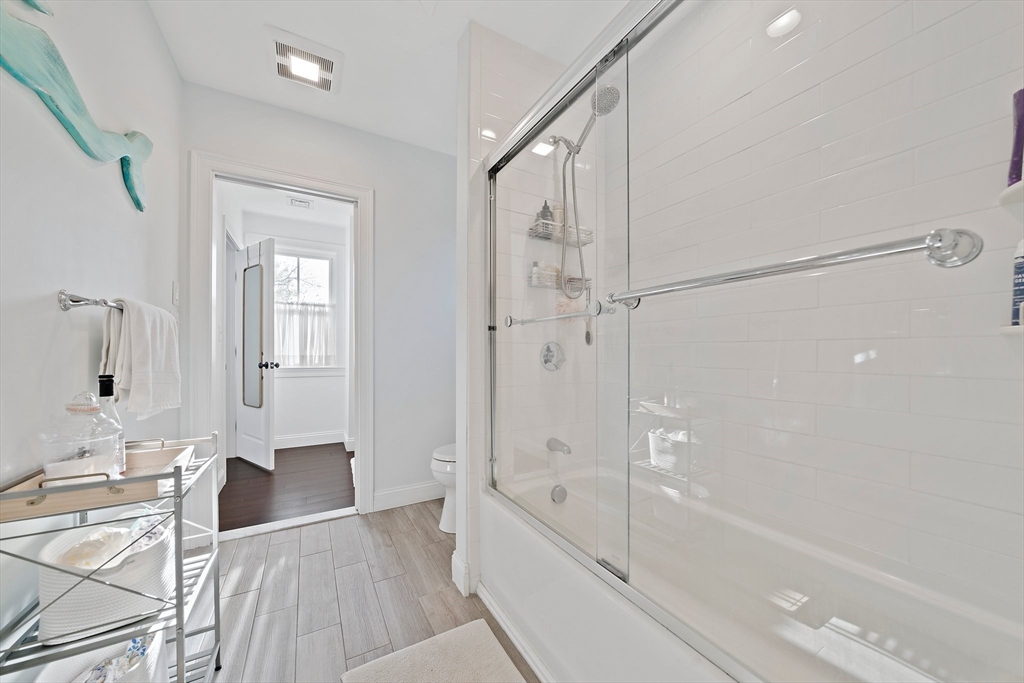
Bright bathroom with a glass-enclosed tub, white subway tile, and gray tiled floor.
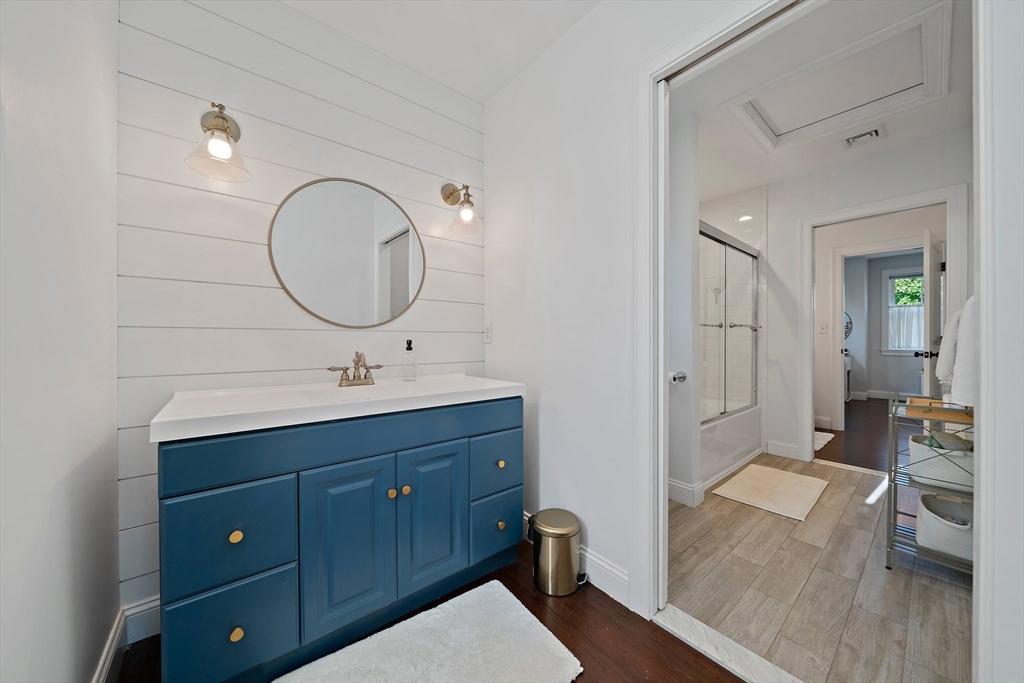
Bathroom with a blue vanity and round mirror beside a doorway to a glass-enclosed tub and shower.
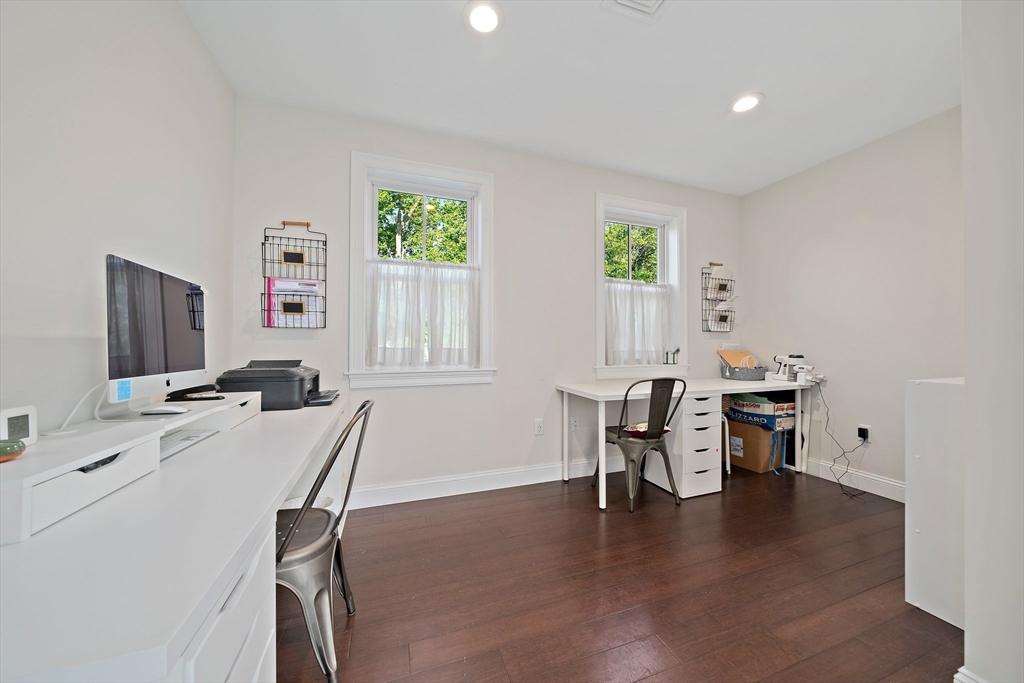
Home office with white desks, two windows, and dark wood floors.
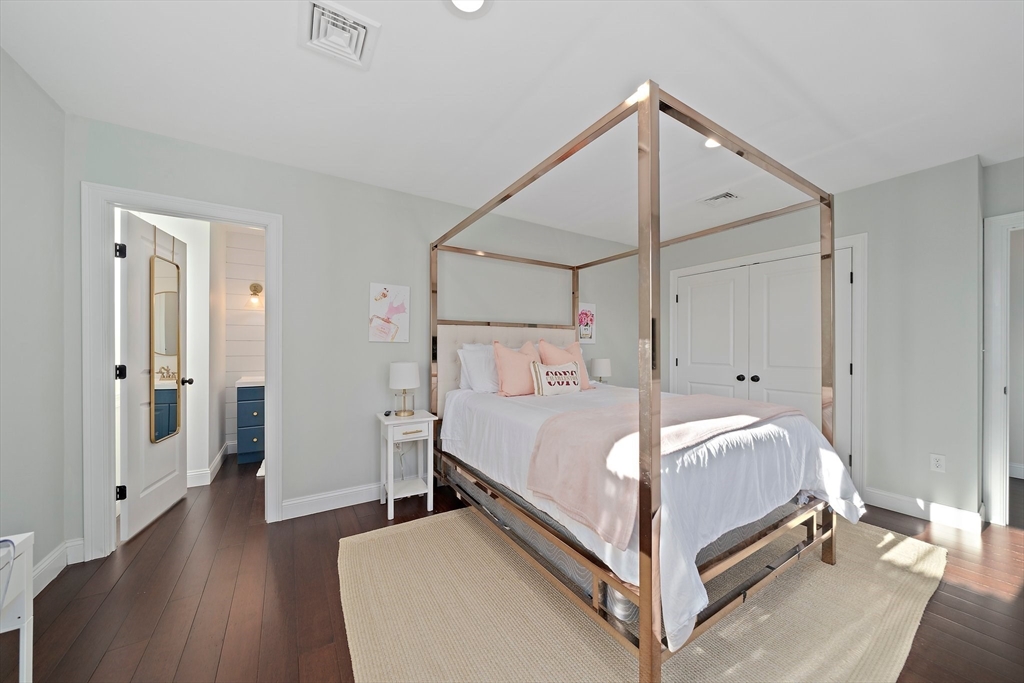
Staged bedroom with a rose-gold canopy bed, blush accents, dark wood floors, and an open bathroom doorway.
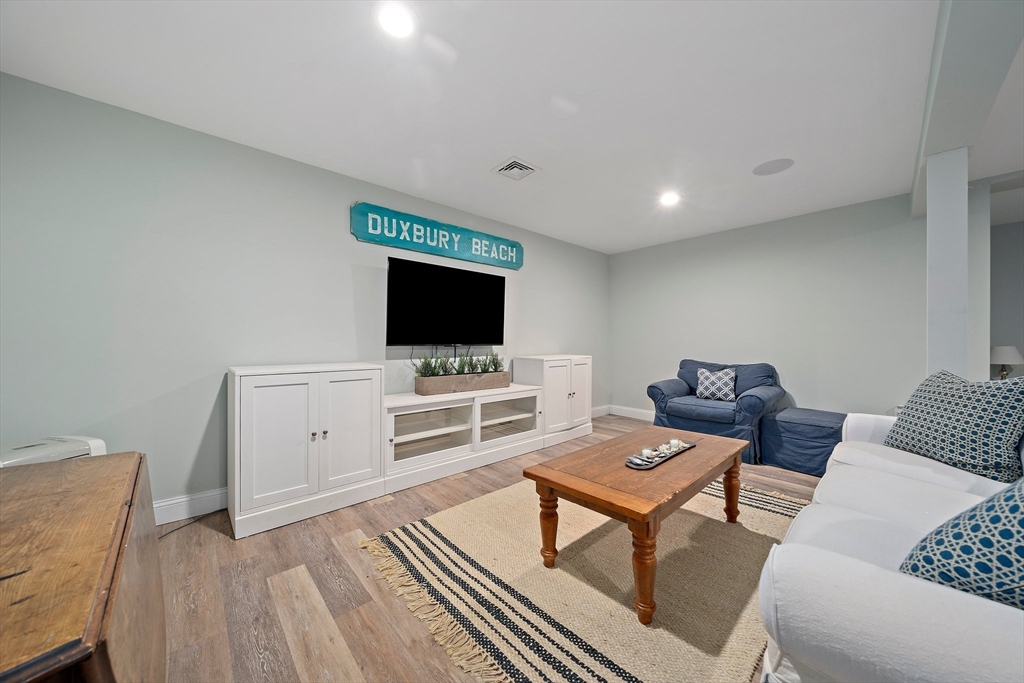
Living room with blue and white sofas, a wooden coffee table, and a Duxbury Beach sign.
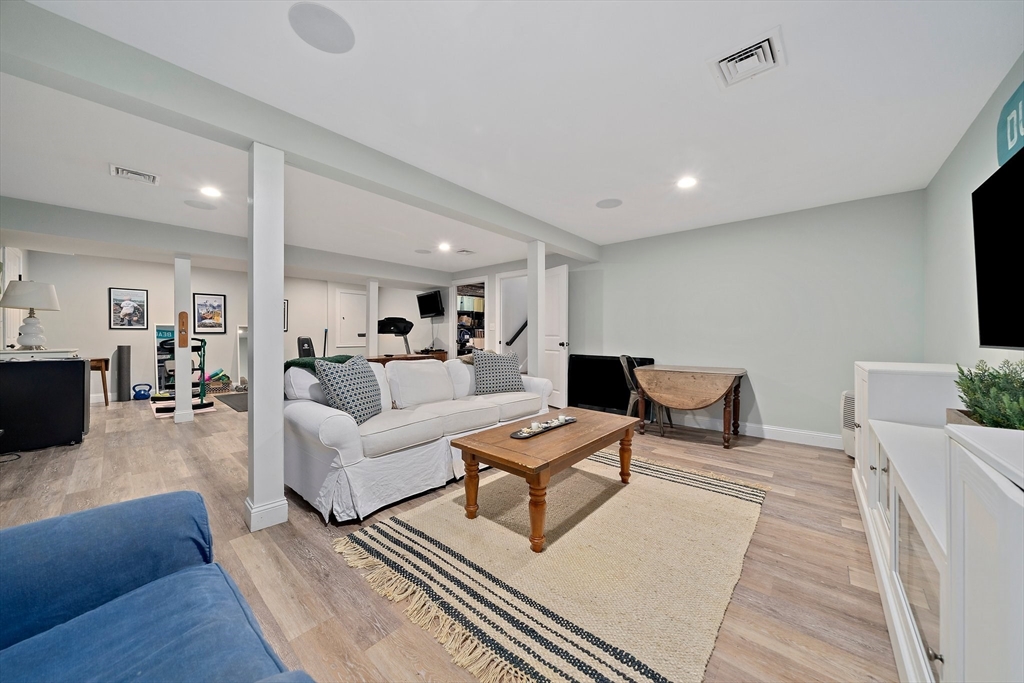
Finished basement with a white sofa, wooden coffee table, exercise equipment, and wood-look flooring.
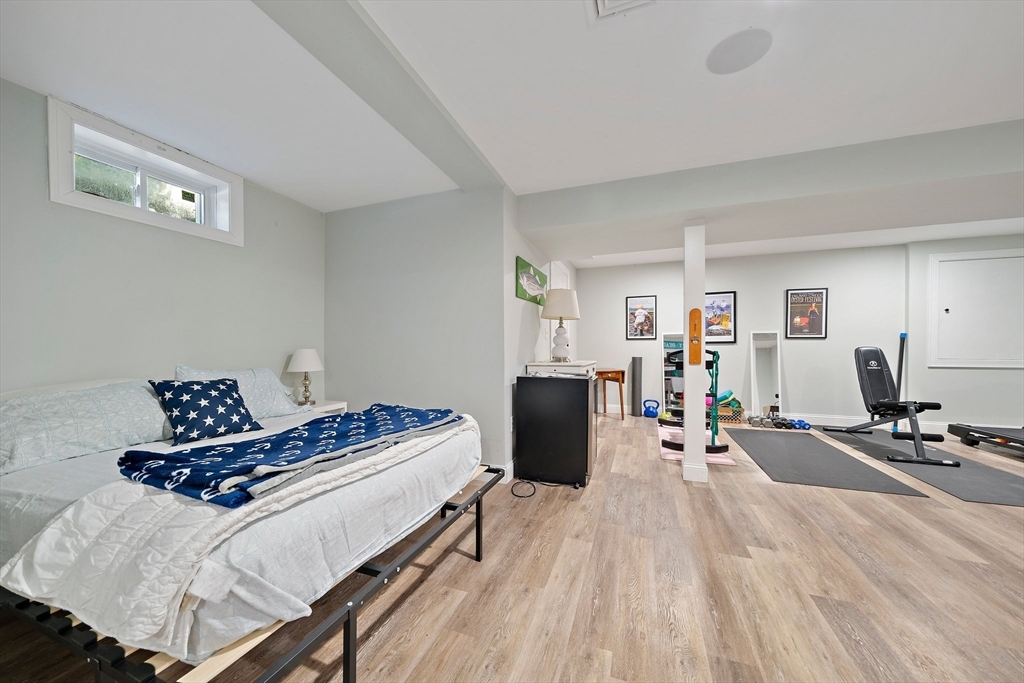
Bedroom and workout area with blue-and-white bedding, light wood floors, and exercise equipment.
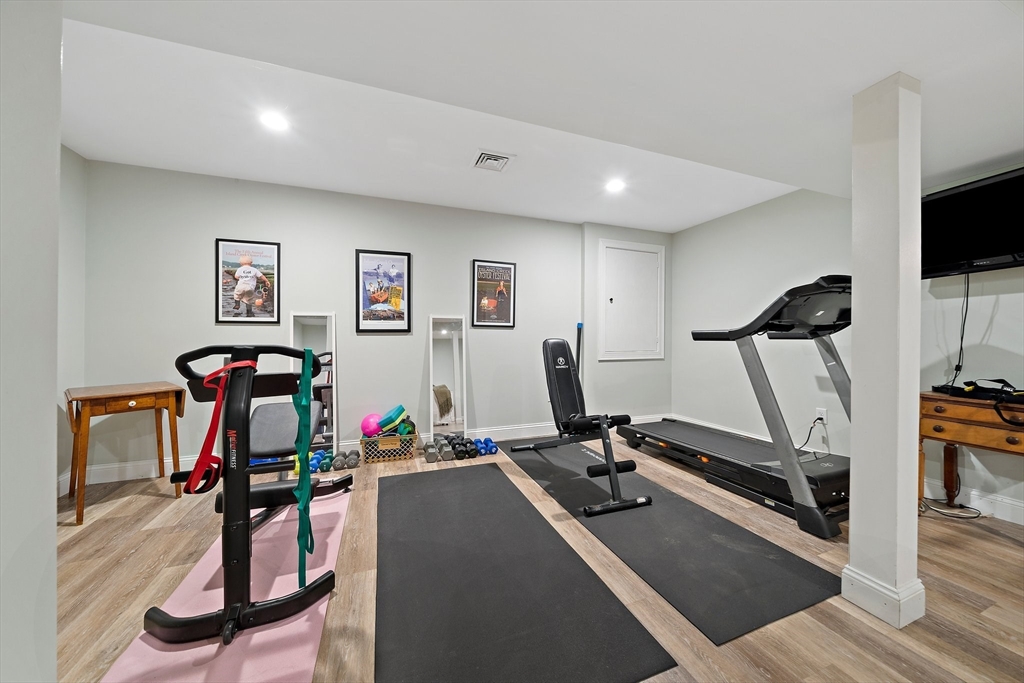
Home gym with treadmill, weight bench, resistance equipment, and exercise mats.
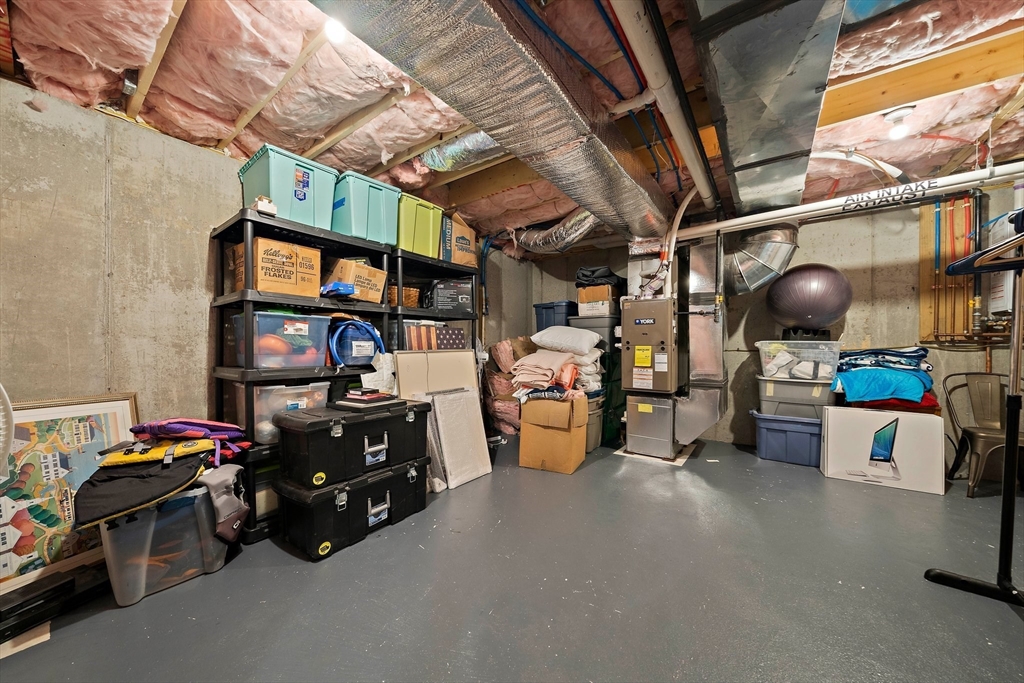
Unfinished basement storage area with exposed insulation, HVAC ductwork, and shelves of bins and boxes.
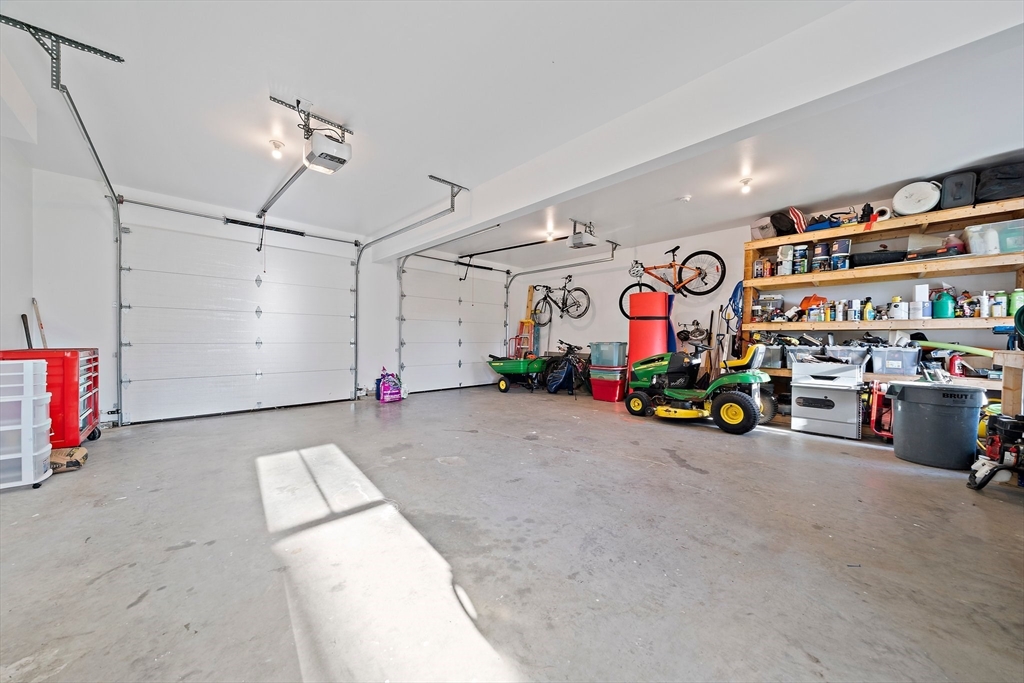
Spacious garage with two overhead doors, wall shelving, bicycles, and riding lawn mowers.
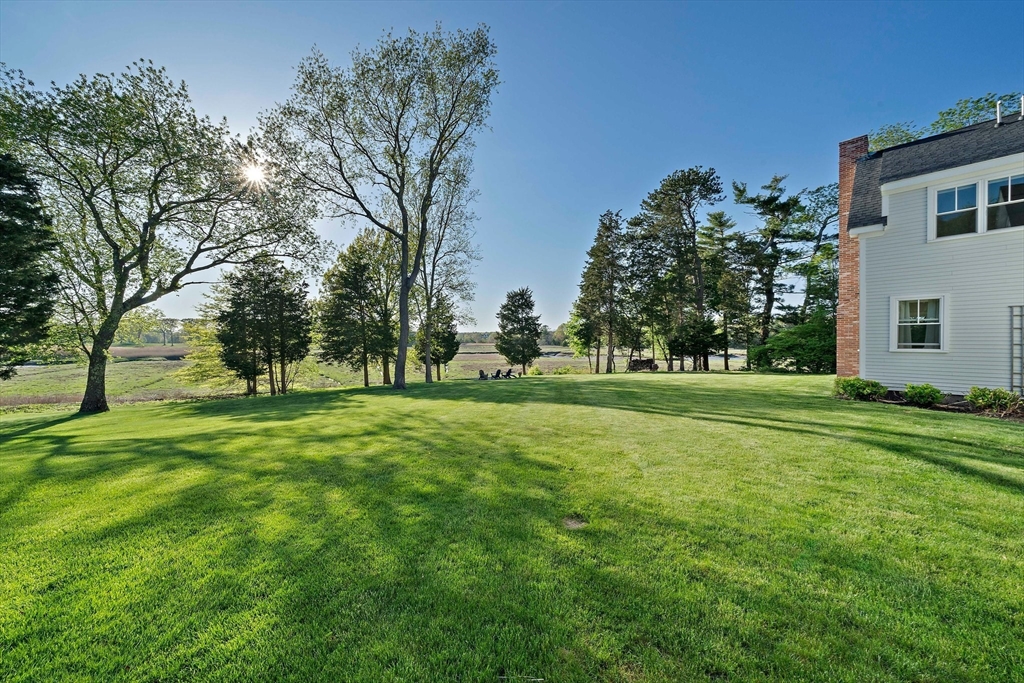
Broad green lawn bordered by mature trees, with open fields beyond and part of the house at right.
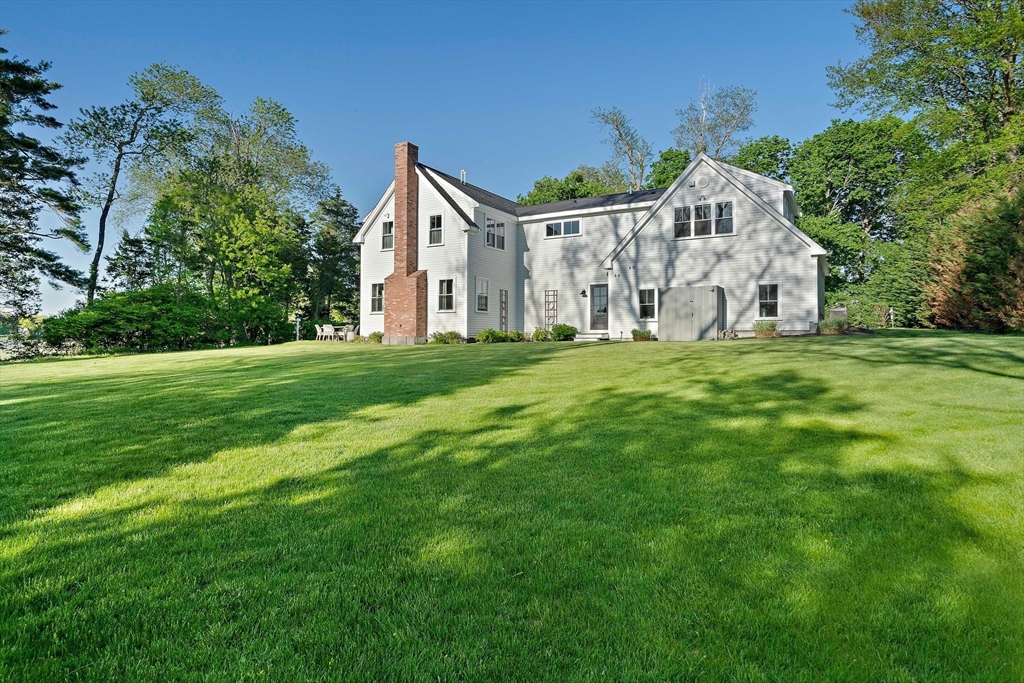
White two-story house with a brick chimney beyond a broad, sunlit lawn.
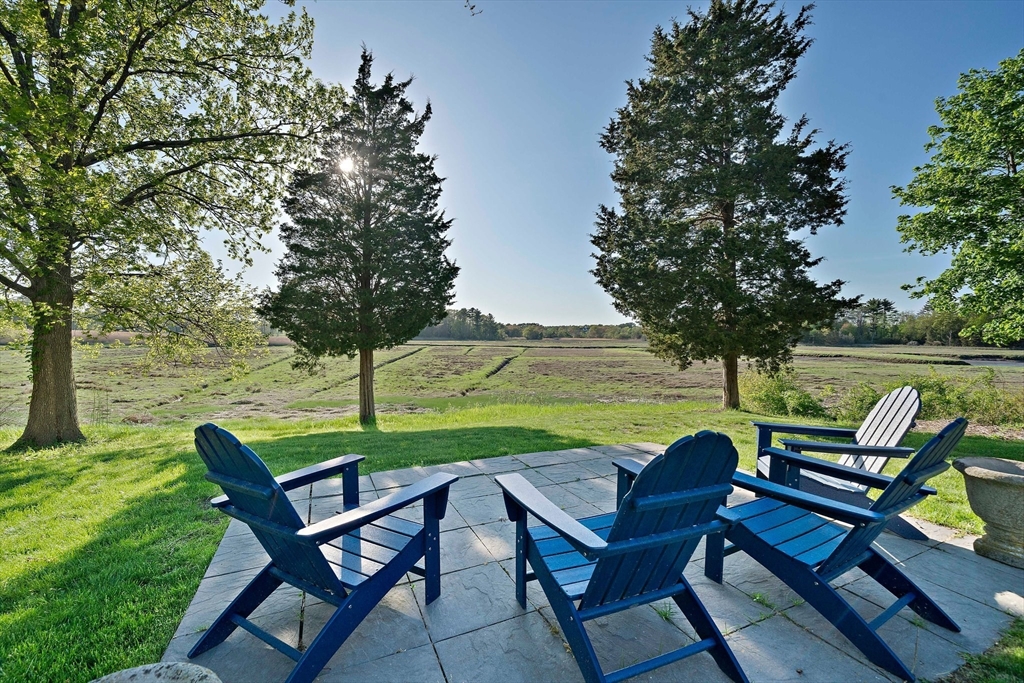
Stone patio with Adirondack chairs overlooking an open marshy field and mature trees.
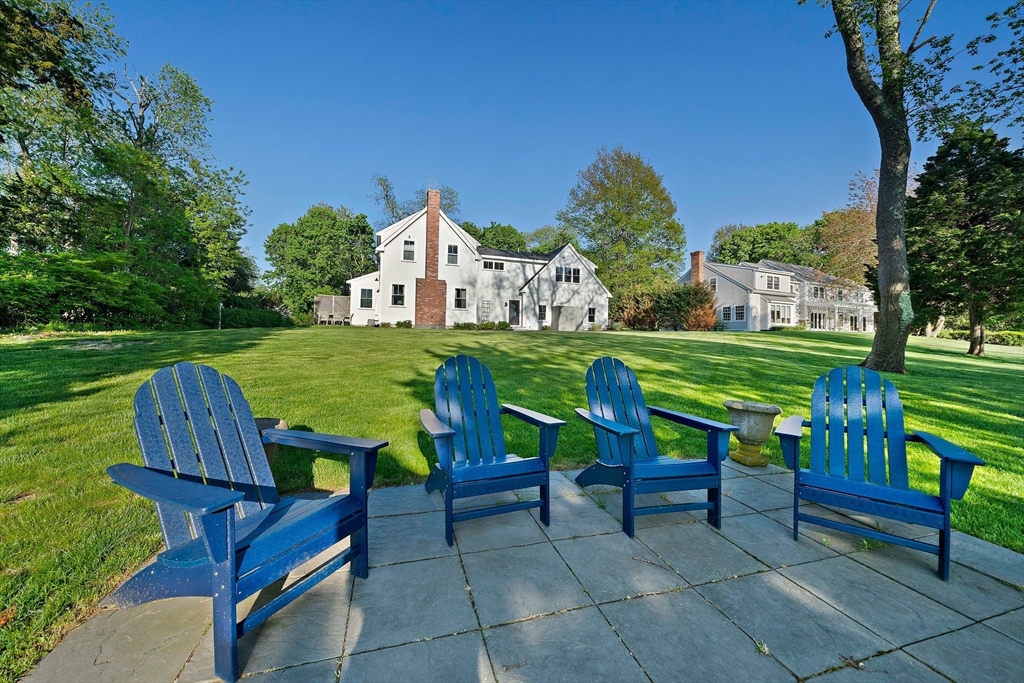
Backyard patio with four blue Adirondack chairs facing a white house across a wide lawn.
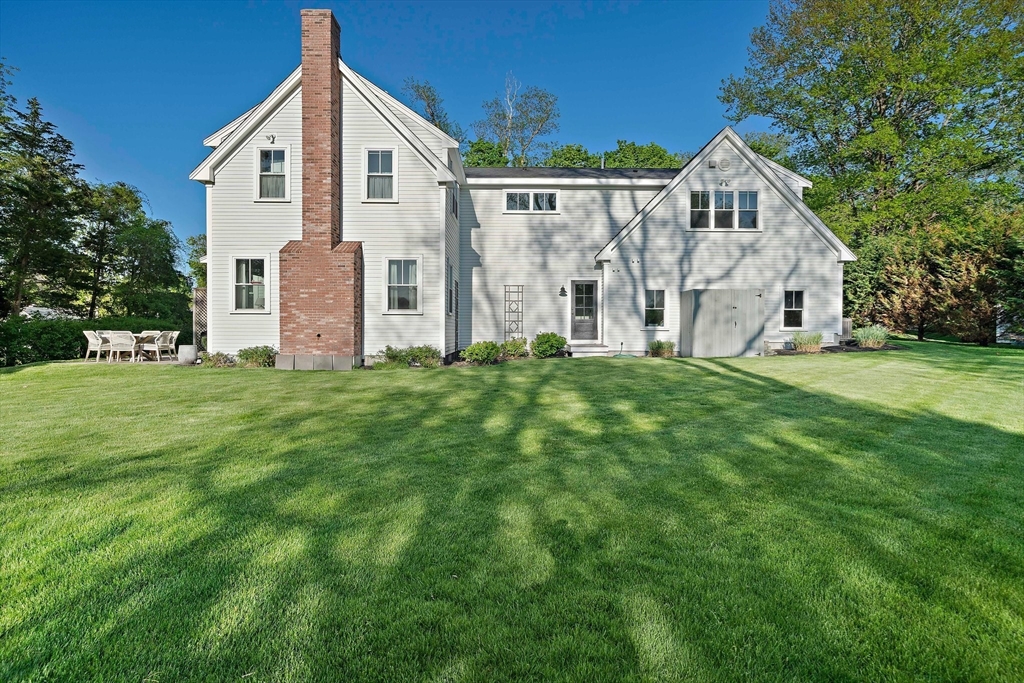
White clapboard house with a tall brick chimney, attached garage, and broad green lawn.
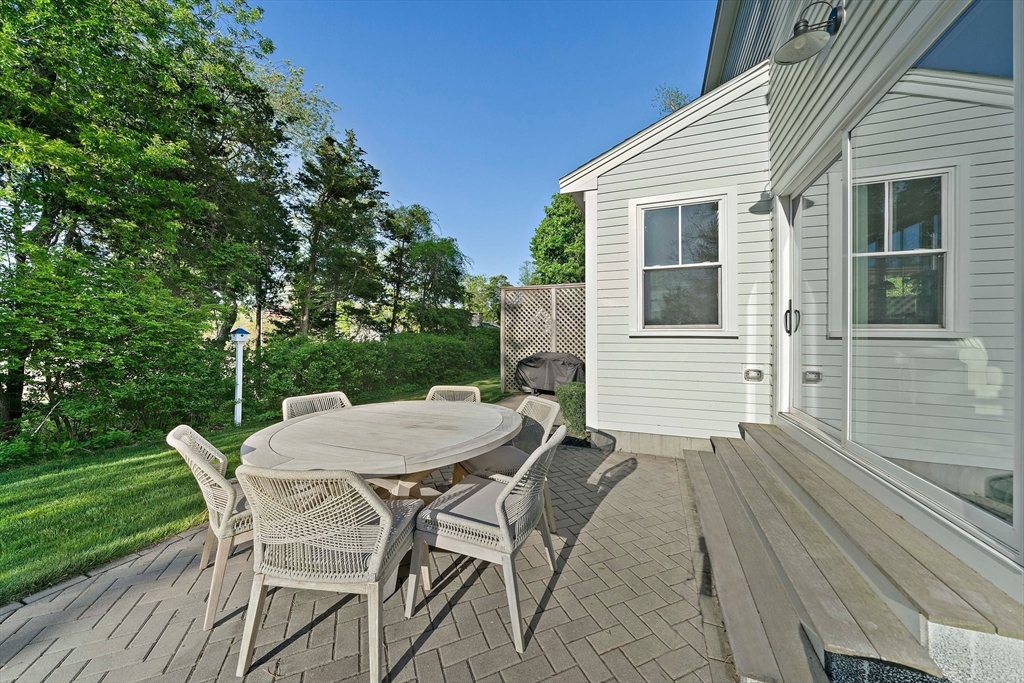
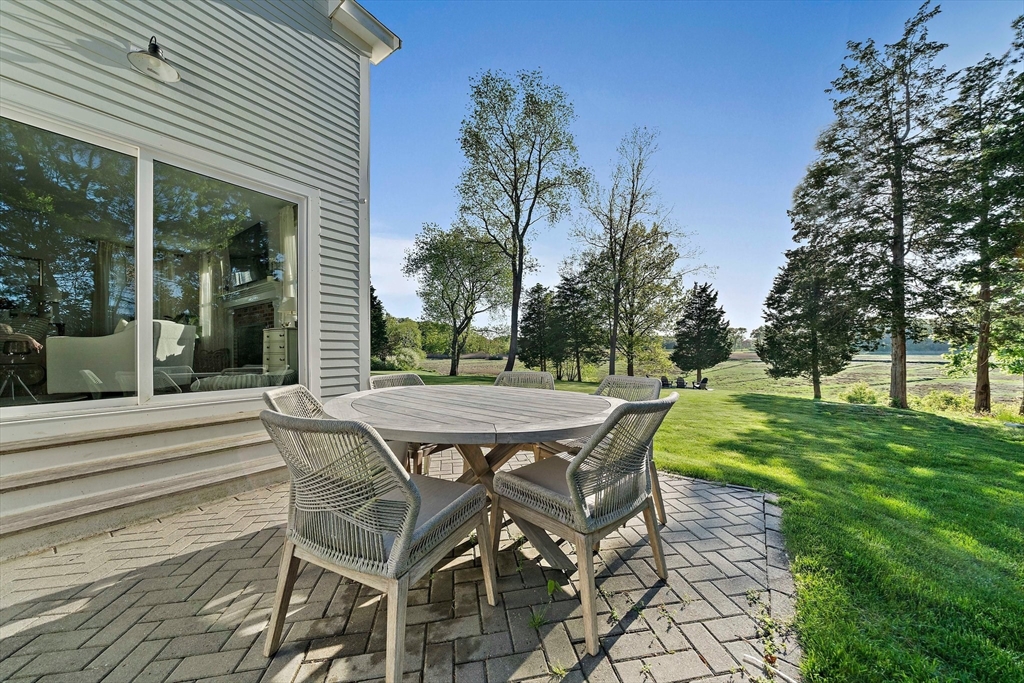
Backyard patio with a round dining table, wicker chairs, and a raised deck beside the house.
Backyard patio with a round dining table and woven chairs overlooking a tree-lined lawn.
Aerial view of a white two-story home with a double garage and curved gravel driveway.
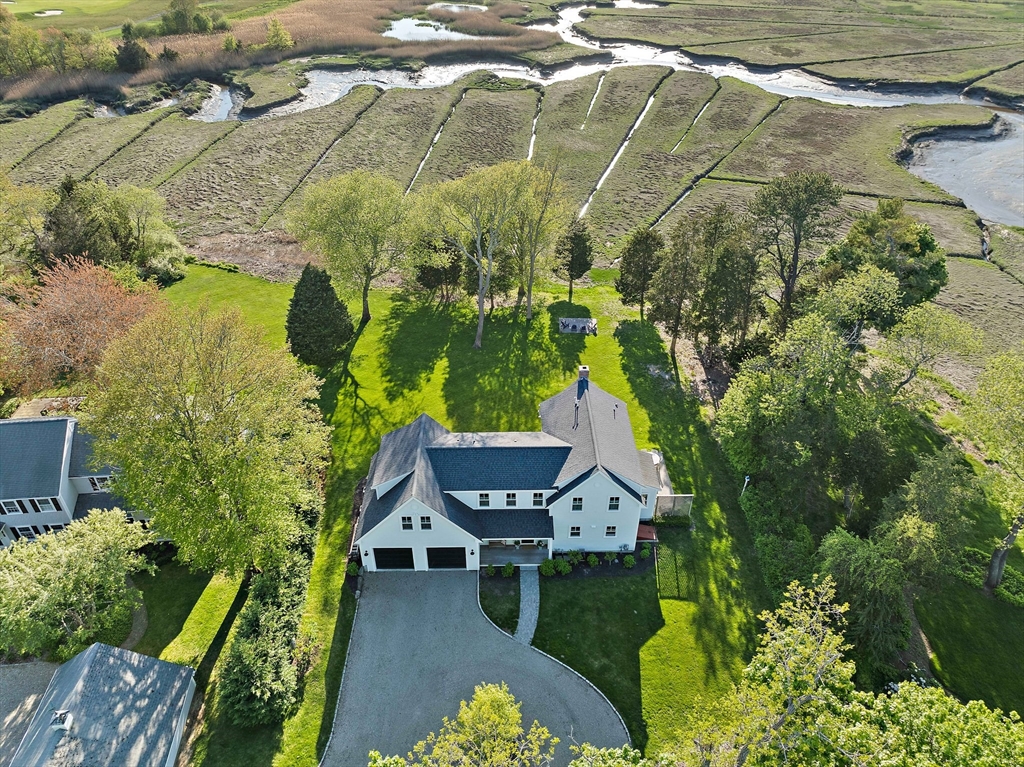
White house beside tidal marshland, with a broad lawn and curved driveway.
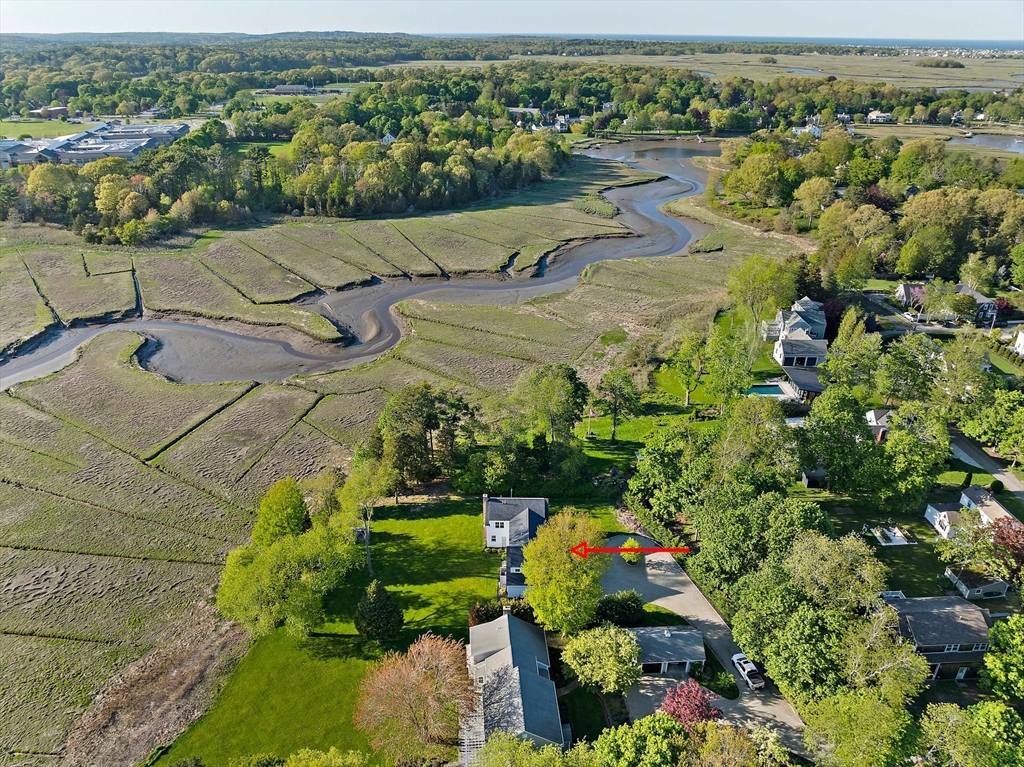
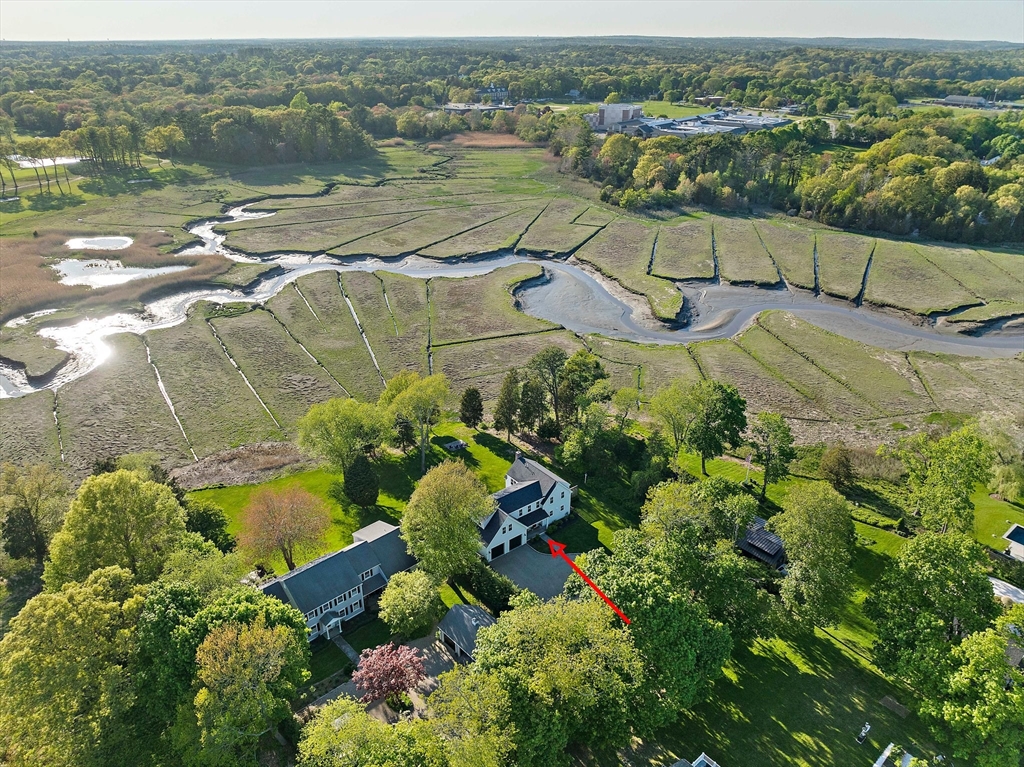
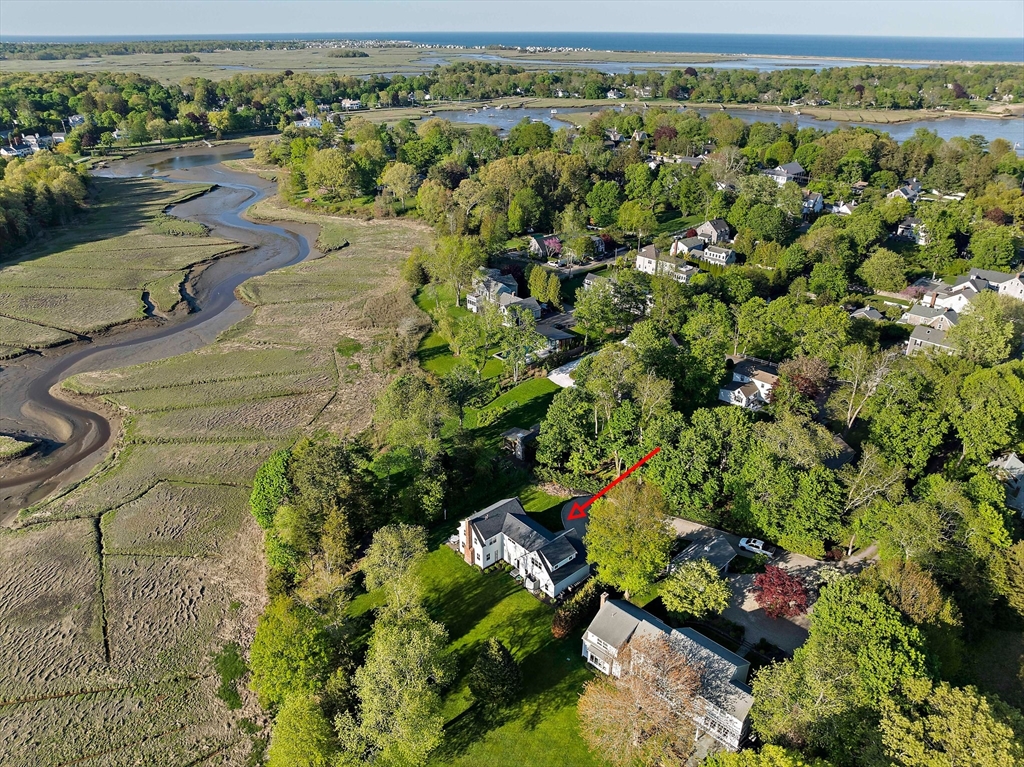
Aerial view of a house beside marshland and a winding tidal creek, with a red arrow pointing toward the property.
Aerial view of a home beside a tidal marsh, marked by a red arrow.
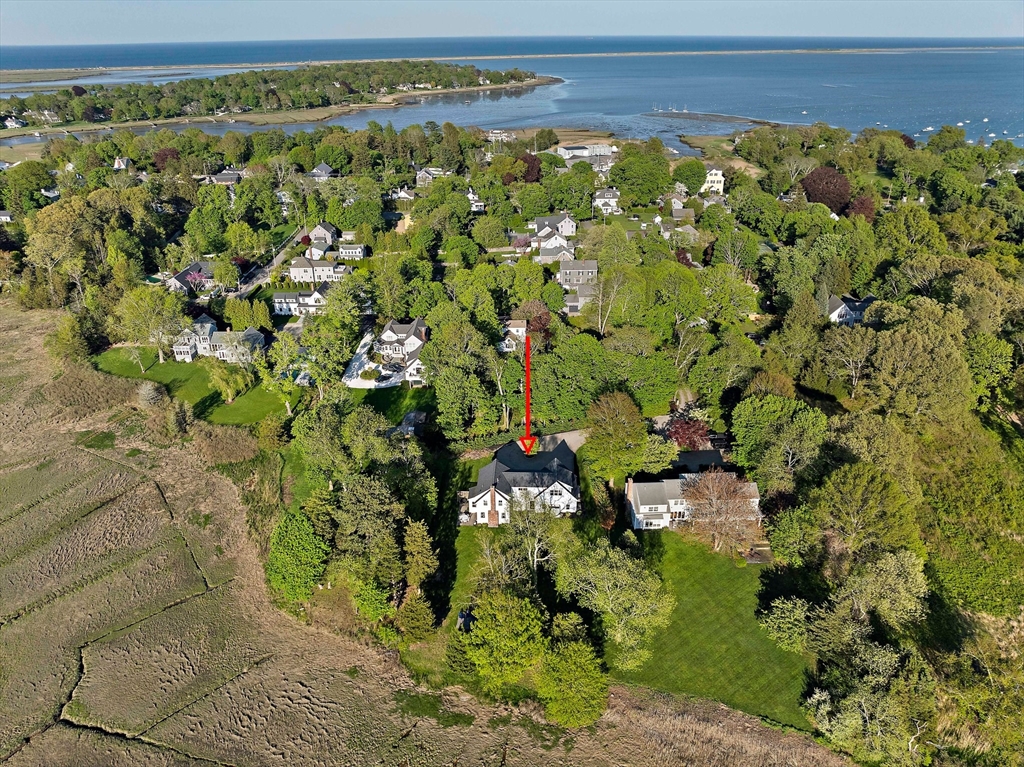
Aerial view of a white house beside marshland, marked with a red arrow, with the ocean beyond.
Aerial view of a house marked by a red arrow, surrounded by trees near coastal marshland and the bay.

54 Chapel Street

54 Chapel Street, Duxbury, MA

$3,100,000

HIGHLIGHTS
  • 3 Beds
  • 3 Full Baths
  • 0.48 Acres Lot
  • 3,175 Sq.Ft. Living
  • 2018 Year Built
  • Sold Status
  • 73468185 MLS® ID
This property is truly one of a kind! Located in the Chapel/Sunset neighborhood, it offers stunning views of the Bluefish River and the nearby golf course across the marsh, providing a sense of tranquility and privacy with its generous setback. On the first floor, you'll find an open floor plan that includes a spacious kitchen featuring a six-seat island, a family room, a dining room, and a full bathroom. There is also access to a two-car garage, as well as a back door leading to an outdoor shower and patio. The second floor boasts a primary bedroom with a private bathroom and a walk-in closet, along with two additional bedrooms that share a Jack-and-Jill bathroom. Additionally, there is an office and a laundry room. The lower level includes a finished basement and a storage room. The property is equipped with an invisible pet fence, allowing you to relax on the patio and enjoy the beautiful sunsets. Best of all, this property is just a short distance from Duxbury Harbor and Beach.
Show MoreShow Less

Jessica Tyler

Jessica Tyler

Team Lead | The South Shore Team

FEATURES & AMENITIES

Interior

  • Total Bedrooms3
  • Total Bathrooms3
  • Full Bathrooms3
  • Laundry roomFlooring - Wood, Electric Dryer Hookup, Recessed Lighting, Second Floor, Washer Hookup
  • FlooringTile, Bamboo, Flooring - Wood
  • FireplaceDining Room, Family Room, Kitchen
  • APPLIANCESGas Water Heater, Tankless Water Heater, Range, Dishwasher, Refrigerator, Washer, Dryer, Range Hood
  • other interior FeaturesRecessed Lighting, Home Office

Area & Lot

  • Status Sold
  • Date Sold May 14, 2026
  • Living Area3,175 Sq.Ft.
  • Total Area3,175 Sq.Ft.
  • Lot Area0.48 Acres
  • MLS® ID73468185
  • TypeResidential
  • YEAR BUILT2018
  • neighborhoodDuxbury
  • Architecture StylesGreek Revival
  • water FrontageWaterfront, River, Marsh, Bay, Ocean, 1 to 2 Mile To Beach, Beach Ownership(Public)
  • View DescriptionScenic View(s)

Exterior

  • Garage Spaces2.0
  • Water SourcePublic
  • utilitiesfor Gas Range, for Electric Oven, for Electric Dryer, Washer Hookup, Generator Connection
  • roofShingle
  • lot featuresEasements, Cleared, Level, Marsh
  • parkingAttached, Off Street, Stone/Gravel
  • HEAT TYPECentral, Natural Gas
  • AIR CONDITIONINGCentral Air
  • sewerPrivate Sewer
  • SubstructureConcrete Perimeter, Slab
  • other exterior FeaturesPorch, Deck - Wood, Patio, Professional Landscaping, Sprinkler System, Screens, Invisible Fence, Outdoor Shower

Financial

  • Sales Price$3,100,000
  • Real Estate Tax $24,461/yr
  • Zoning RES

Duxbury

42.0418° N, 70.6723° W

Duxbury

WORK WITH ME

My unprecedented professionalism, skill, and attention to detail has allowed me to be a consistent top producer on the South Shore. I will ensure your buying or selling experience exceeds your expectations. I look forward to working with you.

Contact Me

Follow Us on Instagram